For sale
640 Olney Rd
Vinton, VA 24179 · Bali Hai
$393,450, Reduced $6,500
- 5beds
- 3.5baths
- 2,400sq ft
- 0.34acres
- 1967built
Listed by West Lake Real Estate
About this home.
Beautifully maintained home offering exceptional space across all three levels. The main floor features a large living room, formal dining room, an inviting family room, a well-appointed kitchen, and a convenient half bath. Upstairs, you'll find the primary suite along with three additional bedrooms and a full hall bath. The lower level includes a second primary suite plus a substantial unfinished area--ideal for storage, hobbies, or future expansion.
Freshly painted throughout (including the basement) and complete with an epoxy-coated garage floor, this home is truly move-in ready. Outside, enjoy a private patio and a fenced yard perfect for children and pets. With abundant living space, excellent storage, and a prime location, this property is an outstanding (click on the ''more'' but fit for any family. In addition, a home inspection was completed and all repairs finished!
Facts and features.
The home
- Type
- House (Single Family Residence)
- Style
- Colonial, Lower Entry
- Bathrooms
- 3 full, 1 half
Inside
- Basement
- Full
- Finished basement
- 300 sq ft
- Flooring
- Tile
- Appliances
- Wall Oven, Cooktop
- Interior features
- Ceiling Fan(s)
Outside and lot
- View
- mountain
- Lot setting
- Level
Utilities
- Heating
- Baseboard Gas
- Cooling
- Central Air
- Water source
- Public
Community
- Subdivision
- Bali Hai
- HOA dues
- None
- County
- Town Of Vinton County
The listing
- Source
- Roanoke Valley Association of REALTORS® MLS #930101
Price and status history.
101
days on market
| Date | Event | Price |
|---|---|---|
| Oct 5, 2026 | Price reduced | $393,450 |
| Sep 1, 2026 | Price reduced | $394,950 |
| Aug 4, 2026 | Listed for sale | $399,950 |
Price per square foot
Asking price per finished square foot, compared with the median of 201 houses sold in Vinton in the last 12 months. 5% below the median.
Location.
640 Olney Rd, Vinton, VA 24179
Estimate a monthly payment.
Every number below is yours to change. The interest rate is an example, not a quote.
An estimate for planning only. It is not a loan offer or a rate quote, and it leaves out mortgage insurance and closing costs. A lender can give you exact numbers.
Listing information
Listing courtesy of West Lake Real Estate.
Displayed by GRAVITY Real Estate Group.
Information last updated .
Listing information is provided for consumers' personal, non-commercial use and may not be used for any purpose other than to identify prospective properties consumers may be interested in purchasing. Information is deemed reliable but is not guaranteed and should be independently verified. Listings are courtesy of the listing brokerage shown with each property.
See it in person.
Request a tour.
Pick a day and a time. A GRAVITY agent will reach out to confirm.
Ask a question.
Ask about the home, the neighborhood or the next steps. A GRAVITY agent will reply by email or phone.
Similar homes for sale.
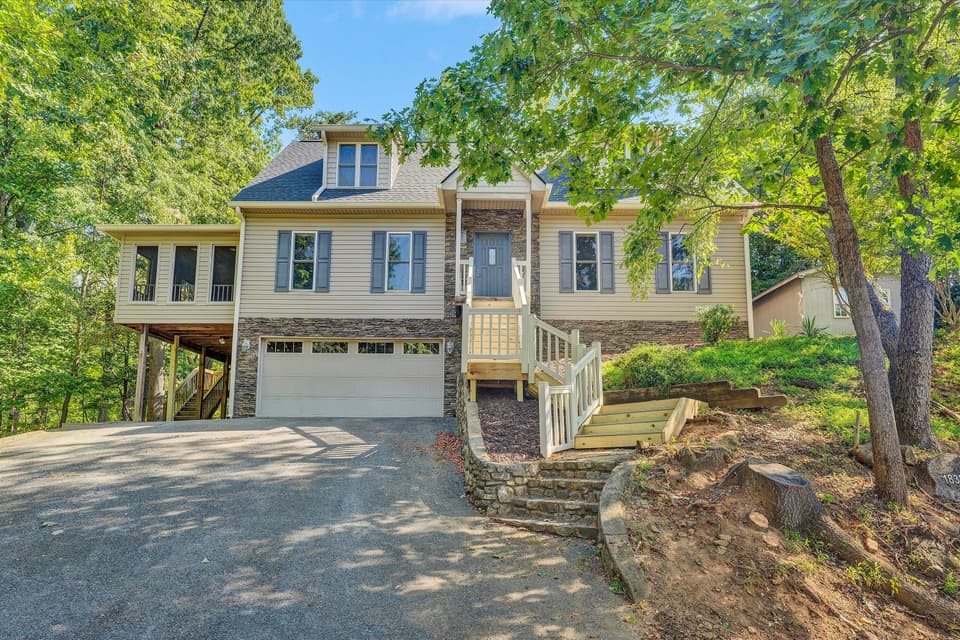
$399,950
3 bd3 ba1,922 sq ft
1833 Melissa Cir, Vinton
Listing courtesy of Shepherd Realty Group
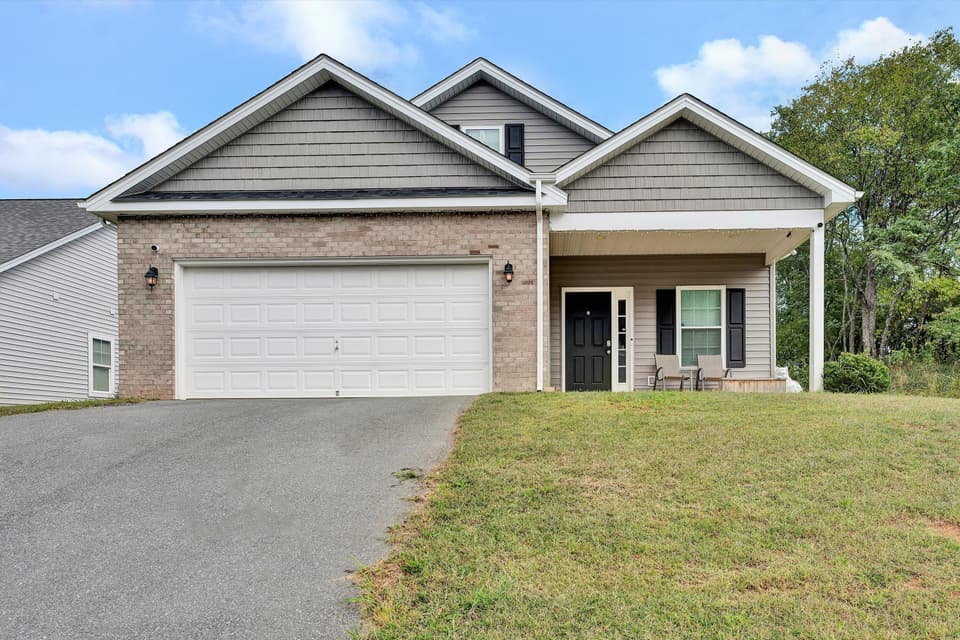
$389,950, price reduced by $50
4 bd2 ba1,716 sq ft
2029 Heys Ln, Vinton
Listing courtesy of Real Broker LLC - Dga-Salem
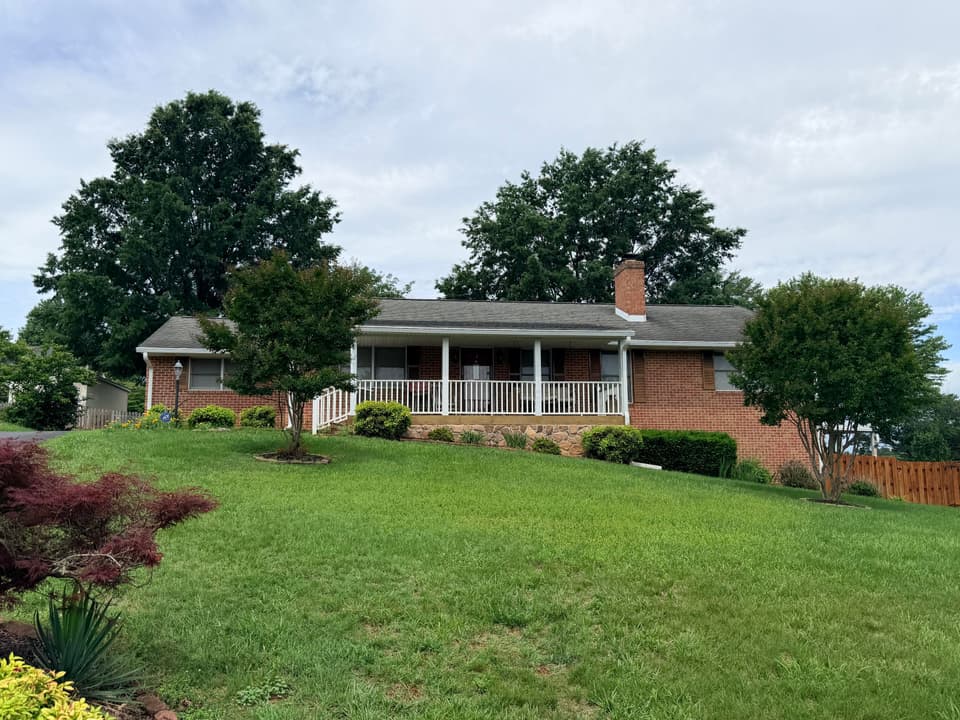
$379,950, price reduced by $35K
3 bd2.5 ba2,108 sq ft
312 Ashley Ct, Vinton
Listing courtesy of Shepherd Realty Group
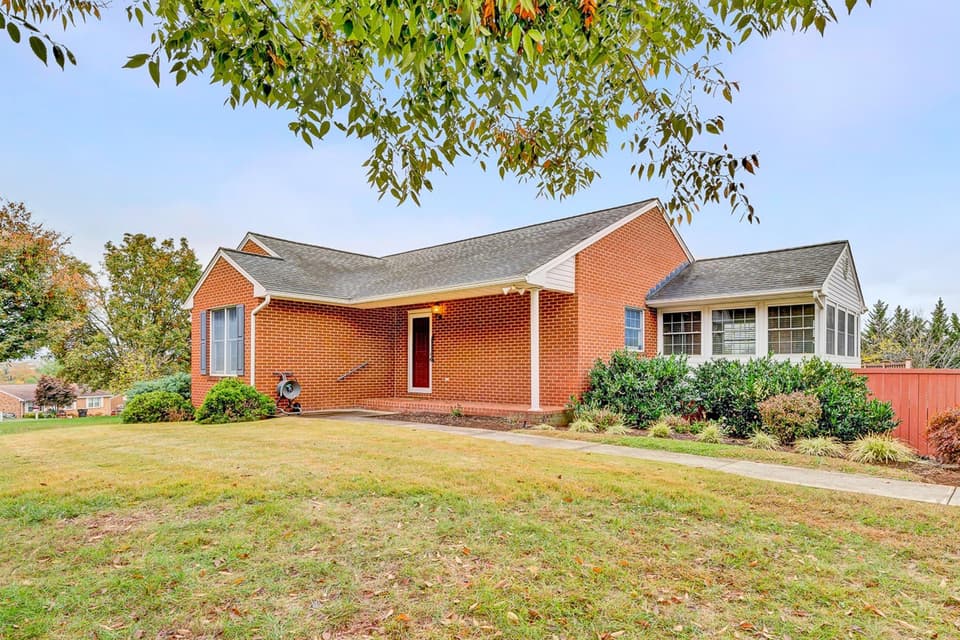
$399,950
3 bd2 ba1,710 sq ft
2864 Tulip Ln, Vinton
Listing courtesy of Rickman Realty LLC
Nearby sales, last 12 months.
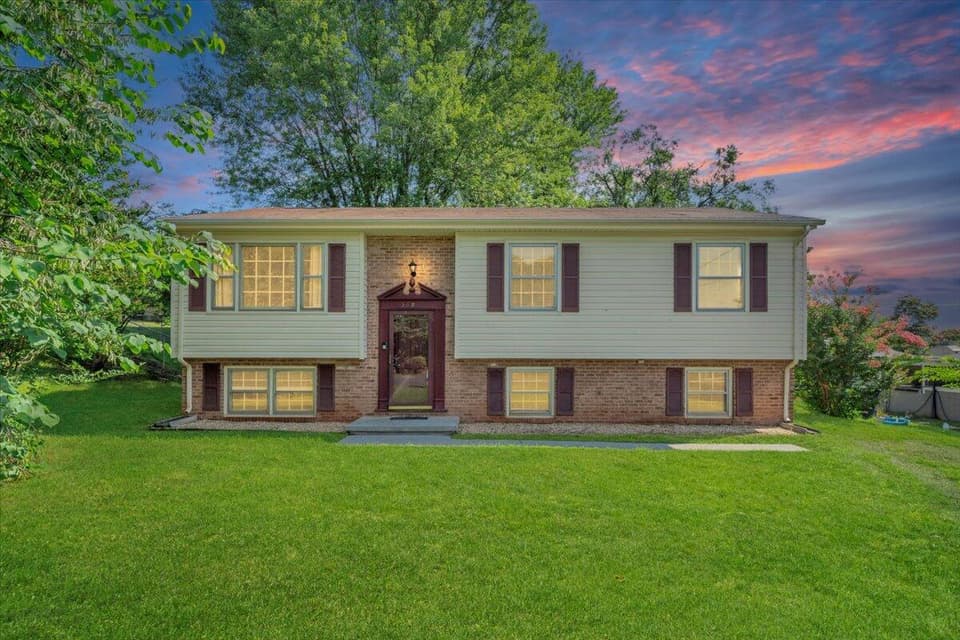 Sold Nov 13, 2025
$267,500
4 bd1.5 ba1,632 sq ft
569 Holiday Rd, Vinton
3% under asking, 100 days on market
Listing courtesy of Mountain View Real Estate LLC
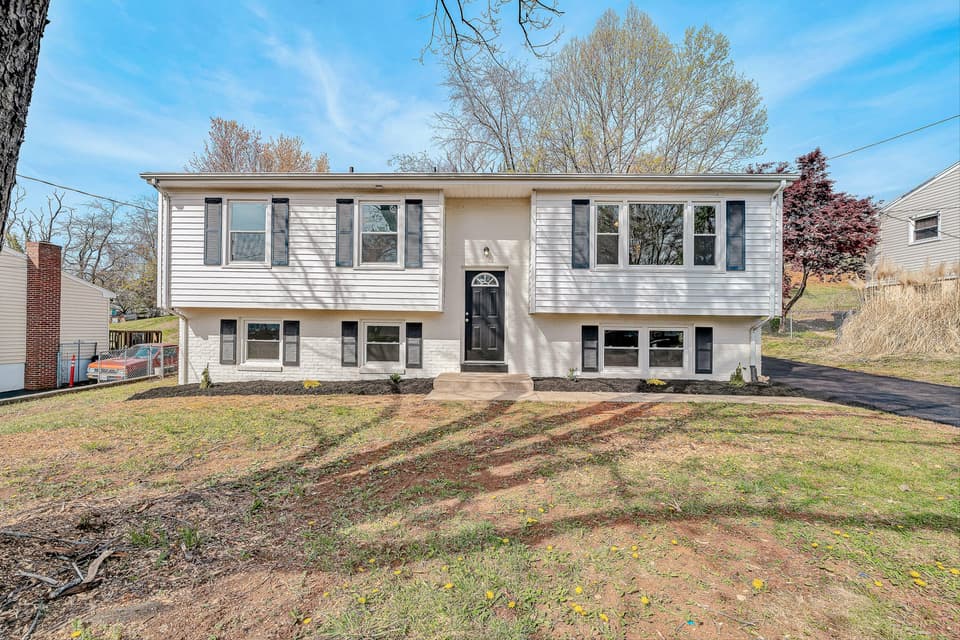 Sold Jun 18, 2026
$299,900
4 bd2 ba1,874 sq ft
736 Ramada Rd, Vinton
10% under asking, 48 days on market
Listing courtesy of Mountain View Real Estate LLC
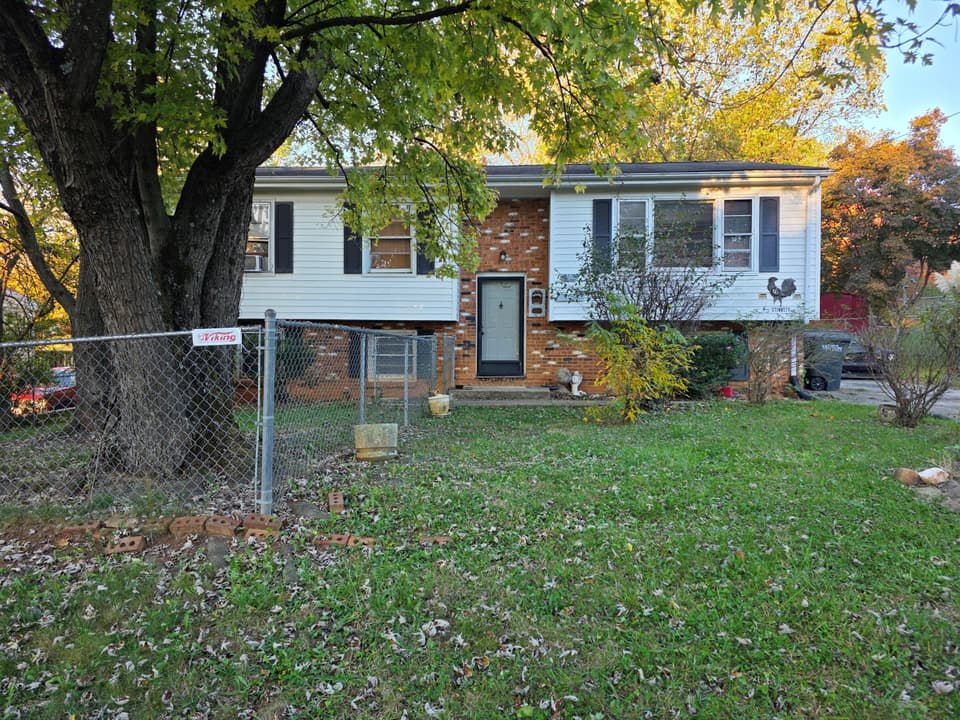 Sold Dec 10, 2025
$160,000
4 bd2 ba1,874 sq ft
736 Ramada Rd, Vinton
At asking price, 1 day on market
Listing courtesy of Greenway Group REALTORS
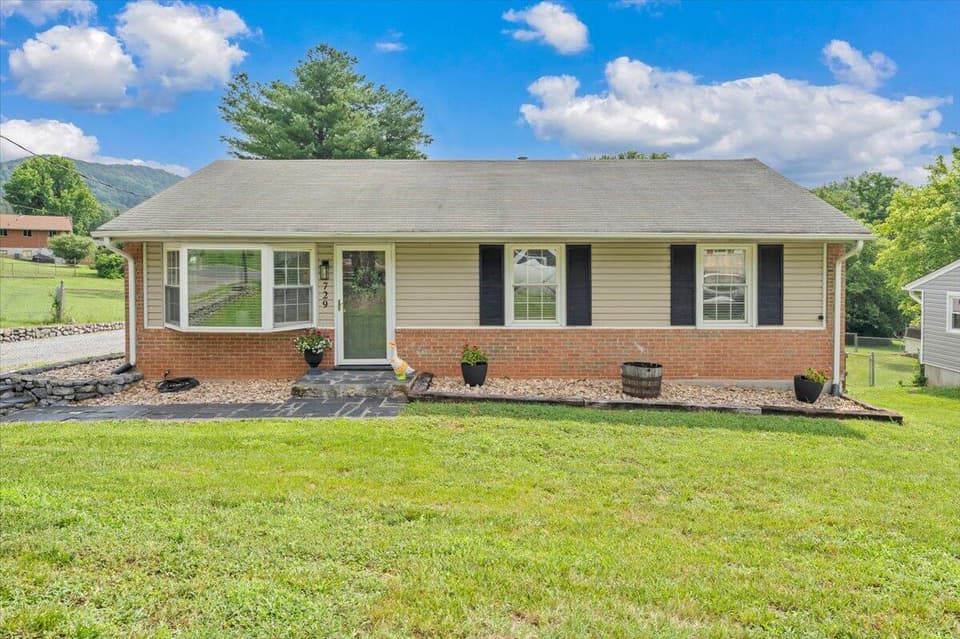 Sold Aug 27, 2026
$285,000
3 bd1 ba1,000 sq ft
729 Kenyon Rd, Vinton
6% over asking, 2 days on market
Listing courtesy of Nest Realty Roanoke