For sale
2864 Tulip Ln
Vinton, VA 24179 · Edgemont
$399,950
- 3beds
- 2baths
- 1,710sq ft
- 0.34acres
- 1997built
Listed by Rickman Realty LLC
About this home.
Solid brick ranch located in the desirable Edgemont neighborhood offering 3 bedrooms, 2 full baths, and over 1,700 sq. ft. of main-level living. Features include, kitchen with beautiful oak cabinetry, a pantry, and included appliances, living room offers a gas log fireplace with adjoining dining space, a sunroom, hardwood flooring in the entryway, main-level laundry, and a 2-car garage. New interior fresh pant and carpet in living room and hallway, New central AC 2024. The walk-out basement offers excellent potential for additional living space, with built-in shelving and a rough-in for an additional bathroom. Enjoy beautiful mountain views from the large rear Trex deck. Additional features include insulated windows, architectural roof, irrigation system, concrete driveway and fenced yard. A great opportunity to purchase this quality home. Glo-FIber is available in neighborhood. More photos to come soon.
Facts and features.
The home
- Type
- House (Single Family Residence)
- Style
- Ranch
Inside
- Basement
- Walk-Out Access
- Fireplaces
- 2
- Flooring
- Carpet, Tile, Vinyl, Wood
- Appliances
- Dryer, Washer, Dishwasher, Disposal, Electric Range, Refrigerator
- Interior features
- Walk-In Closet(s), Ceiling Fan(s)
Outside and lot
- Outdoor features
- Sunroom
- View
- mountain
- Lot setting
- Level
Utilities
- Heating
- Forced Air Gas
- Cooling
- Central Air
- Water source
- Public
Community
- Subdivision
- Edgemont
- HOA dues
- None
- County
- Roanoke County
The listing
- Source
- Roanoke Valley Association of REALTORS® MLS #932833
Price and status history.
14
days on market
| Date | Event | Price |
|---|---|---|
| Oct 30, 2026 | Listed for sale | $399,950 |
Price per square foot
Asking price per finished square foot, compared with the median of 201 houses sold in Vinton in the last 12 months. 36% above the median.
Location.
2864 Tulip Ln, Vinton, VA 24179
Estimate a monthly payment.
Every number below is yours to change. The interest rate is an example, not a quote.
An estimate for planning only. It is not a loan offer or a rate quote, and it leaves out mortgage insurance and closing costs. A lender can give you exact numbers.
Listing information
Listing courtesy of Rickman Realty LLC.
Displayed by GRAVITY Real Estate Group.
Information last updated .
Listing information is provided for consumers' personal, non-commercial use and may not be used for any purpose other than to identify prospective properties consumers may be interested in purchasing. Information is deemed reliable but is not guaranteed and should be independently verified. Listings are courtesy of the listing brokerage shown with each property.
See it in person.
Request a tour.
Pick a day and a time. A GRAVITY agent will reach out to confirm.
Ask a question.
Ask about the home, the neighborhood or the next steps. A GRAVITY agent will reply by email or phone.
Similar homes for sale.
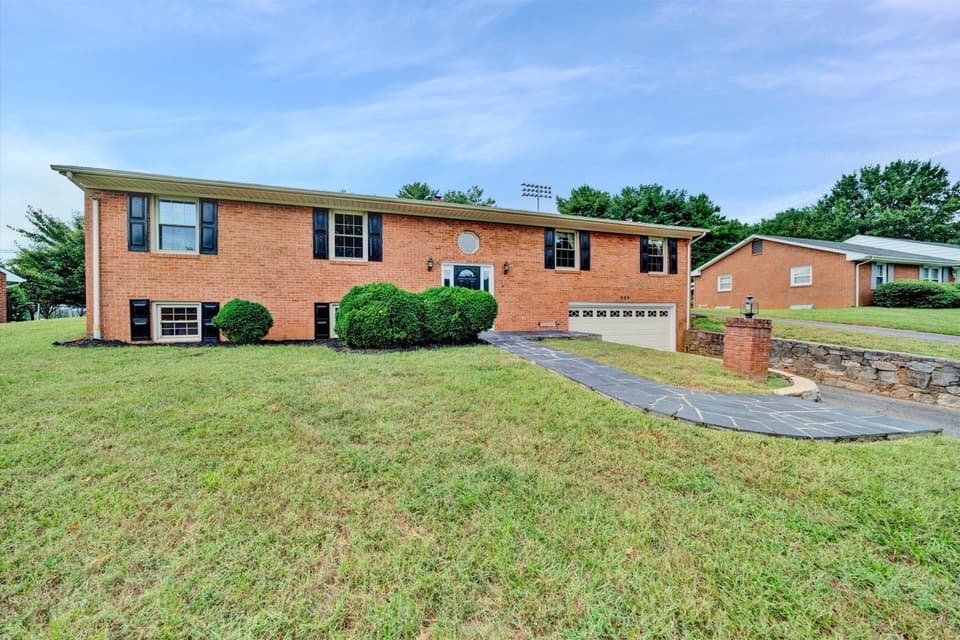
$399,950, price reduced by $50K
4 bd3 ba2,921 sq ft
320 Swan Dr, Vinton
Listing courtesy of Stover Davis Realty & Associates LLC
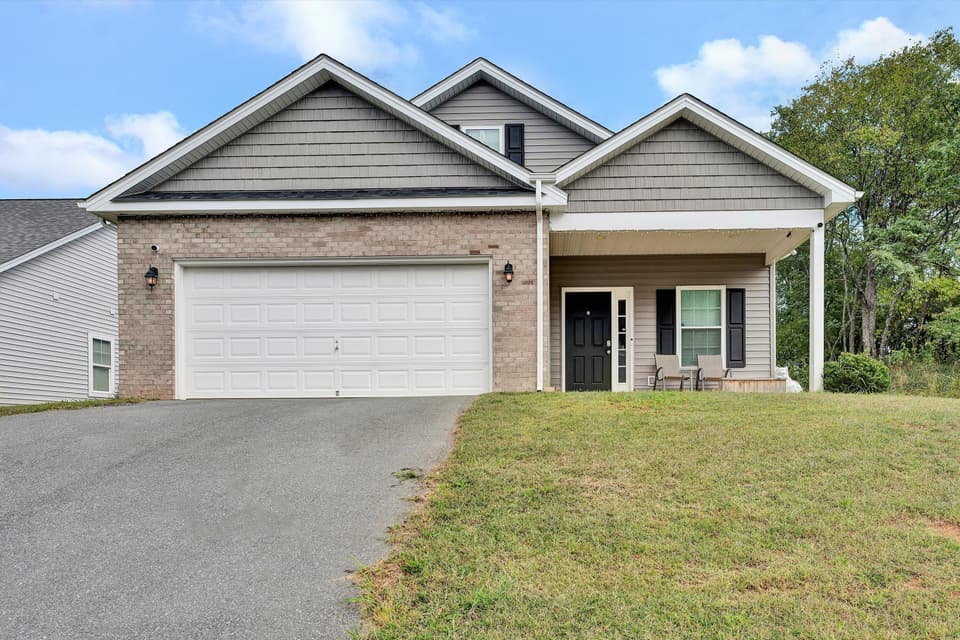
$389,950, price reduced by $50
4 bd2 ba1,716 sq ft
2029 Heys Ln, Vinton
Listing courtesy of Real Broker LLC - Dga-Salem
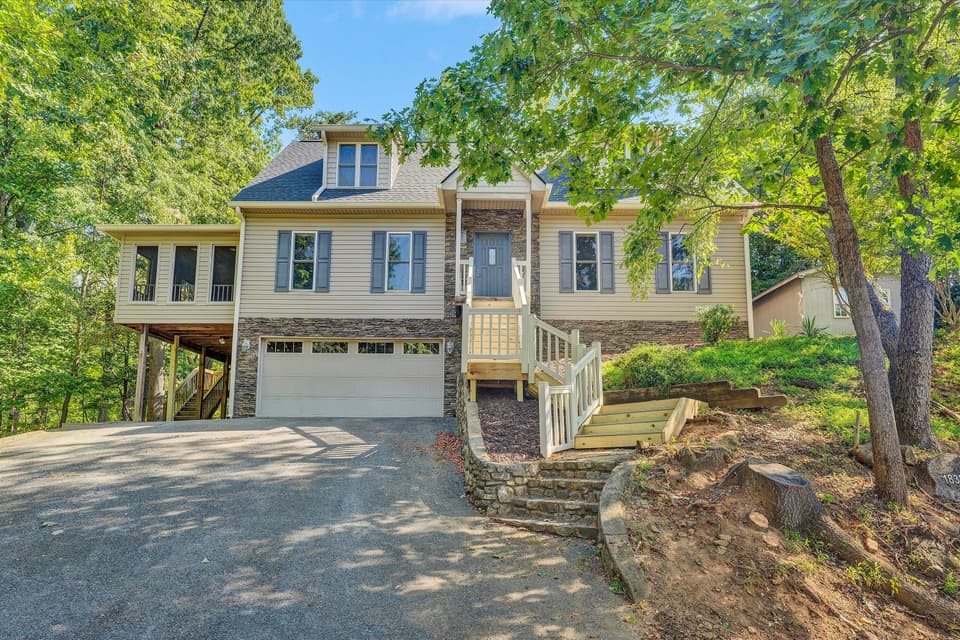
$399,950
3 bd3 ba1,922 sq ft
1833 Melissa Cir, Vinton
Listing courtesy of Shepherd Realty Group
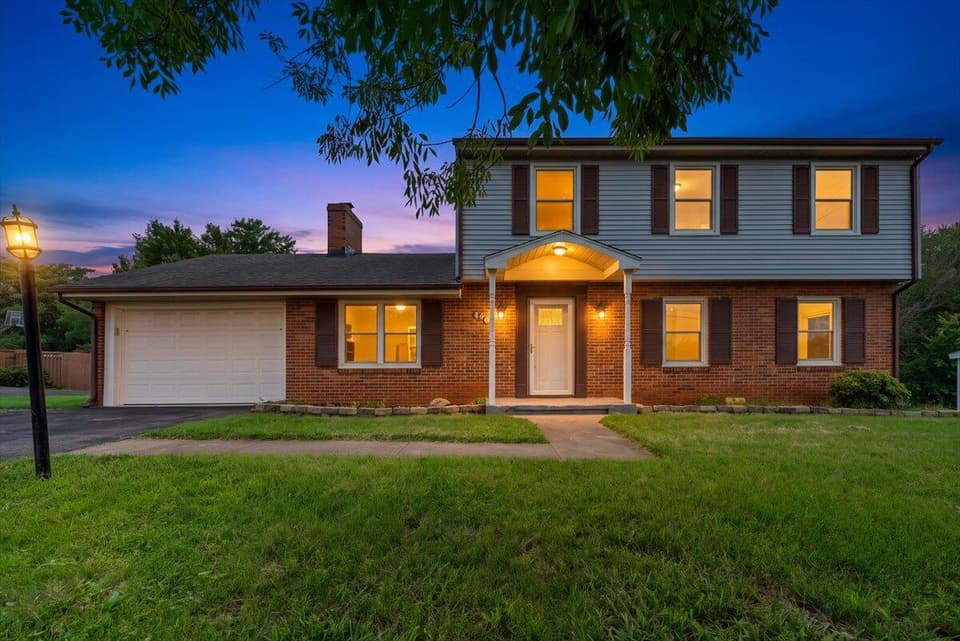
$393,450, price reduced by $7K
5 bd3.5 ba2,400 sq ft
640 Olney Rd, Vinton
Listing courtesy of West Lake Real Estate
Nearby sales, last 12 months.
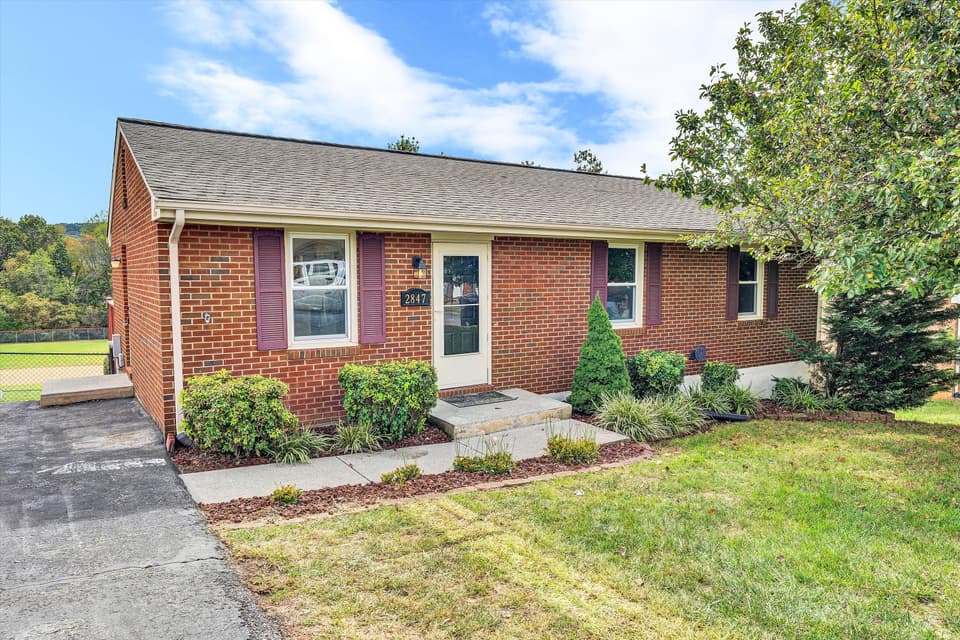 Sold Nov 24, 2025
$310,000
4 bd2 ba2,100 sq ft
2847 Tulip Ln, Vinton
3% under asking, 16 days on market
Listing courtesy of Shepherd Realty Group
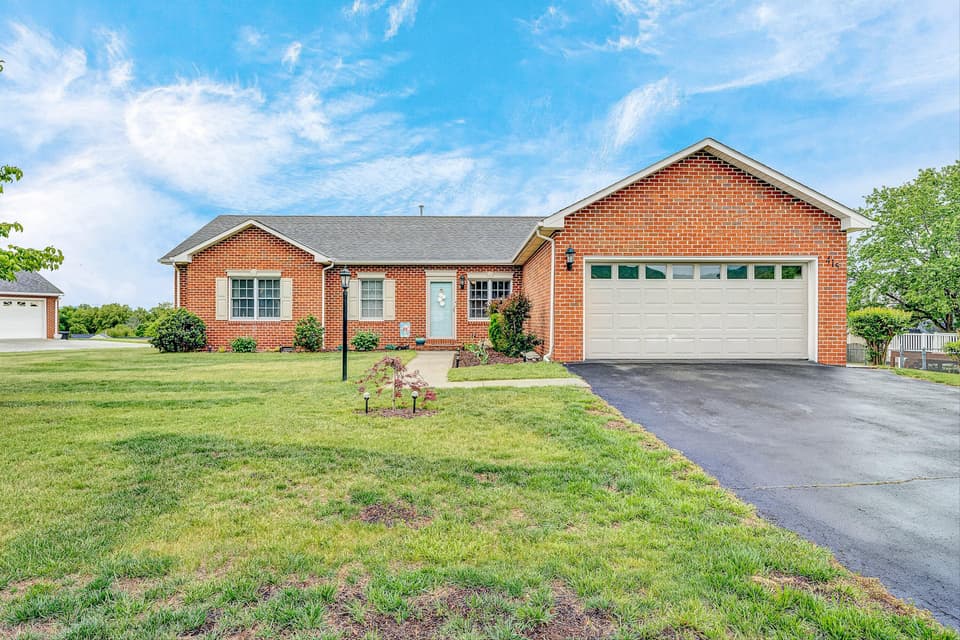 Sold Jun 30, 2026
$409,950
3 bd2 ba2,114 sq ft
415 Edgemont Cir, Vinton
At asking price, 1 day on market
Listing courtesy of Rickman Realty LLC
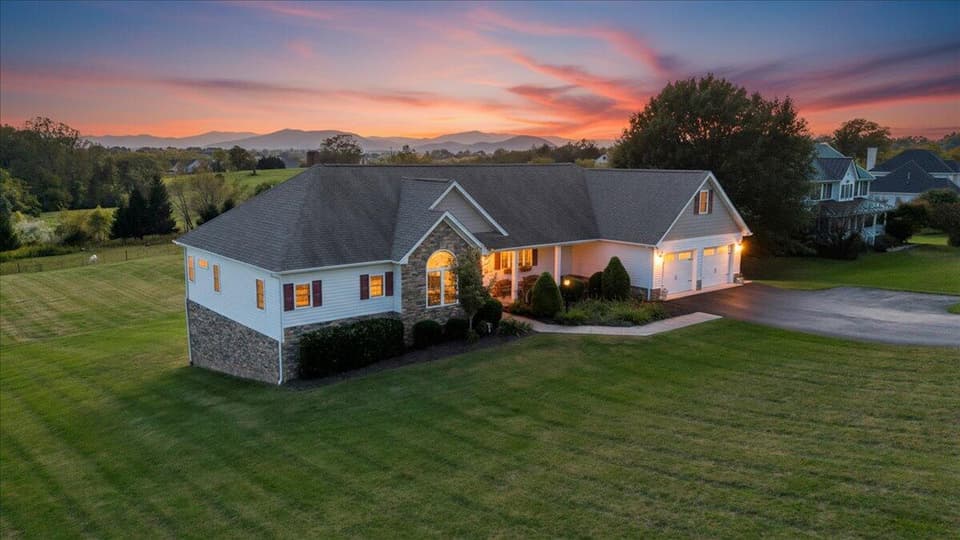 Sold Nov 14, 2025
$658,500
4 bd4 ba2,234 sq ft
1989 Mountain View Rd, Vinton
1% over asking, 8 days on market
Listing courtesy of RE/MAX All Stars
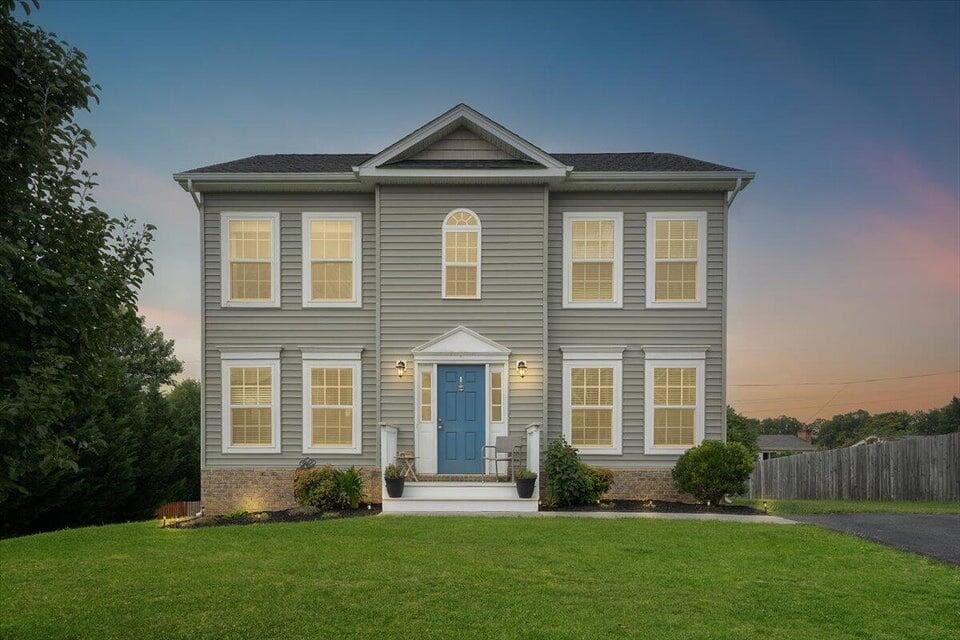 Sold May 19, 2026
$345,000
3 bd2.5 ba1,734 sq ft
522 Cambridge Court Rd, Vinton
4% under asking, 16 days on market
Listing courtesy of Lisa & Co., REALTORS®