Under contract
6048 Clearfork Rd
Bastian, VA 24314
$150,000
- 3beds
- 1bath
- 1,103sq ft
- 1.8acres
- 1934built
Listed by Uptown Properties LLC
About this home.
Let the creek set the pace at 6048 Clearfork Road. With approximately 850 feet of creek frontage and 1.79 acres, this Bastian property offers room to spread out, mountain views and a peaceful Southwest Virginia setting. Built in 1934, the 3-bedroom, 1-bath cottage pairs vintage character with practical updates: a metal roof installed in 2023, a wood stove added in 2024 and a recently serviced HVAC system. Outside, usable yard space and three large fenced areas offer flexibility for pets, outdoor activities and everyday country living. Spend an afternoon beside the creek, enjoy the mountain scenery or simply settle into a quieter pace. Whether you're looking for a year-round home or a mountain getaway, this cottage deserves a closer look. Schedule your showing and discover what life along Clearfork Road could feel like.
Facts and features.
The home
- Type
- House (Single Family Residence)
- Style
- Cottage
Inside
- Basement
- Crawl Space, Exterior Entry, Other
- Flooring
- Vinyl, Wood
- Appliances
- Dishwasher, Electric Range, Refrigerator
Outside and lot
- Garage
- 1 space
- Exterior
- Vinyl Siding, Dry Wall
- Roof
- Metal, Shingle
- Zoning
- Res
Utilities
- Heating
- Heat Pump
- Cooling
- Heat Pump
- Water source
- Public, Well
- Sewer
- Septic Tank
Community
- HOA dues
- None
- County
- Tazewell County
The listing
- Source
- Southwest Virginia Association of REALTORS® MLS #111108
Price and status history.
116
days on market
| Date | Event | Price |
|---|---|---|
| Nov 5, 2026 | Price changed | $150,000 |
| Oct 17, 2026 | Listed for sale | $155,000 |
Price per square foot
Asking price per finished square foot, compared with the median of 6,002 houses sold in the region in the last 12 months. 23% below the median.
Location.
6048 Clearfork Rd, Bastian, VA 24314
Estimate a monthly payment.
Every number below is yours to change. The interest rate is an example, not a quote.
An estimate for planning only. It is not a loan offer or a rate quote, and it leaves out mortgage insurance and closing costs. A lender can give you exact numbers.
Listing information
Listing courtesy of Uptown Properties LLC.
Displayed by GRAVITY Real Estate Group.
Information last updated .
Listing information is provided for consumers' personal, non-commercial use and may not be used for any purpose other than to identify prospective properties consumers may be interested in purchasing. Information is deemed reliable but is not guaranteed and should be independently verified. Listings are courtesy of the listing brokerage shown with each property.
Interested in this home?
Ask about this home.
Homes under contract sometimes come back on the market. Ask about this one, or get alerts for similar homes. A GRAVITY agent will reply by email or phone.
Similar homes for sale.
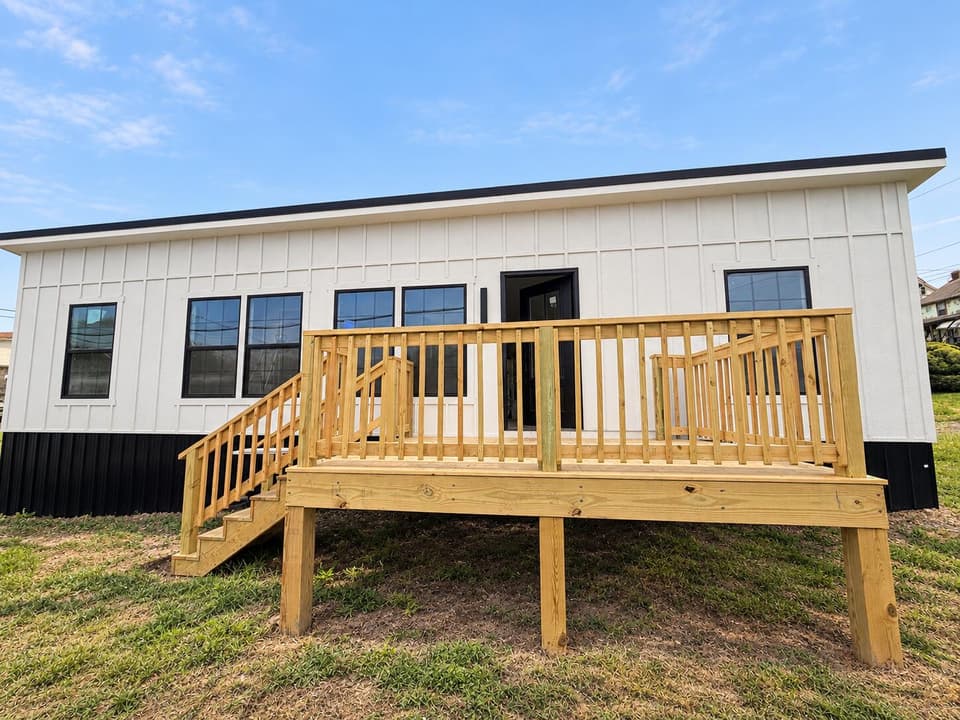
$150,000
2 bd1 ba588 sq ft
311 N Magazine Ave, Covington
Listing courtesy of Highlands Realty & Associates LLC
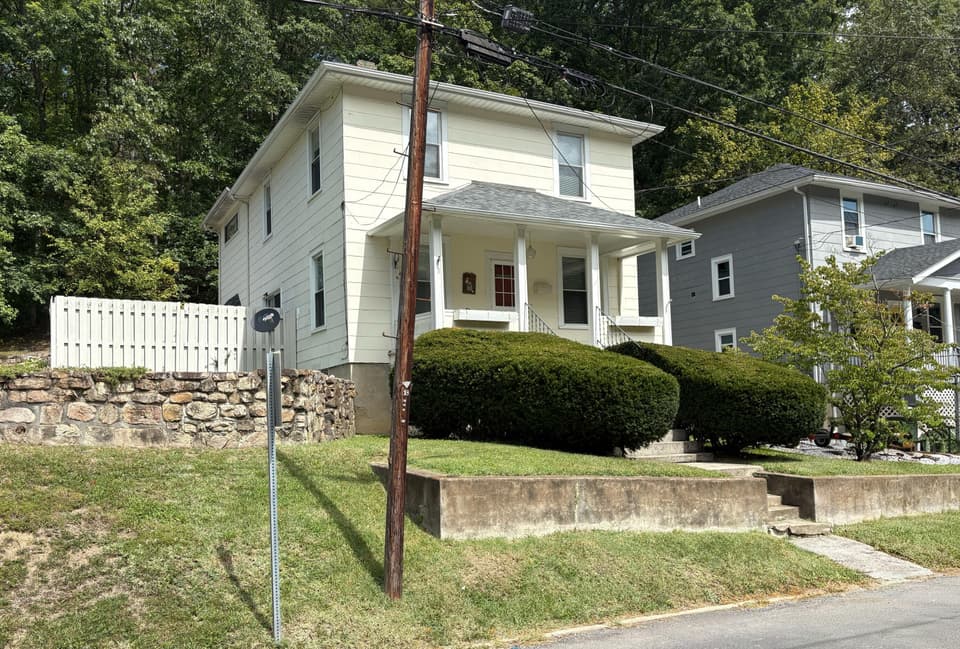
$155,000, price reduced by $5K
4 bd2 ba2,016 sq ft
580 Roxbury St, Clifton Forge
Listing courtesy of Highlands Realty & Associates LLC
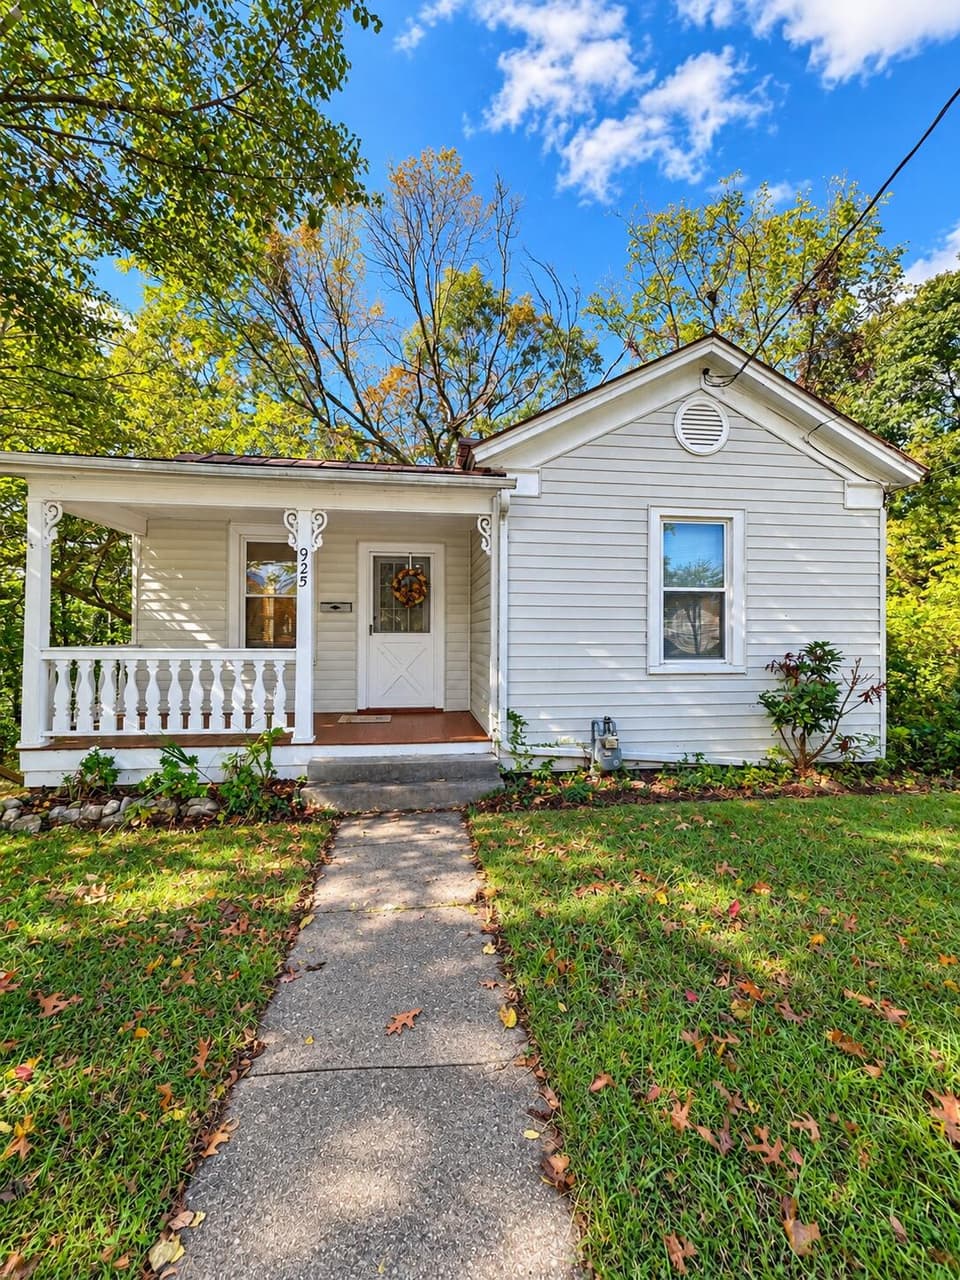
$139,000
2 bd1 ba1,316 sq ft
925 Kensington Ave, Clifton Forge
Listing courtesy of Highlands Realty & Associates LLC
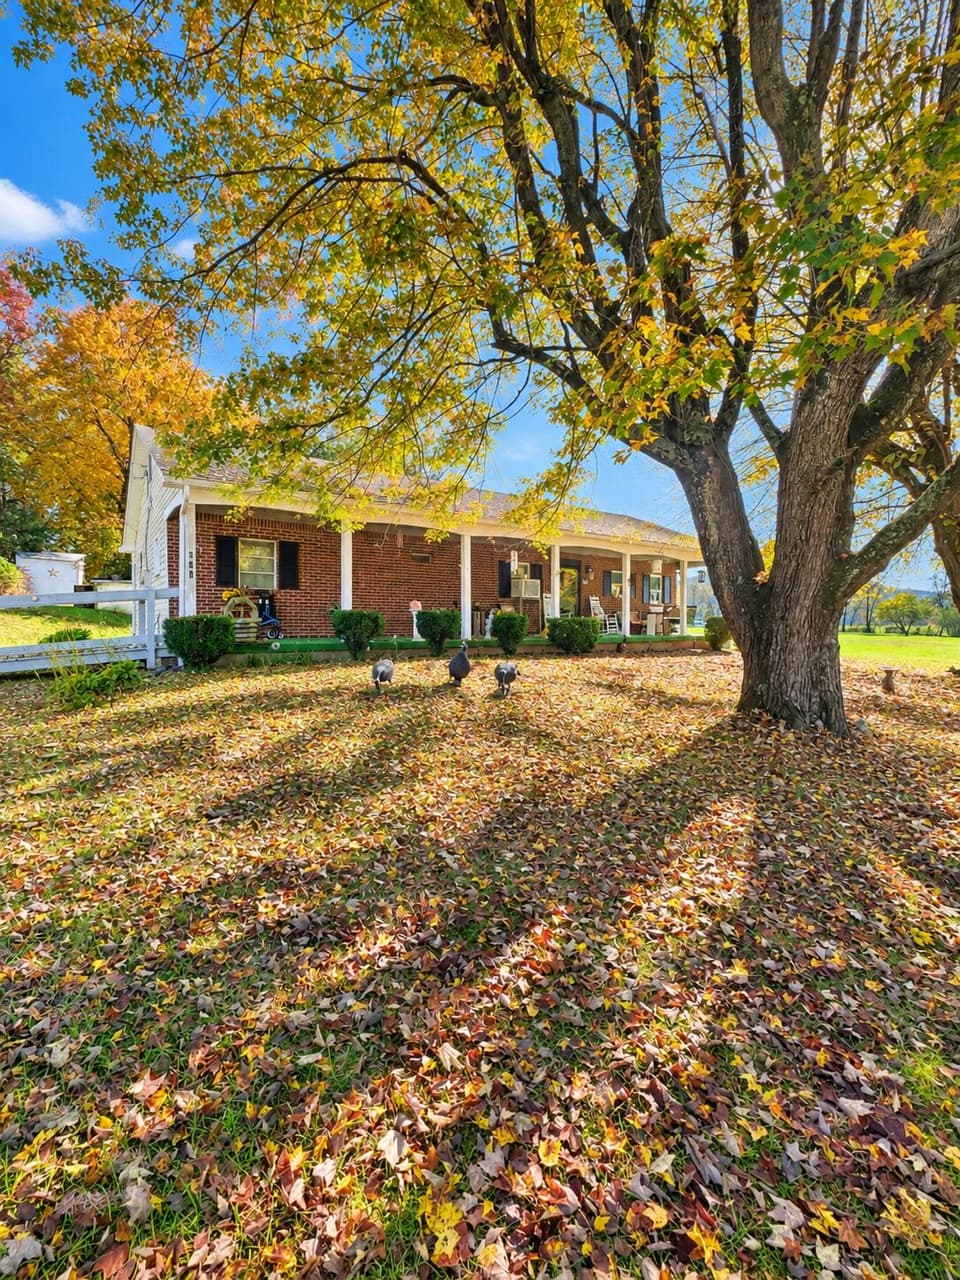
$169,995, price reduced by $25K
3 bd1 ba1,196 sq ft
208 Meadowdale Rd, Clifton Forge
Listing courtesy of Highlands Realty & Associates LLC