For sale
5864 Lakemont Dr
Roanoke, VA 24018 · Farmingdale
$440,000, Reduced $10,000
- 4beds
- 2.5baths
- 2,678sq ft
- 0.43acres
- 1988built
Listed by Berkshire Hathaway Homeservices Premier, REALTORS® - Main
About this home.
Exceptionally well-maintained, solidly built, single-owner farmhouse in the desirable Hidden Valley School district. Convenient to Lewis Gale Hospital with easy access to both Salem, Downtown Roanoke, and I-81. This home features a private backyard, fresh paint throughout, new lighting fixtures and recent roof, gutters, garage door, and HVAC replacements. The floor plan includes a family room with fireplace; formal living and dining room and an eat-in kitchen with granite counters and loads of cabinets. A beautiful screened patio and covered outdoor arbor create an inviting layout for entertaining. Upstairs is a large master suite with sitting area and private bath and 3 additional bedrooms. Additional amenities include walkable streets, spacious lawns, and friendly neighbors - come see for yourself.
Facts and features.
The home
- Type
- House (Single Family Residence)
- Style
- Colonial
- Bathrooms
- 2 full, 1 half
Inside
- Fireplaces
- 1
- Flooring
- Laminate
- Appliances
- Microwave Oven (Built In), Dryer, Washer, Dishwasher, Disposal, Electric Range, Refrigerator
- Interior features
- Walk-In Closet(s)
Outside and lot
- Outdoor features
- Garden Space
- Lot setting
- Level
Utilities
- Heating
- Heat Pump Electric
- Cooling
- Other - See Remarks, Heat Pump Electric
- Water source
- Public
Community
- Subdivision
- Farmingdale
- HOA dues
- None
- County
- Roanoke County
The listing
- Source
- Roanoke Valley Association of REALTORS® MLS #932148
Price and status history.
37
days on market
| Date | Event | Price |
|---|---|---|
| Oct 26, 2026 | Price reduced | $440,000 |
| Oct 7, 2026 | Listed for sale | $450,000 |
Price per square foot
Asking price per finished square foot, compared with the median of 1,934 houses sold in Roanoke in the last 12 months. 4% below the median.
Location.
5864 Lakemont Dr, Roanoke, VA 24018
Estimate a monthly payment.
Every number below is yours to change. The interest rate is an example, not a quote.
An estimate for planning only. It is not a loan offer or a rate quote, and it leaves out mortgage insurance and closing costs. A lender can give you exact numbers.
Listing information
Listing courtesy of Berkshire Hathaway Homeservices Premier, REALTORS® - Main.
Displayed by GRAVITY Real Estate Group.
Information last updated .
Listing information is provided for consumers' personal, non-commercial use and may not be used for any purpose other than to identify prospective properties consumers may be interested in purchasing. Information is deemed reliable but is not guaranteed and should be independently verified. Listings are courtesy of the listing brokerage shown with each property.
See it in person.
Request a tour.
Pick a day and a time. A GRAVITY agent will reach out to confirm.
Ask a question.
Ask about the home, the neighborhood or the next steps. A GRAVITY agent will reply by email or phone.
Similar homes for sale.
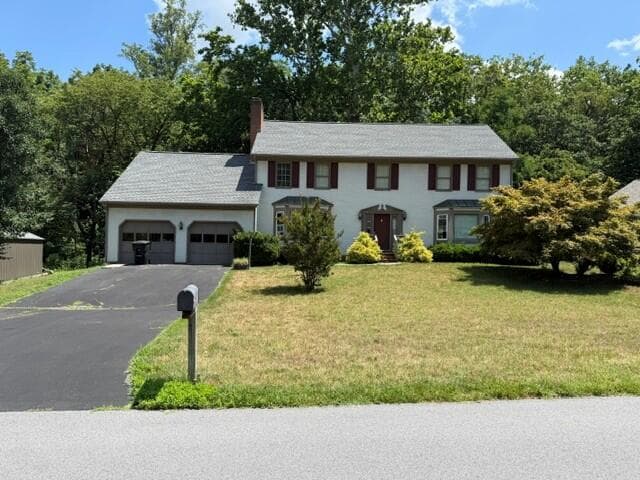
$425,000
4 bd2.5 ba2,468 sq ft
5211 Meadow Creek Dr, Roanoke
Listing courtesy of Edwin C Hall Associates Inc
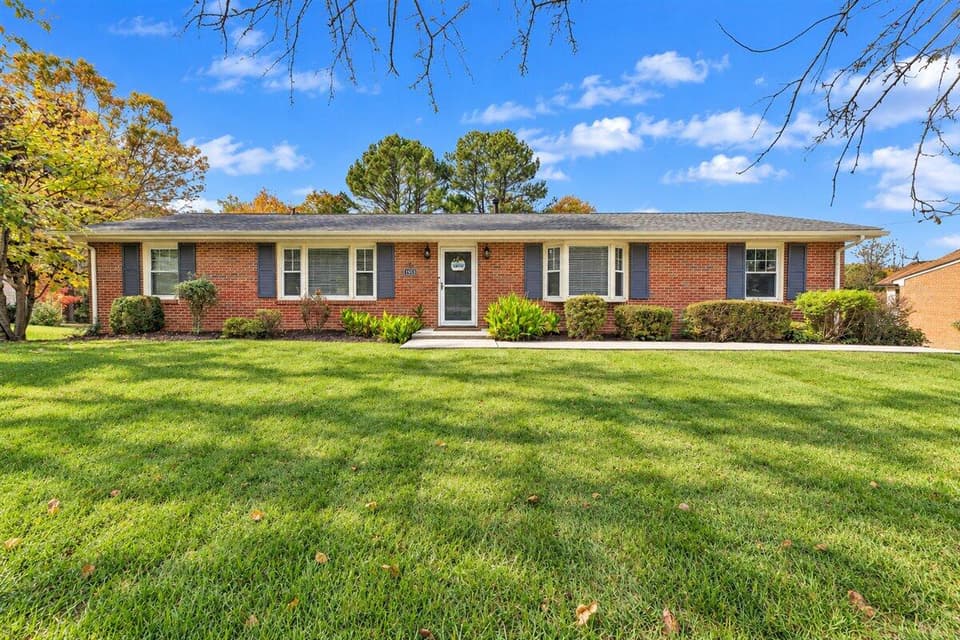
$457,800
4 bd3 ba2,665 sq ft
1913 McVitty Rd, Salem
Listing courtesy of RE/MAX All Stars
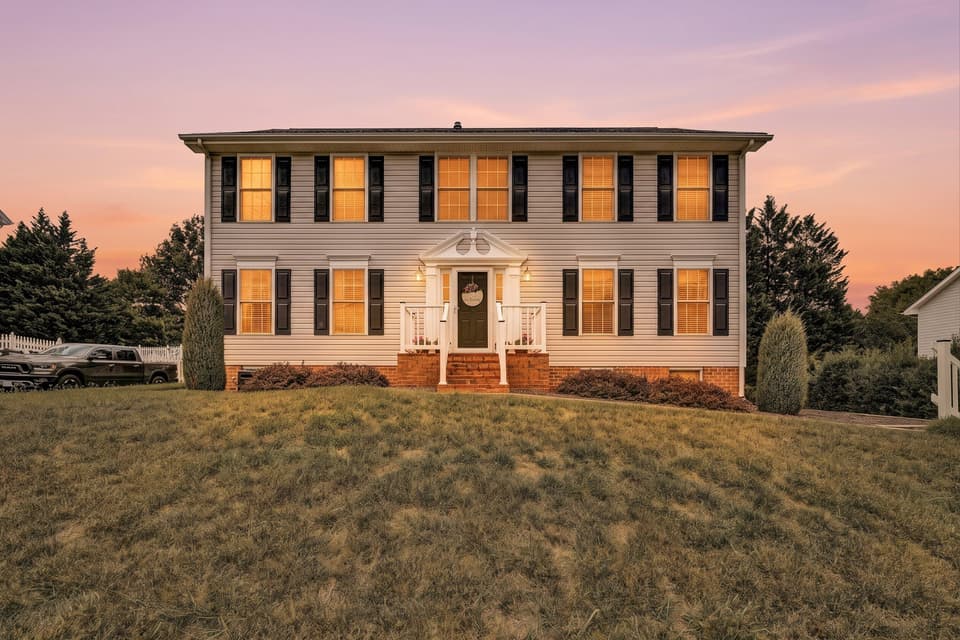
$439,950, price reduced by $30K
4 bd3 ba2,744 sq ft
128 Diamond Rd, Salem
Listing courtesy of RE/MAX All Stars
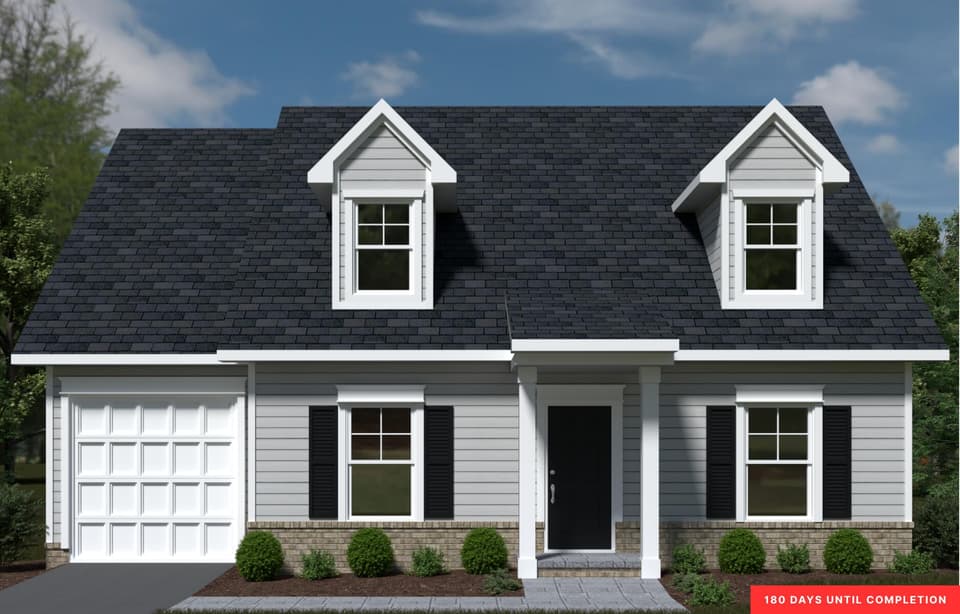
$424,950
4 bd3.5 ba2,481 sq ft
142 Parker Ln, Salem
Listing courtesy of R Fralin & Associates Inc
Nearby sales, last 12 months.
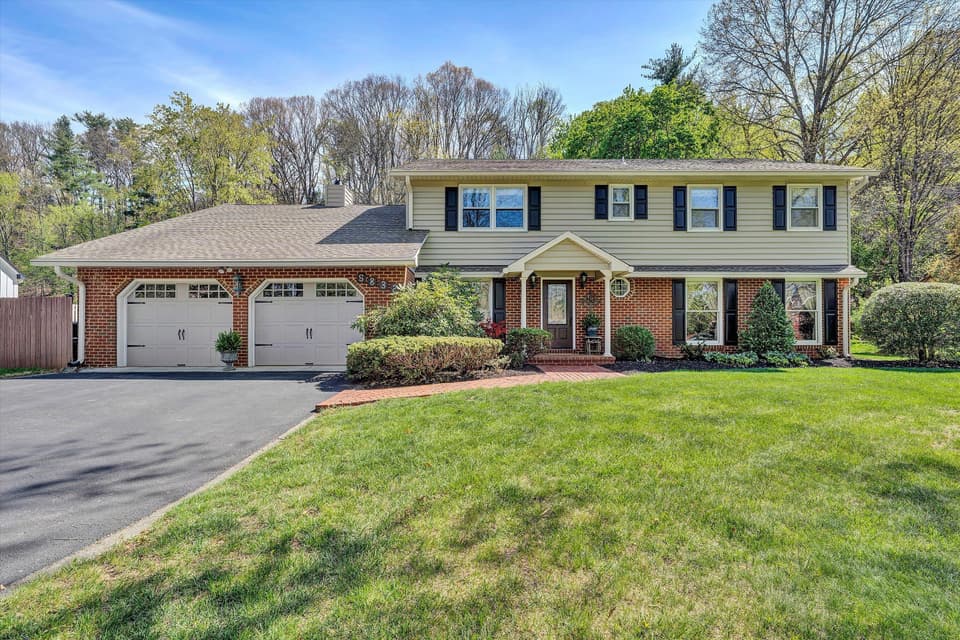 Sold May 11, 2026
$760,000
5 bd4 ba4,041 sq ft
5832 Lakemont Dr, Roanoke
1% over asking, 2 days on market
Listing courtesy of Mkb, REALTORS® - Oak Grove
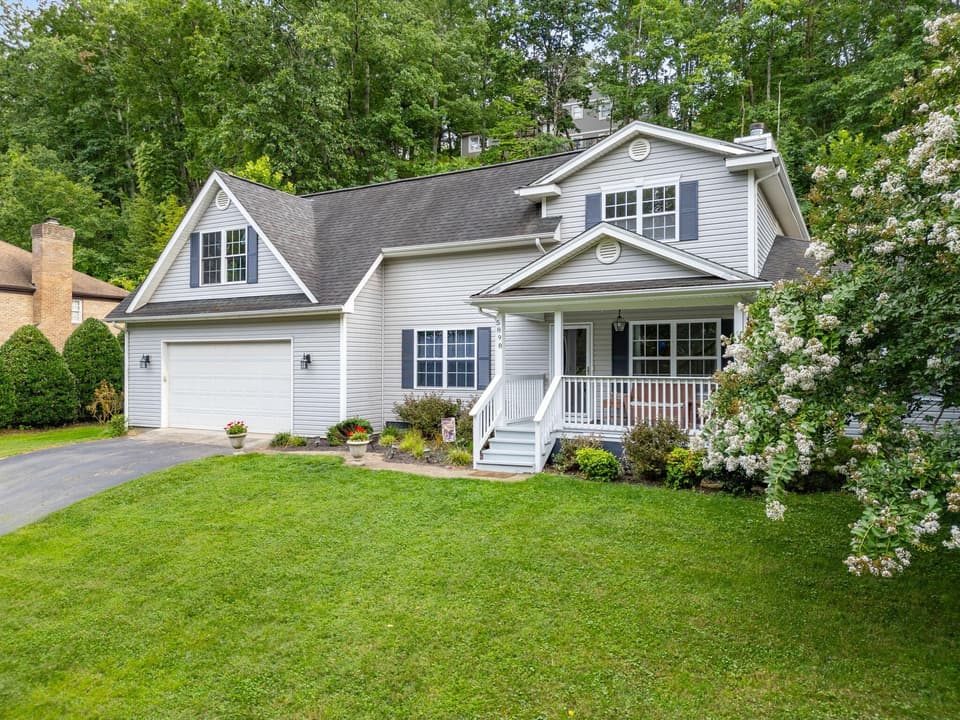 Sold Aug 3, 2026
$495,000
5 bd3.5 ba3,685 sq ft
5898 Lakemont Dr, Roanoke
At asking price, 16 days on market
Listing courtesy of Lichtenstein Rowan, REALTORS®
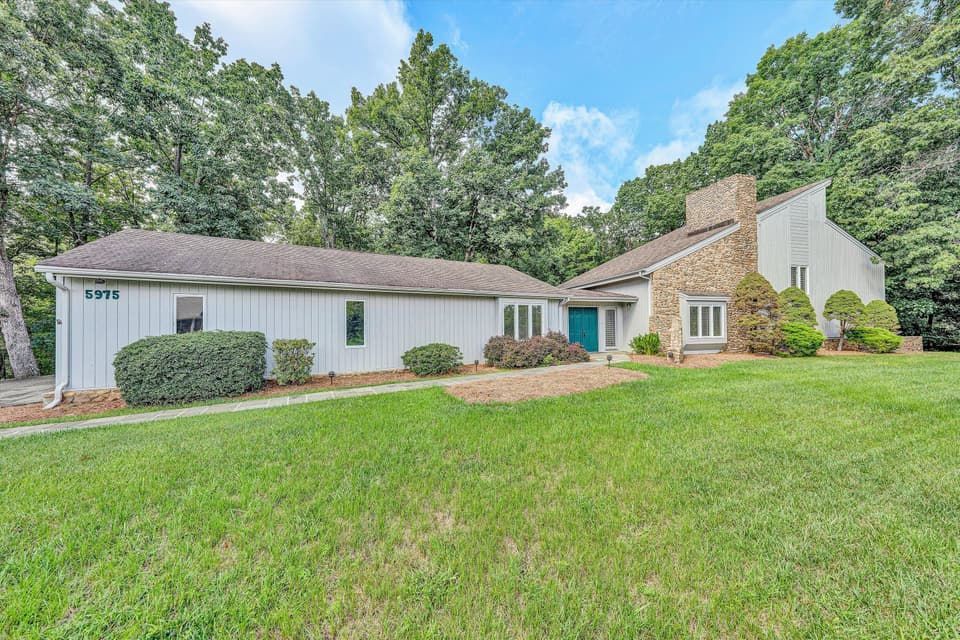 Sold Feb 17, 2026
$525,000
4 bd3.5 ba3,152 sq ft
5975 Lakemont Dr, Roanoke
10% under asking, 122 days on market
Listing courtesy of Mkb, REALTORS® - Oak Grove
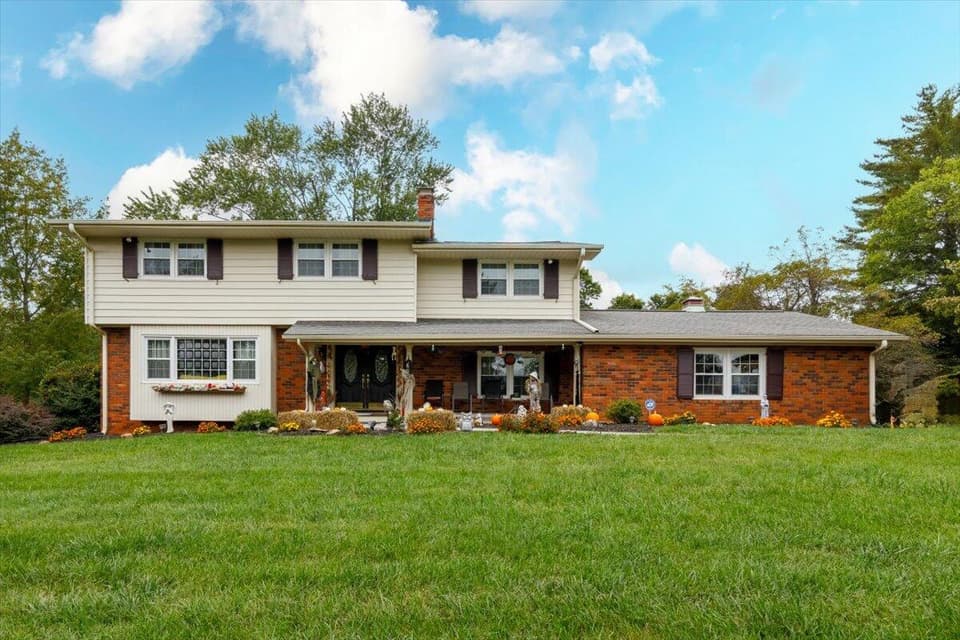 Sold May 1, 2026
$600,000
4 bd2.5 ba2,868 sq ft
5673 Club Ln, Roanoke
11% under asking, 178 days on market
Listing courtesy of Real Broker LLC - McLean