For sale
128 Diamond Rd
Salem, VA 24153 · Homeplace
$439,950, Reduced $30,000
- 4beds
- 3baths
- 2,744sq ft
- 0.23acres
- 2001built
Listed by RE/MAX All Stars
About this home.
$20K Price Improvement! Motivated Sellers! Bring All Offers!! Seller is willing to participate to negotiate a credit for purchaser's closing costs or rate buydown! Welcome to this meticulously maintained two-story Colonial offering spacious living, thoughtful updates, and plenty of room for everyone. The main level features a bright, open floor plan connecting the kitchen and living room, along with a convenient half bath. The large kitchen boasts marble countertops, tasteful tile backsplash, stainless steel appliances, and a large island for meals on the go. Just off of the kitchen, you will find an elegant dining room that has plenty of room for family and friends. Recently finished floors add a fresh, polished look to the entry level. Upstairs, you'll find four bedrooms, including a spacious primary suite with a large walk-in closet, a beautifully updated bathroom, and recently refinished flooring. On the rest of the upper floor, there are three bedrooms with newer carpet and another full bath. The laundry area is tucked in the upper hallway which eliminates the need for countless trips up and down the stairs. The finished basement provides even more living space with a comfortable recreation room and a newly added half bath. A two-car garage is conveniently located on the basement level, providing plenty of parking and storage. Outside, enjoy the privacy of the fenced backyard and a 16' x 32' deck--perfect for entertaining, relaxing, and enjoying the outdoors. The driveway has also been recently sealed. With its generous living space, finished basement, two-car garage, fenced yard, and large deck, this Colonial is ready to welcome you home!
Facts and features.
The home
- Type
- House (Single Family Residence)
- Style
- Colonial
- Bathrooms
- 2 full, 2 half
Inside
- Basement
- Partial, Walk-Out Access
- Finished basement
- 493 sq ft
- Fireplaces
- 1
- Flooring
- Carpet, Tile, Wood
- Appliances
- Microwave Oven (Built In), Dryer, Washer, Dishwasher, Disposal, Electric Range, Refrigerator
- Interior features
- Walk-In Closet(s), Ceiling Fan(s)
Outside and lot
- Lot setting
- Gentle Sloping, Cleared
Utilities
- Heating
- Heat Pump Electric, Forced Air Gas
- Cooling
- Heat Pump Electric, Central Air
- Water source
- Public
Community
- Subdivision
- Homeplace
- HOA dues
- None
- County
- City Of Salem County
The listing
- Source
- Roanoke Valley Association of REALTORS® MLS #930488
Price and status history.
88
days on market
| Date | Event | Price |
|---|---|---|
| Sep 21, 2026 | Price reduced | $439,950 |
| Sep 8, 2026 | Price reduced | $459,950 |
| Aug 17, 2026 | Listed for sale | $469,950 |
Price per square foot
Asking price per finished square foot, compared with the median of 470 houses sold in Salem in the last 12 months. 14% below the median.
Location.
128 Diamond Rd, Salem, VA 24153
Estimate a monthly payment.
Every number below is yours to change. The interest rate is an example, not a quote.
An estimate for planning only. It is not a loan offer or a rate quote, and it leaves out mortgage insurance and closing costs. A lender can give you exact numbers.
Listing information
Listing courtesy of RE/MAX All Stars.
Displayed by GRAVITY Real Estate Group.
Information last updated .
Listing information is provided for consumers' personal, non-commercial use and may not be used for any purpose other than to identify prospective properties consumers may be interested in purchasing. Information is deemed reliable but is not guaranteed and should be independently verified. Listings are courtesy of the listing brokerage shown with each property.
See it in person.
Request a tour.
Pick a day and a time. A GRAVITY agent will reach out to confirm.
Ask a question.
Ask about the home, the neighborhood or the next steps. A GRAVITY agent will reply by email or phone.
Similar homes for sale.
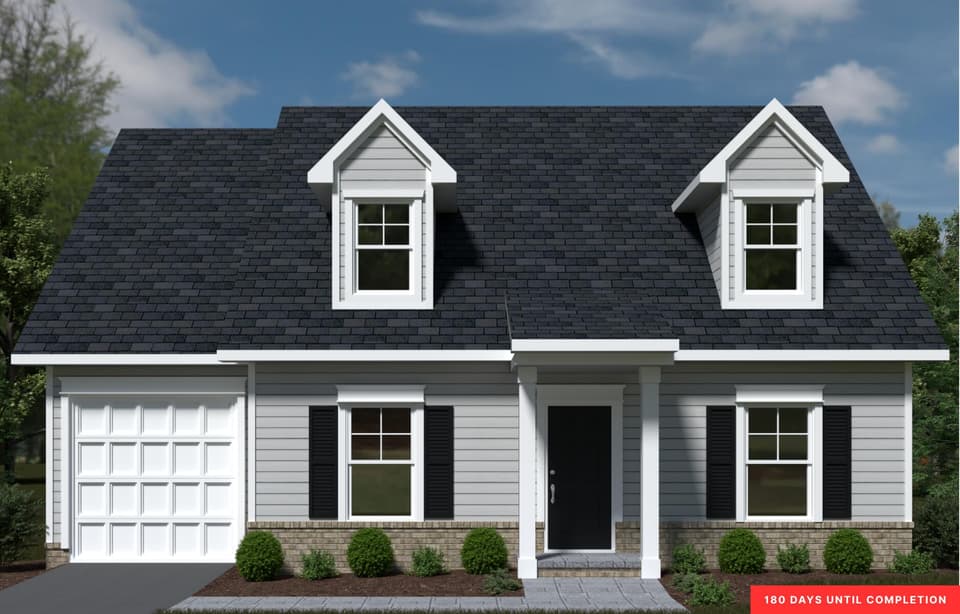
$424,950
4 bd3.5 ba2,481 sq ft
141 Parker Ln, Salem
Listing courtesy of R Fralin & Associates Inc
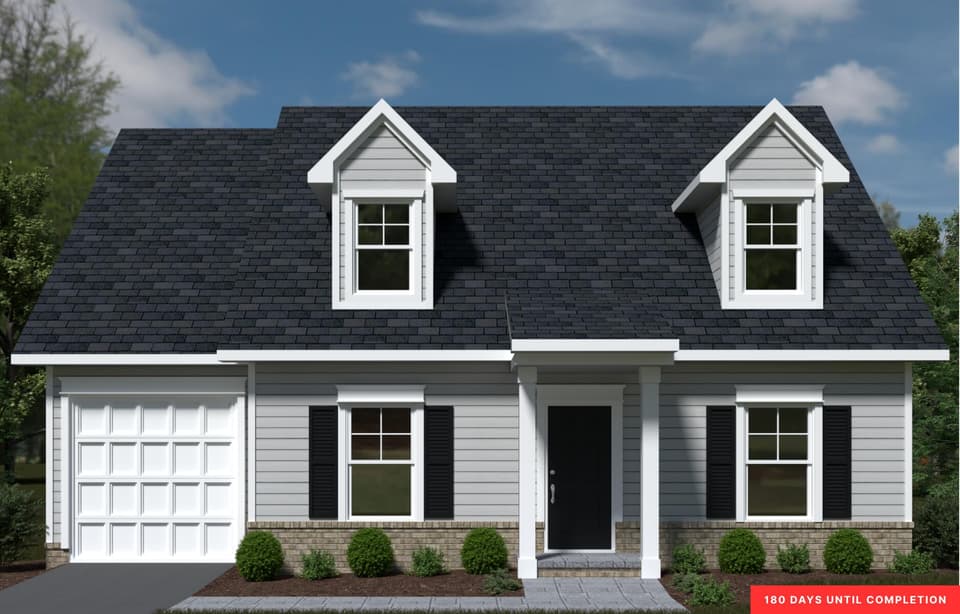
$424,950
4 bd3.5 ba2,481 sq ft
142 Parker Ln, Salem
Listing courtesy of R Fralin & Associates Inc
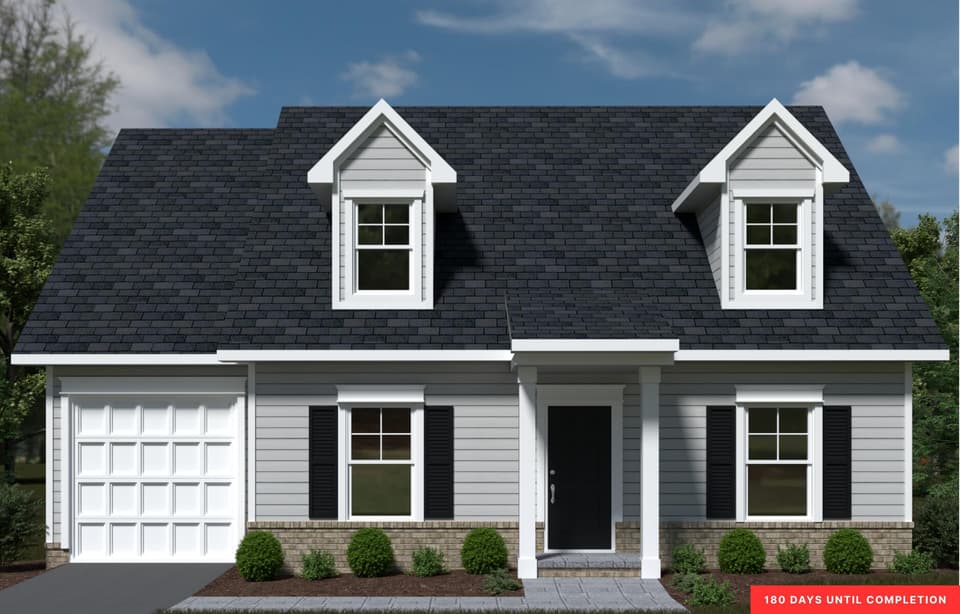
$424,950
4 bd3.5 ba2,481 sq ft
133 Parker Ln, Salem
Listing courtesy of R Fralin & Associates Inc
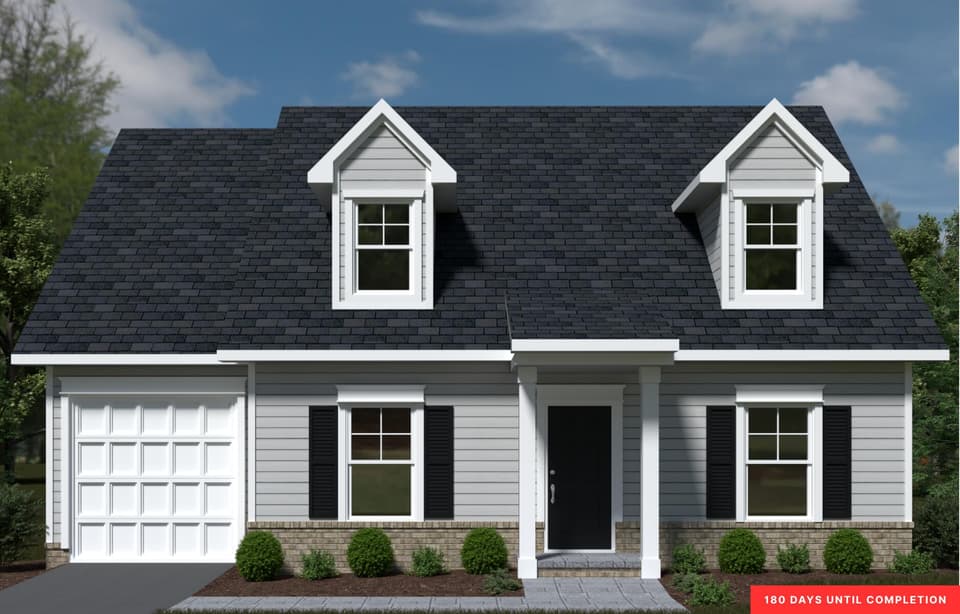
$424,950
4 bd3.5 ba2,481 sq ft
129 Parker Ln, Salem
Listing courtesy of R Fralin & Associates Inc
Nearby sales, last 12 months.
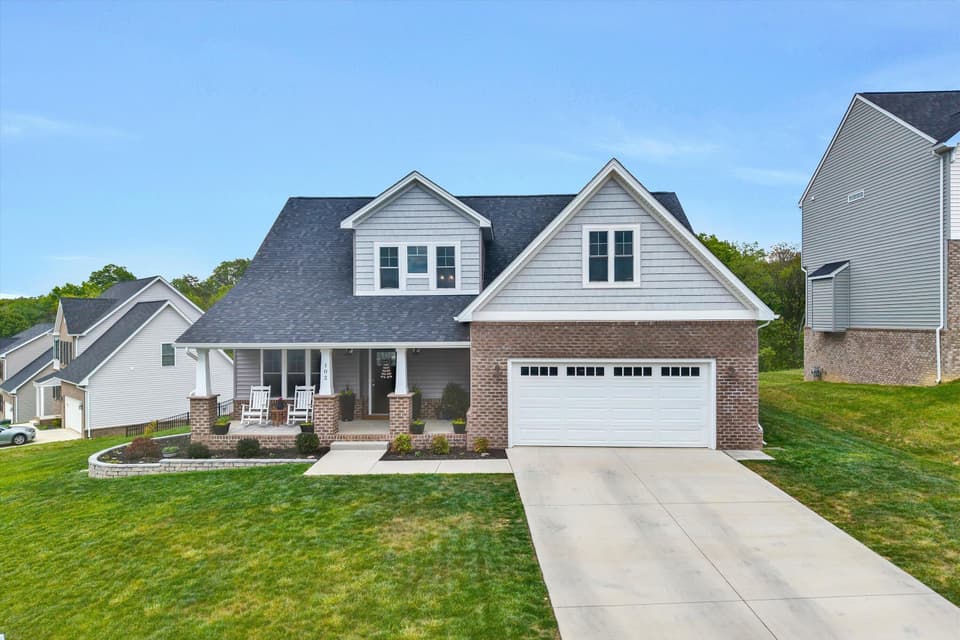 Sold Jul 2, 2026
$574,950
3 bd2.5 ba2,582 sq ft
102 Simms Blvd, Salem
2% under asking, 5 days on market
Listing courtesy of Long & Foster - Roanoke Office
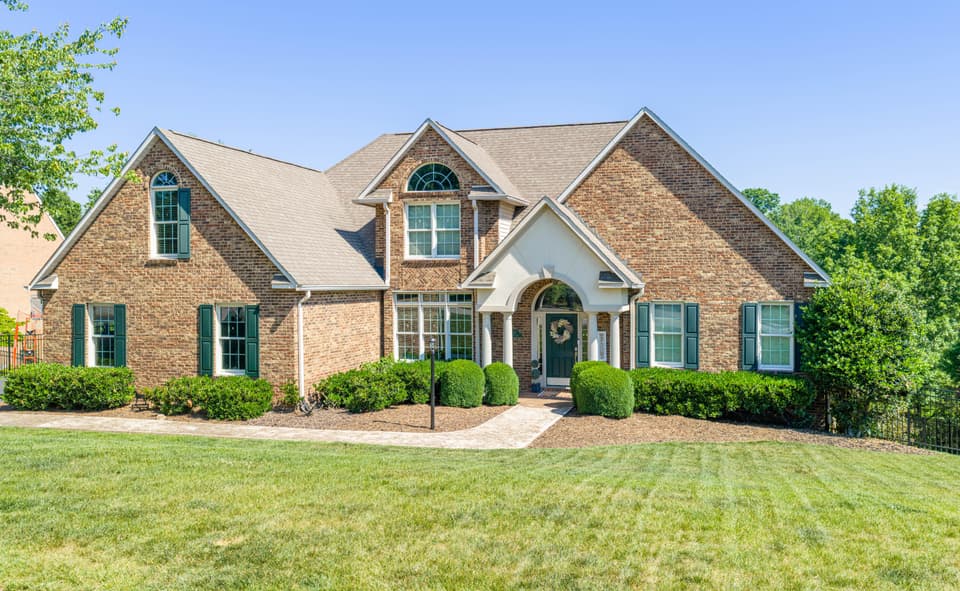 Sold Jul 1, 2026
$738,000
5 bd3.5 ba5,375 sq ft
137 Ferrum Dr, Salem
8% under asking, 9 days on market
Listing courtesy of RE/MAX All Stars
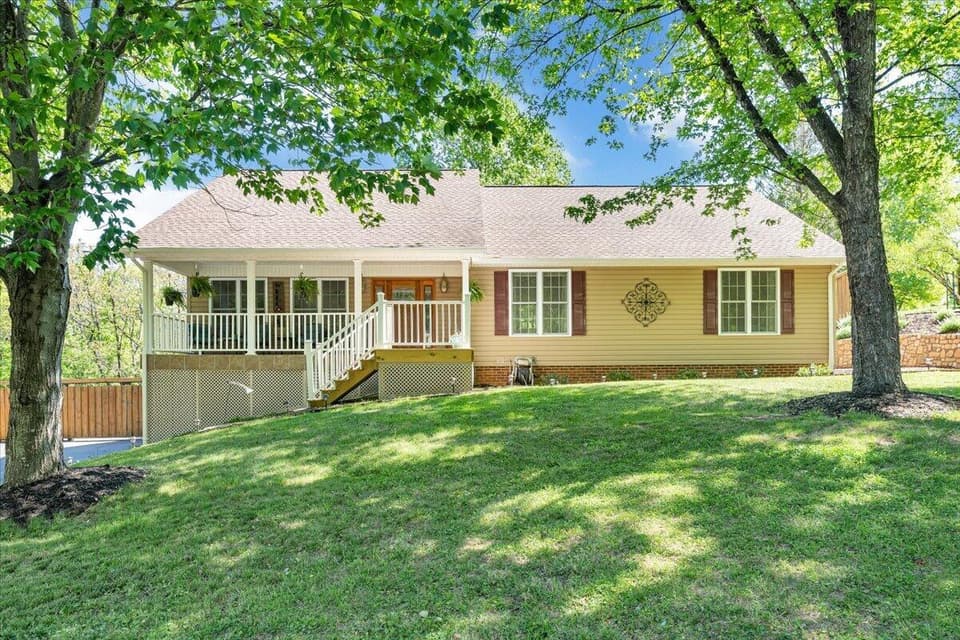 Sold Jun 1, 2026
$465,000
4 bd3 ba3,548 sq ft
106 Diamond Rd, Salem
At asking price, 15 days on market
Listing courtesy of Mkb, REALTORS®
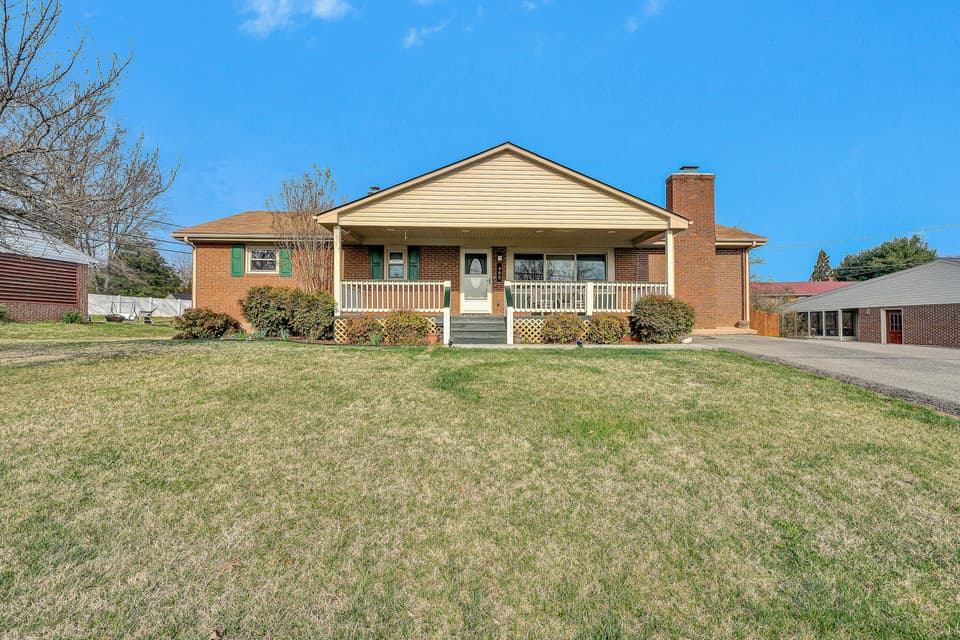 Sold Apr 9, 2026
$349,000
3 bd2 ba1,854 sq ft
405 Diamond Rd, Salem
At asking price, 4 days on market
Listing courtesy of Wainwright & Co., REALTORS®- Lake