Under contract
5523 Cynthia Dr
Roanoke, VA 24018 · Castle Rock
$339,950
- 4beds
- 2baths
- 1,897sq ft
- 0.22acres
- 1977built
Listed by RE/MAX All Points
About this home.
Take a look at this well-maintained 4-bedroom, 2-bath split foyer offering a spacious layout and plenty of room to make yourself at home including a large rec room in the lower level plus a huge laundry area offering lots of storage space. Step outside and discover a beautiful backyard designed for enjoying the outdoors, complete with a deck featuring built-in seating that's perfect for relaxing or entertaining. The terraced garden area adds charm and character while providing a wonderful space for gardening and enjoying the natural surroundings. With its inviting interior and lovely outdoor spaces, this home is one you'll want to see for yourself. With a little cosmetic updates this house can be the perfect new place to call home! Rest easy knowing the sellers had a pre listing home inspection done to ensure there are no major defects. Please see documents for a copy of the inspection.
All information is deemed reliable but not guaranteed and should be verified by buyer or buyer's agent
Facts and features.
The home
- Type
- House (Single Family Residence)
- Style
- Split-Foyer
Inside
- Basement
- Full
- Finished basement
- 735 sq ft
- Flooring
- Carpet
- Appliances
- Microwave Oven (Built In), Dryer, Washer, Electric Range, Refrigerator
Utilities
- Heating
- Heat Pump Electric
- Cooling
- Central Air
- Water source
- Public
Community
- Subdivision
- Castle Rock
- HOA dues
- None
- County
- Roanoke County
The listing
- Source
- Roanoke Valley Association of REALTORS® MLS #932591
Price and status history.
12
days on market
| Date | Event | Price |
|---|---|---|
| Nov 3, 2026 | Under contract | Same price |
| Oct 22, 2026 | Listed for sale | $339,950 |
Price per square foot
Asking price per finished square foot, compared with the median of 1,934 houses sold in Roanoke in the last 12 months. 5% above the median.
Location.
5523 Cynthia Dr, Roanoke, VA 24018
Estimate a monthly payment.
Every number below is yours to change. The interest rate is an example, not a quote.
An estimate for planning only. It is not a loan offer or a rate quote, and it leaves out mortgage insurance and closing costs. A lender can give you exact numbers.
Listing information
Listing courtesy of RE/MAX All Points.
Displayed by GRAVITY Real Estate Group.
Information last updated .
Listing information is provided for consumers' personal, non-commercial use and may not be used for any purpose other than to identify prospective properties consumers may be interested in purchasing. Information is deemed reliable but is not guaranteed and should be independently verified. Listings are courtesy of the listing brokerage shown with each property.
Interested in this home?
Ask about this home.
Homes under contract sometimes come back on the market. Ask about this one, or get alerts for similar homes. A GRAVITY agent will reply by email or phone.
Similar homes for sale.
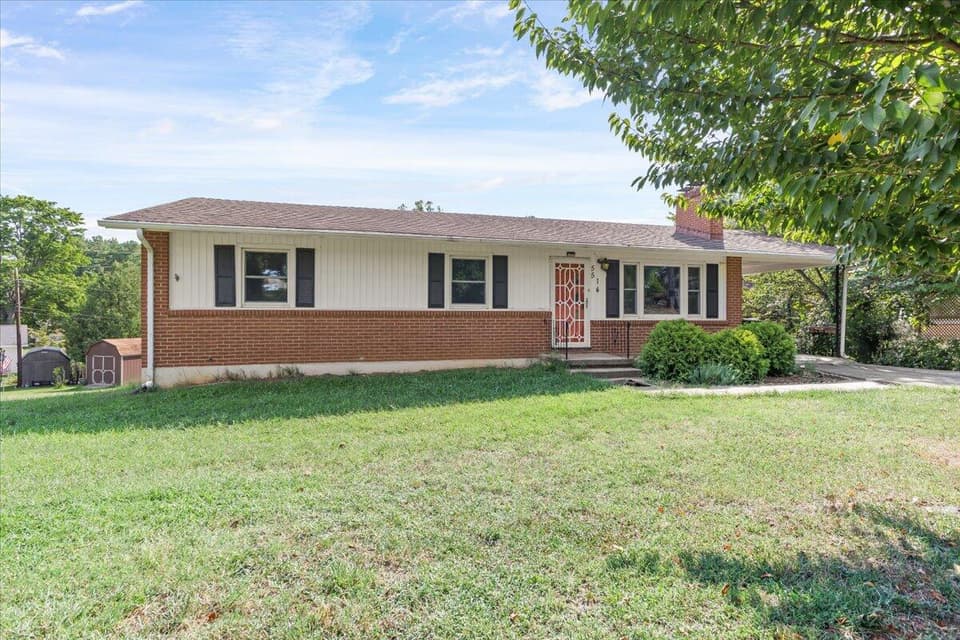
$339,950, price reduced by $10K
4 bd2 ba2,200 sq ft
5514 Castle Rock Rd, Roanoke
Listing courtesy of RE/MAX All Points
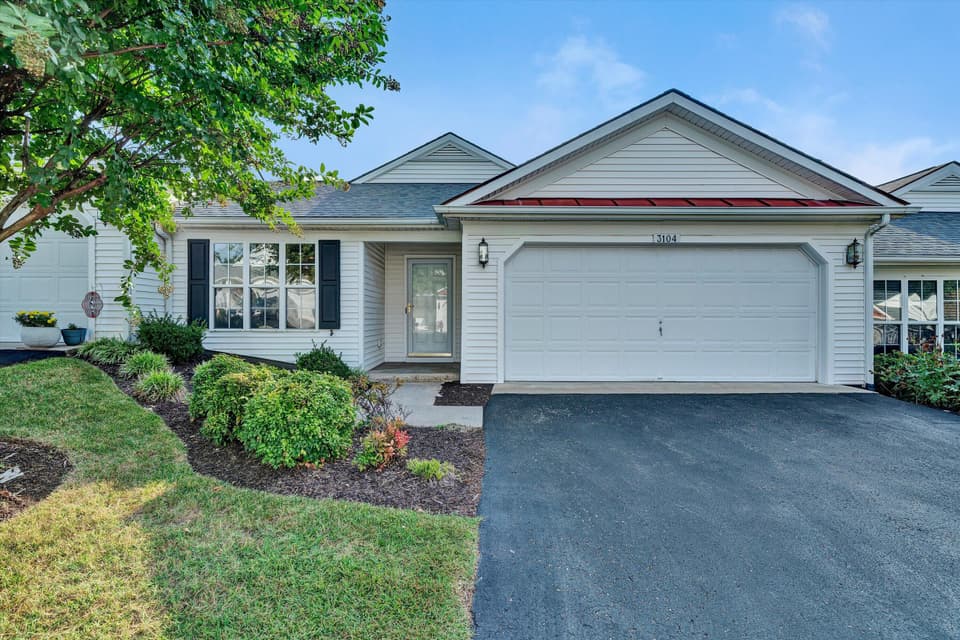
$315,000, price reduced by $10K
2 bd2 ba1,106 sq ft
3104 Winterberry Sq, Roanoke
Listing courtesy of Berkshire Hathaway Homeservices Premier, REALTORS® - Main
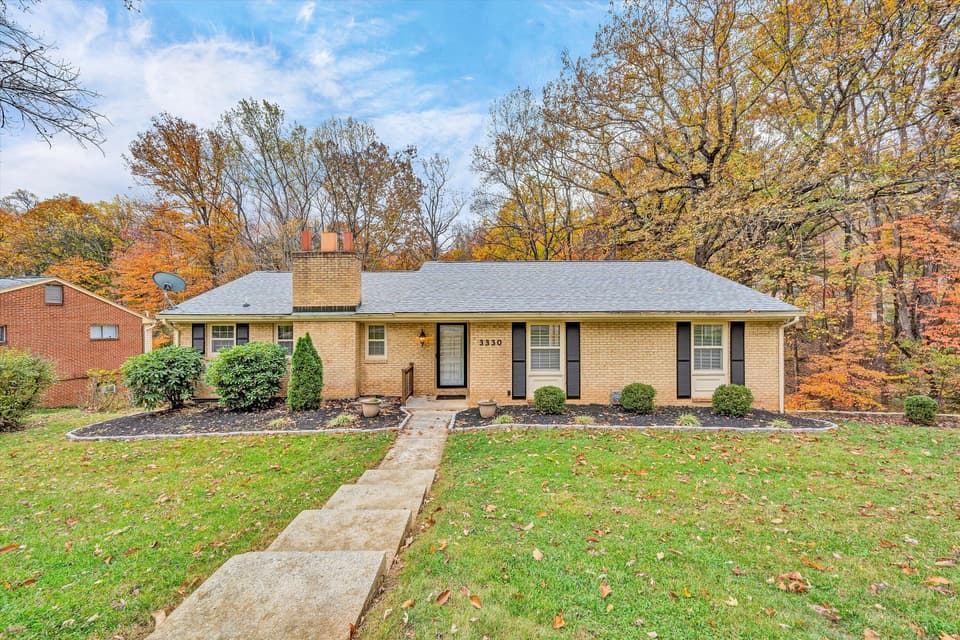 New
$379,000
3 bd2.5 ba2,426 sq ft
3330 Longhorn Rd, Roanoke
Listing courtesy of Mkb, REALTORS®
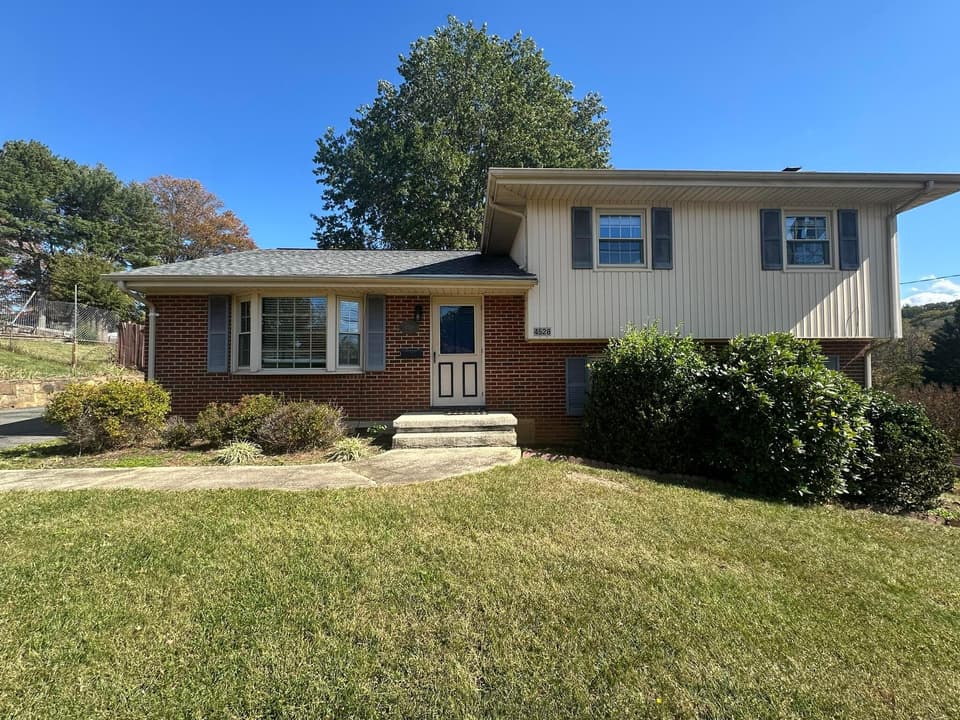 New
$334,950
4 bd2 ba1,826 sq ft
4528 Hazel Dr, Roanoke
Listing courtesy of Mkb, REALTORS® - Oak Grove
Nearby sales, last 12 months.
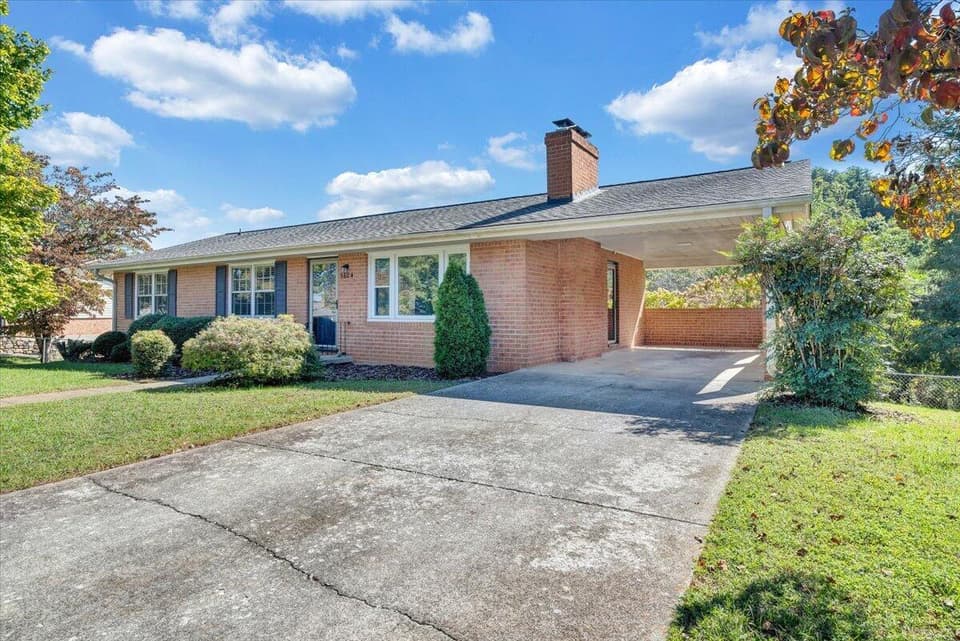 Sold Nov 5, 2026
$310,000
3 bd2 ba1,684 sq ft
5604 Green Meadow Rd, Roanoke
At asking price, 2 days on market
Listing courtesy of RE/MAX All Stars
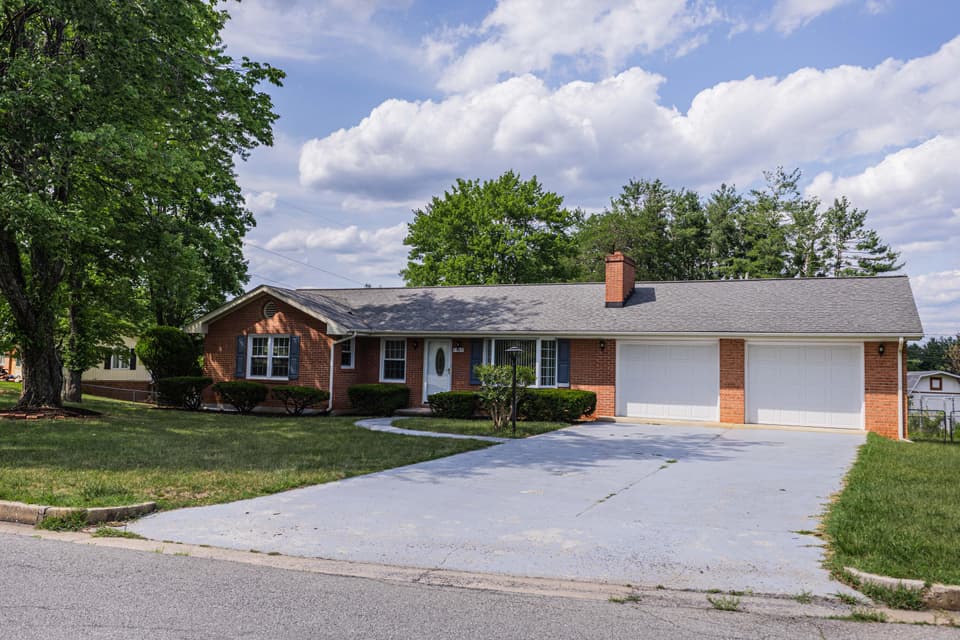 Sold Aug 24, 2026
$290,000
3 bd1.5 ba1,456 sq ft
5563 Green Meadow Rd, Roanoke
11% under asking, 35 days on market
Listing courtesy of Mkb, REALTORS®
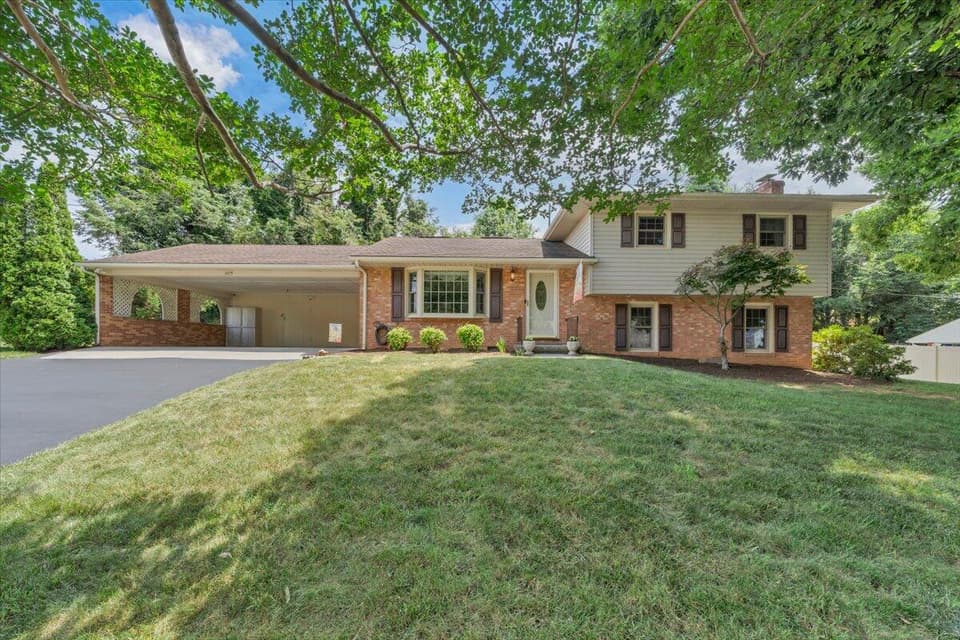 Sold Aug 7, 2026
$365,000
3 bd2 ba1,716 sq ft
3175 Galloway Dr, Roanoke
3% under asking, 28 days on market
Listing courtesy of Keller Williams Realty Lynchburg
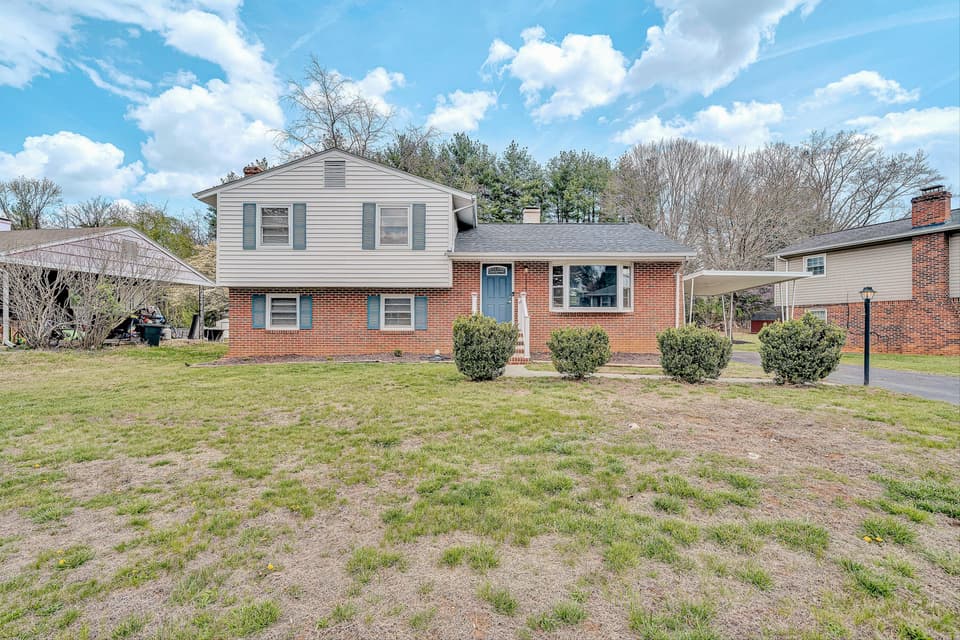 Sold Apr 29, 2026
$339,000
4 bd2 ba1,694 sq ft
3138 Galloway Dr, Roanoke
At asking price, 3 days on market
Listing courtesy of Wainwright & Co., REALTORS®- Lake