For saleNew this week
3330 Longhorn Rd
Roanoke, VA 24018 · Castle Rock West
$379,000
- 3beds
- 2.5baths
- 2,426sq ft
- 0.64acres
- 1975built
Listed by Mkb, REALTORS®
About this home.
Brick ranch in the desirable Castle Rock neighborhood, situated at the end of a quiet cul-de-sac and offering two parcels totaling.64 acres. This 3-bedroom, 2-full-bath, 1-half-bath home features a spacious primary suite with en-suite bath, a family room with brick fireplace, gas logs, and natural wood beam ceiling that opens to the kitchen. The kitchen is conveniently located off the dining room and living room, which opens to the rear deck overlooking the property. The lower level offers a den with a second fireplace, spacious laundry room, half bath, and a large 2-car garage with plenty of room for a workshop and 2 cars. The entire home has been freshly painted with brand-new carpet throughout, and the roof was replaced in 2026.
Facts and features.
The home
- Type
- House (Single Family Residence)
- Style
- Ranch
- Bathrooms
- 2 full, 1 half
Inside
- Basement
- Full, Walk-Out Access
- Finished basement
- 680 sq ft
- Fireplaces
- 2
- Flooring
- Carpet, Tile
- Appliances
- Dishwasher, Electric Range, Refrigerator
- Interior features
- Ceiling Fan(s), Storage, Wet Bar
Outside and lot
- Outdoor features
- Garden Space
- Lot setting
- Cul-De-Sac
Utilities
- Heating
- Forced Air Gas
- Cooling
- Central Air
- Water source
- Public
Community
- Subdivision
- Castle Rock West
- HOA dues
- None
- Community features
- Public Transport, Restaurant
- County
- Roanoke County
The listing
- Source
- Roanoke Valley Association of REALTORS® MLS #933223
Price and status history.
| Date | Event | Price |
|---|---|---|
| Nov 13, 2026 | Listed for sale | $379,000 |
Price per square foot
Asking price per finished square foot, compared with the median of 1,938 houses sold in Roanoke in the last 12 months. 8% below the median.
Location.
3330 Longhorn Rd, Roanoke, VA 24018
Estimate a monthly payment.
Every number below is yours to change. The interest rate is an example, not a quote.
An estimate for planning only. It is not a loan offer or a rate quote, and it leaves out mortgage insurance and closing costs. A lender can give you exact numbers.
Listing information
Listing courtesy of Mkb, REALTORS®.
Displayed by GRAVITY Real Estate Group.
Information last updated .
Listing information is provided for consumers' personal, non-commercial use and may not be used for any purpose other than to identify prospective properties consumers may be interested in purchasing. Information is deemed reliable but is not guaranteed and should be independently verified. Listings are courtesy of the listing brokerage shown with each property.
See it in person.
Request a tour.
Pick a day and a time. A GRAVITY agent will reach out to confirm.
Ask a question.
Ask about the home, the neighborhood or the next steps. A GRAVITY agent will reply by email or phone.
Similar homes for sale.
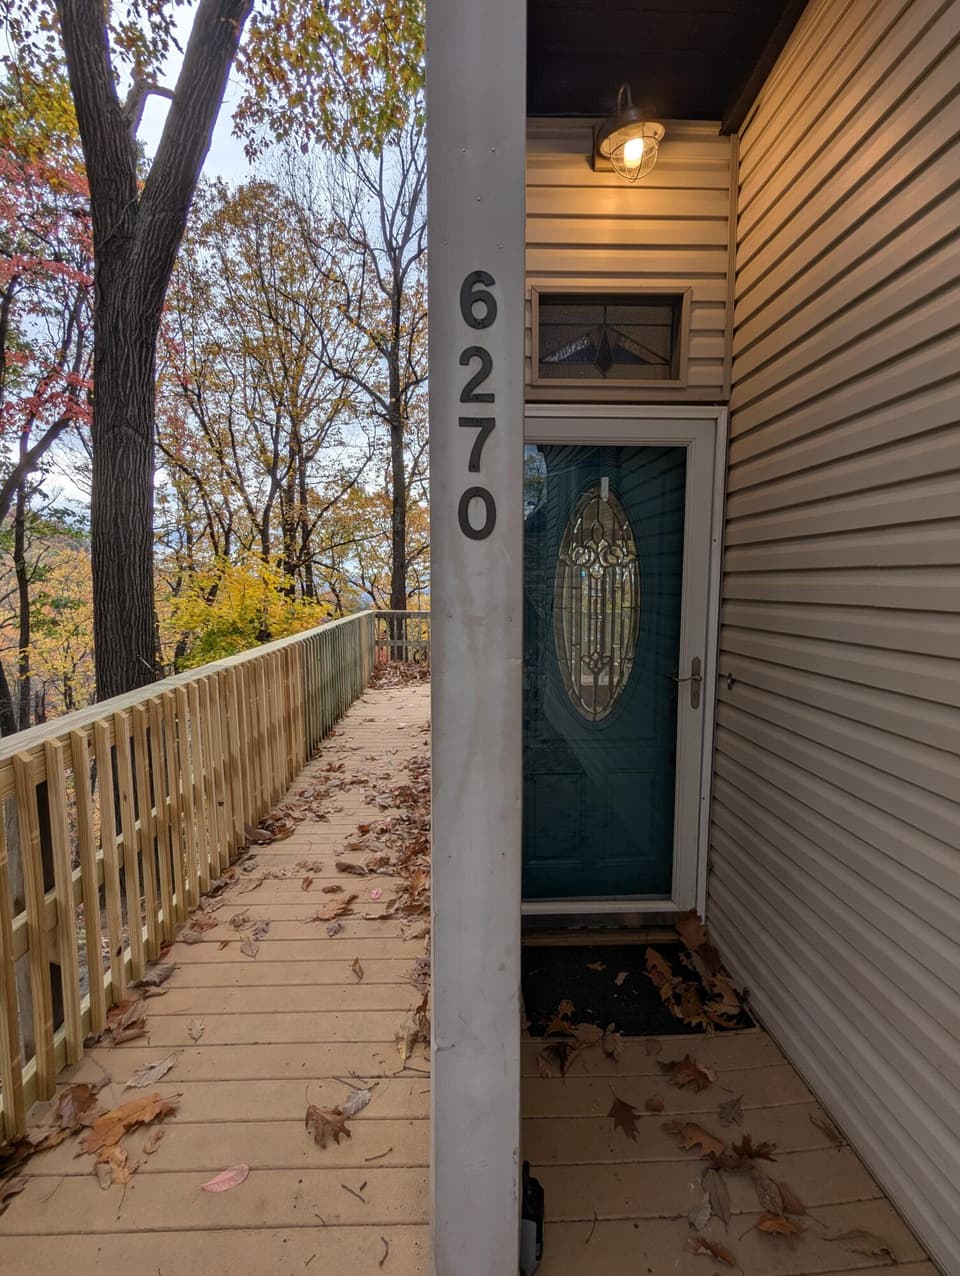 New
$375,787
4 bd3 ba2,385 sq ft
6270 Smokey Ridge Rd, Roanoke
Listing courtesy of Mkb, REALTORS®
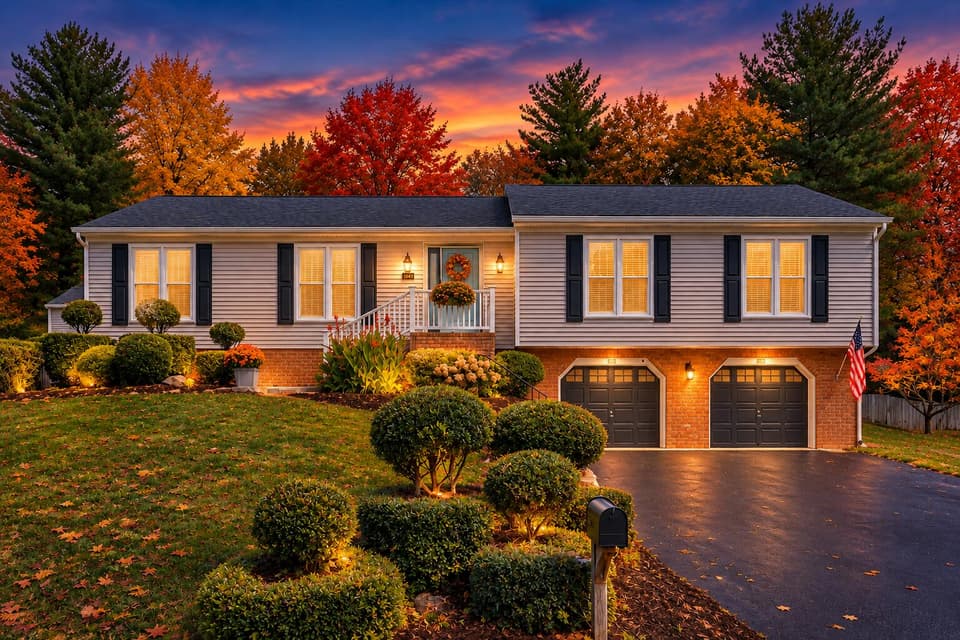
$399,000, price reduced by $50K
3 bd3 ba2,400 sq ft
6121 Scotford Ct, Roanoke
Listing courtesy of Walker Real Estate Solutions
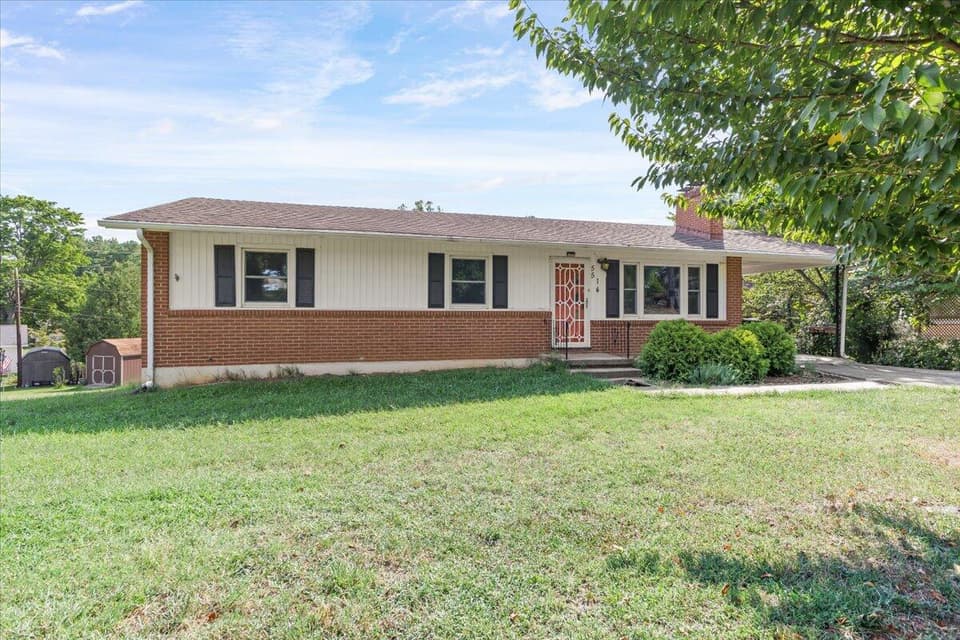
$339,950, price reduced by $10K
4 bd2 ba2,200 sq ft
5514 Castle Rock Rd, Roanoke
Listing courtesy of RE/MAX All Points
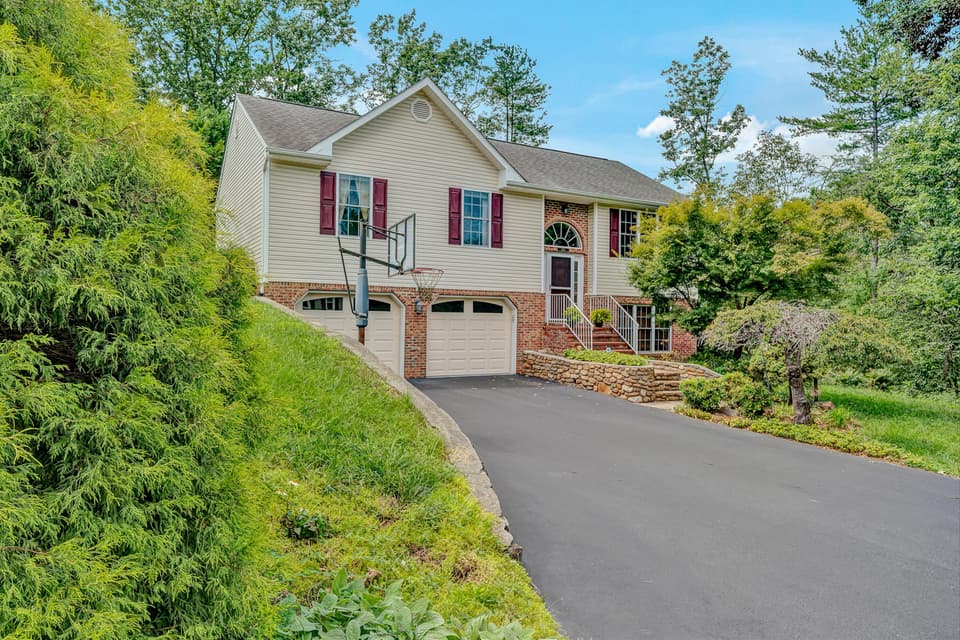
$389,000, price reduced by $10K
3 bd2.5 ba2,392 sq ft
5516 Warwood Dr, Roanoke
Listing courtesy of Mkb, REALTORS®
Nearby sales, last 12 months.
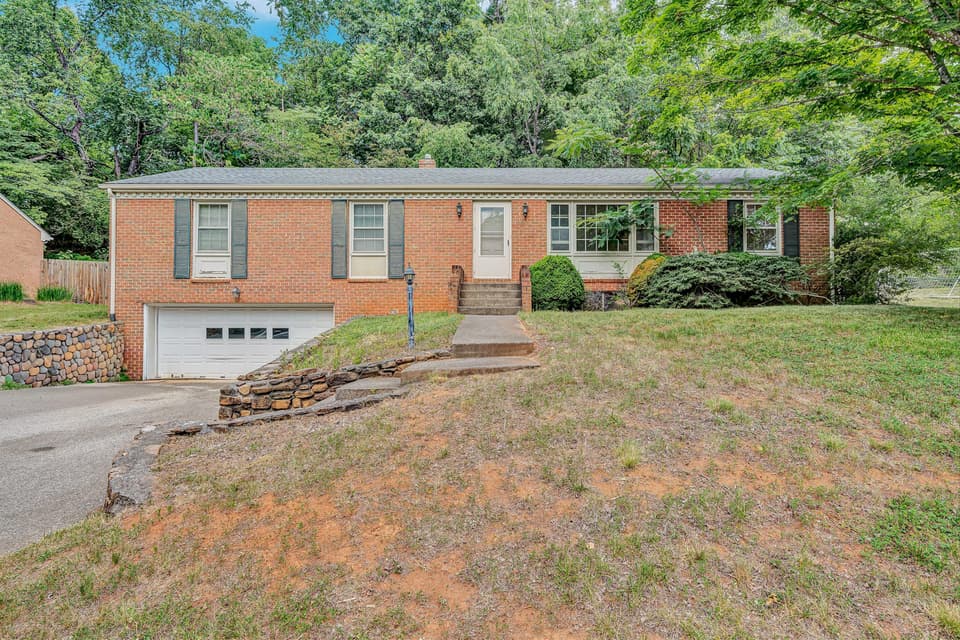 Sold Jul 24, 2026
$289,000
3 bd2.5 ba1,582 sq ft
3331 Longhorn Rd, Roanoke
18% over asking, 3 days on market
Listing courtesy of Long & Foster - Roanoke Office
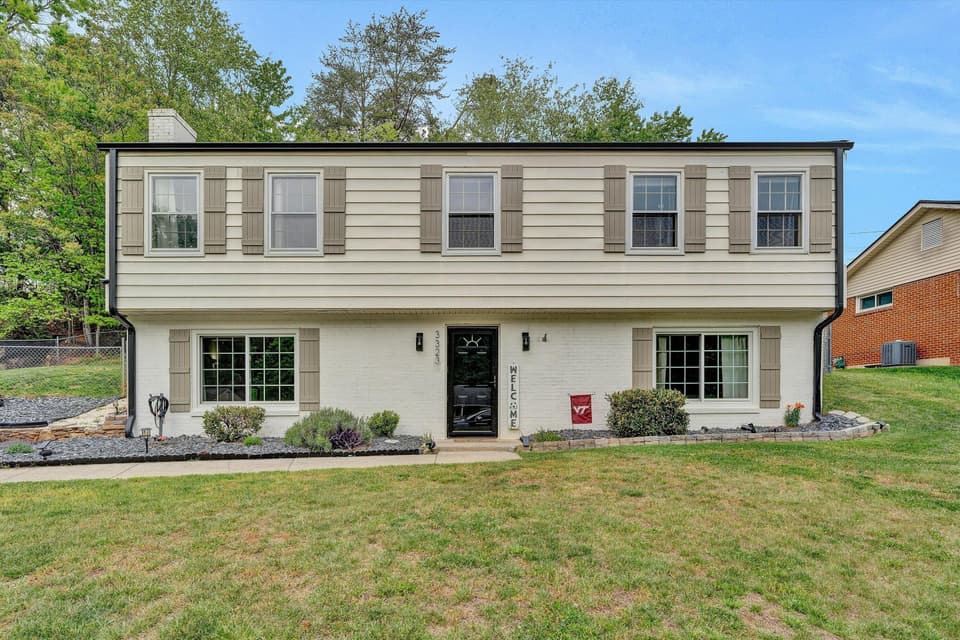 Sold Jul 6, 2026
$325,000
4 bd2 ba2,000 sq ft
3323 Longhorn Rd, Roanoke
4% under asking, 33 days on market
Listing courtesy of Wainwright & Co., REALTORS®
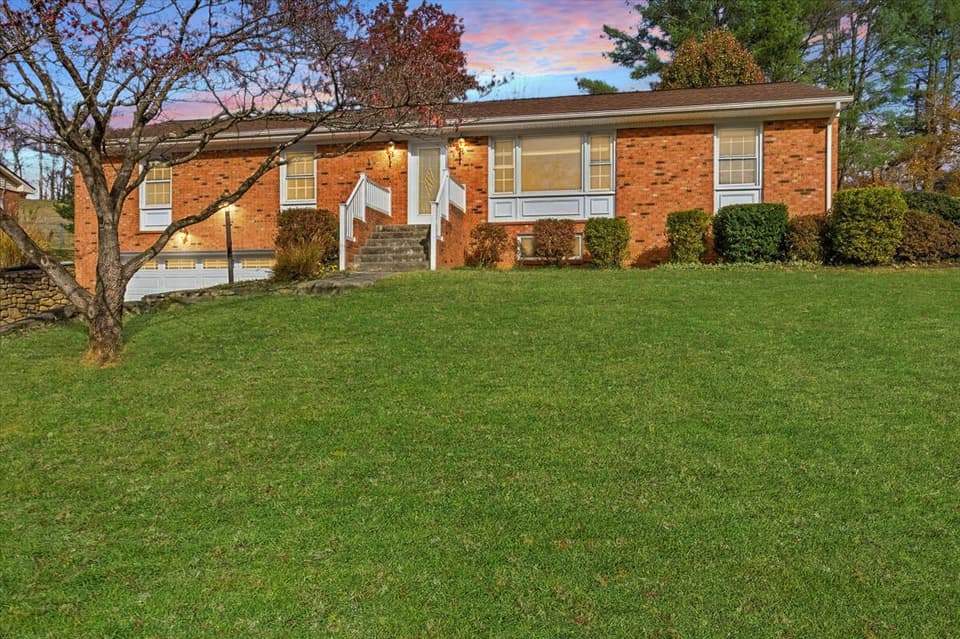 Sold Jan 29, 2026
$347,000
3 bd2.5 ba2,214 sq ft
3307 Longhorn Rd, Roanoke
6% under asking, 33 days on market
Listing courtesy of Real Broker LLC - McLean
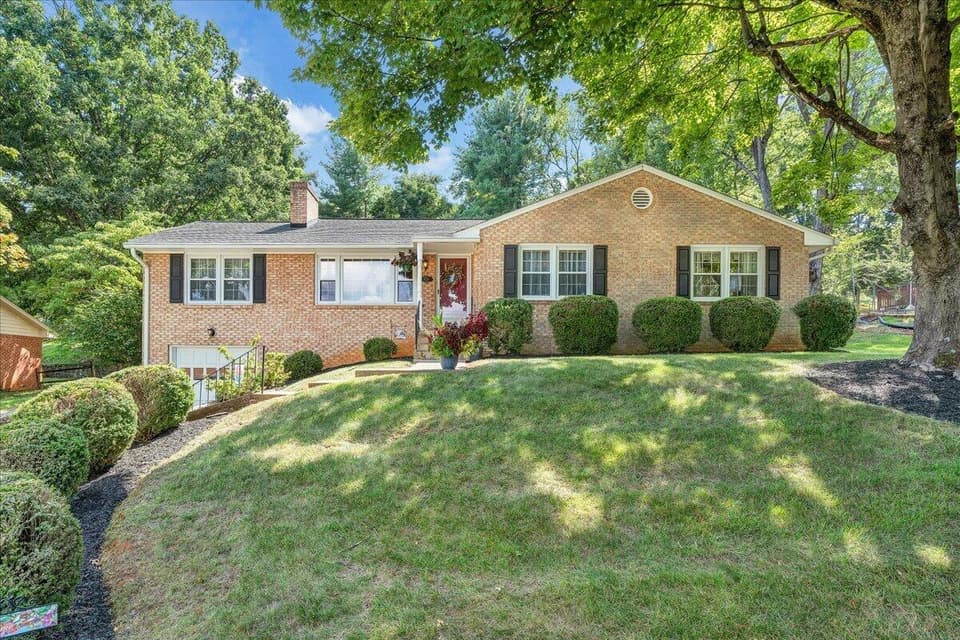 Sold Oct 19, 2026
$379,500
3 bd2 ba2,222 sq ft
5728 Castle Rock Rd, Roanoke
At asking price, 7 days on market
Listing courtesy of Keller Williams Realty Roanoke