For sale
5516 Warwood Dr
Roanoke, VA 24018
$389,000, Reduced $10,000
- 3beds
- 2.5baths
- 2,392sq ft
- 0.32acres
- 2001built
Listed by Mkb, REALTORS®
About this home.
Ready to move into! Lots of windows throughout this open floor design plan. Located surrounded by trees to give you some privacy, Clay oven on the patio, shed, Extra Sunroom and bonus room off the rec room downstairs. New Hot water heater, upgraded Kitchen and Bathroom countertops, newly tiled shower and tiled floors in the full bath. Great room and Master have vaulted ceilings
Facts and features.
The home
- Type
- House (Single Family Residence)
- Style
- Split-Foyer
- Bathrooms
- 2 full, 1 half
Inside
- Basement
- Full
- Fireplaces
- 1
- Flooring
- Carpet, Vinyl, Wood
- Appliances
- Microwave Oven (Built In), Dryer, Washer, Dishwasher, Electric Range, Refrigerator
- Interior features
- Cathedral Ceiling(s)
Outside and lot
- Outdoor features
- Sunroom, Garden Space
- View
- golf
- Lot setting
- Level
Utilities
- Heating
- Forced Air Gas
- Cooling
- Central Air
- Water source
- Public
Community
- HOA dues
- None
- Community features
- Private Golf, Restaurant
- County
- Roanoke County
The listing
- Source
- Roanoke Valley Association of REALTORS® MLS #930383
Price and status history.
91
days on market
| Date | Event | Price |
|---|---|---|
| Oct 28, 2026 | Price reduced | $389,000 |
| Oct 8, 2026 | Back on the market | Same price |
| Aug 14, 2026 | Listed for sale | $399,000 |
Price per square foot
Asking price per finished square foot, compared with the median of 1,934 houses sold in Roanoke in the last 12 months. 5% below the median.
Location.
5516 Warwood Dr, Roanoke, VA 24018
Estimate a monthly payment.
Every number below is yours to change. The interest rate is an example, not a quote.
An estimate for planning only. It is not a loan offer or a rate quote, and it leaves out mortgage insurance and closing costs. A lender can give you exact numbers.
Listing information
Listing courtesy of Mkb, REALTORS®.
Displayed by GRAVITY Real Estate Group.
Information last updated .
Listing information is provided for consumers' personal, non-commercial use and may not be used for any purpose other than to identify prospective properties consumers may be interested in purchasing. Information is deemed reliable but is not guaranteed and should be independently verified. Listings are courtesy of the listing brokerage shown with each property.
See it in person.
Request a tour.
Pick a day and a time. A GRAVITY agent will reach out to confirm.
Ask a question.
Ask about the home, the neighborhood or the next steps. A GRAVITY agent will reply by email or phone.
Similar homes for sale.
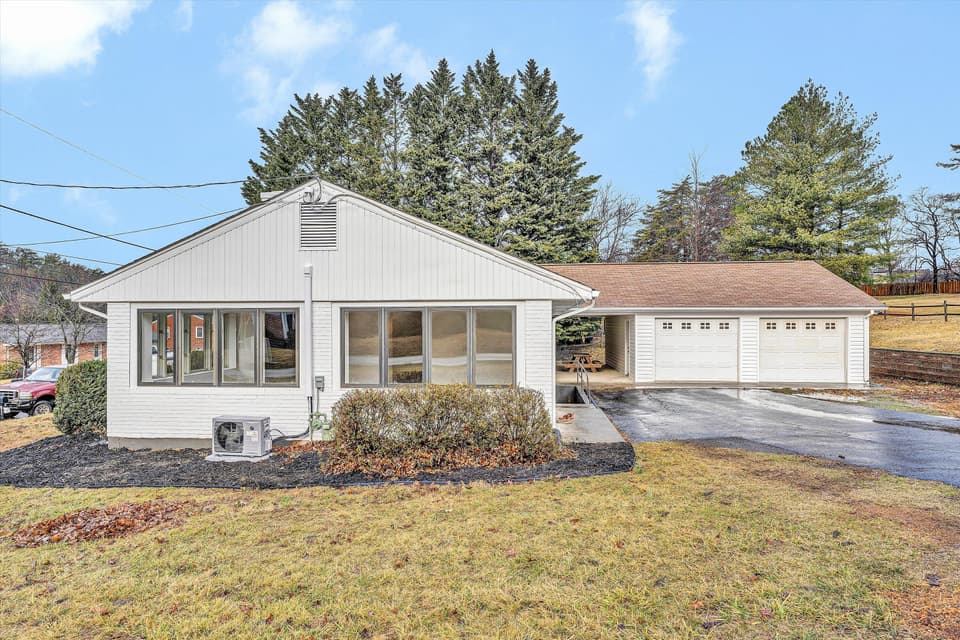
$399,500, price reduced by $50K
5 bd3 ba2,874 sq ft
5401 Warwood Dr, Roanoke
Listing courtesy of Young Realty Company
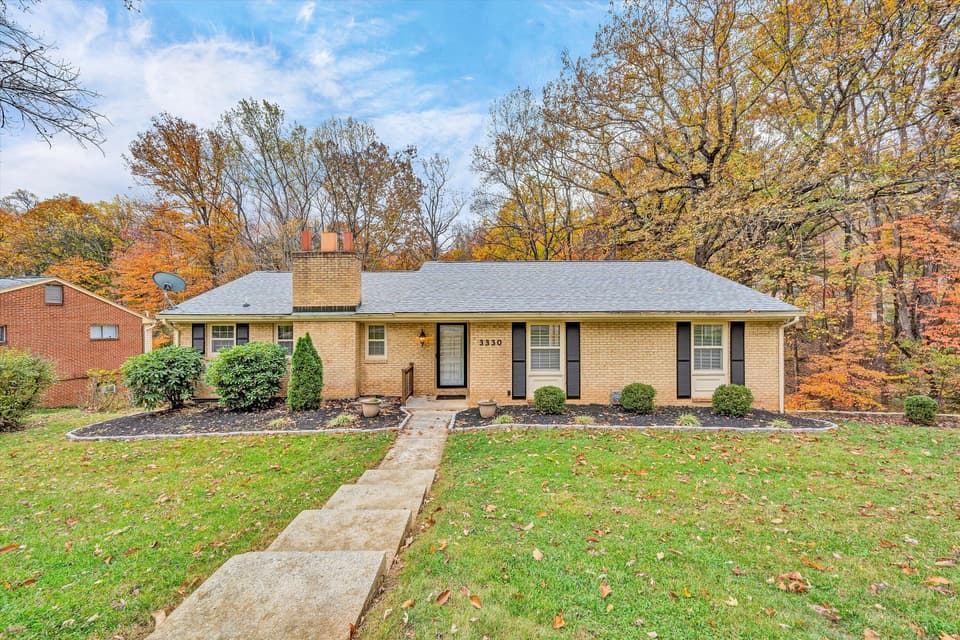 New
$379,000
3 bd2.5 ba2,426 sq ft
3330 Longhorn Rd, Roanoke
Listing courtesy of Mkb, REALTORS®
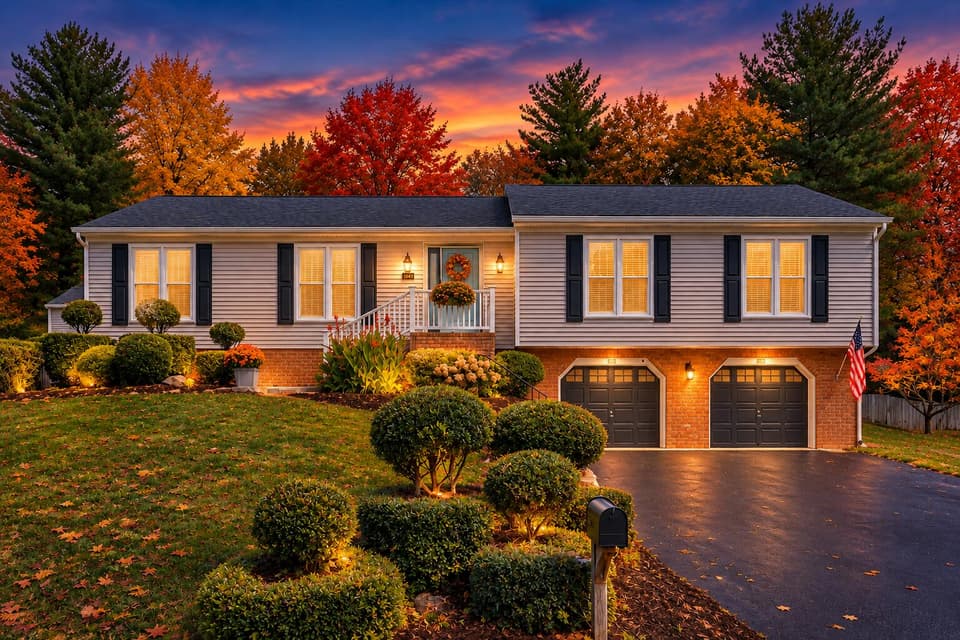
$399,000, price reduced by $50K
3 bd3 ba2,400 sq ft
6121 Scotford Ct, Roanoke
Listing courtesy of Walker Real Estate Solutions
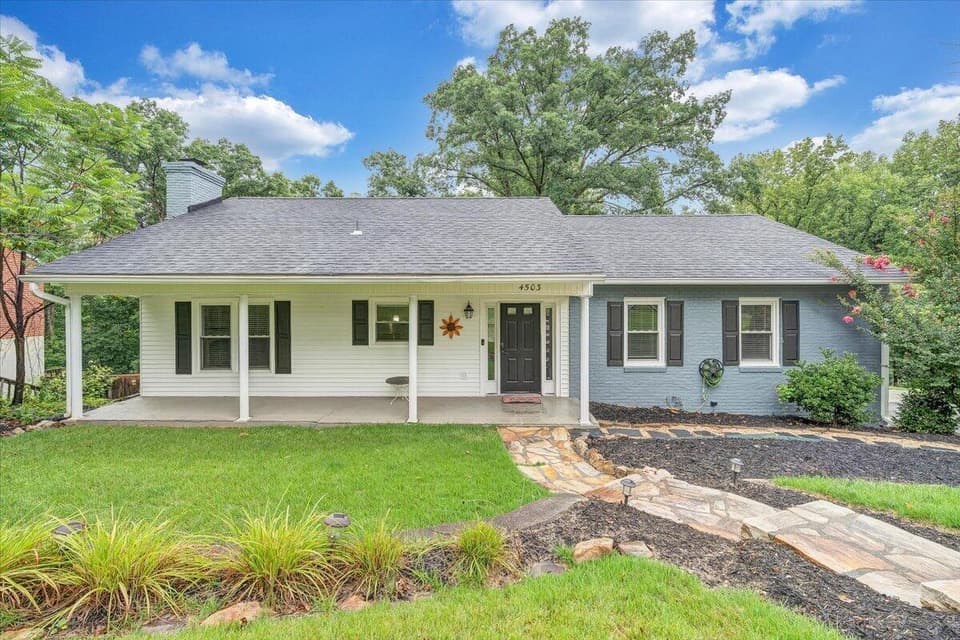
$349,750, price reduced by $14K
3 bd3 ba2,250 sq ft
4503 Belford St SW, Roanoke
Listing courtesy of Keller Williams Realty Roanoke
Nearby sales, last 12 months.
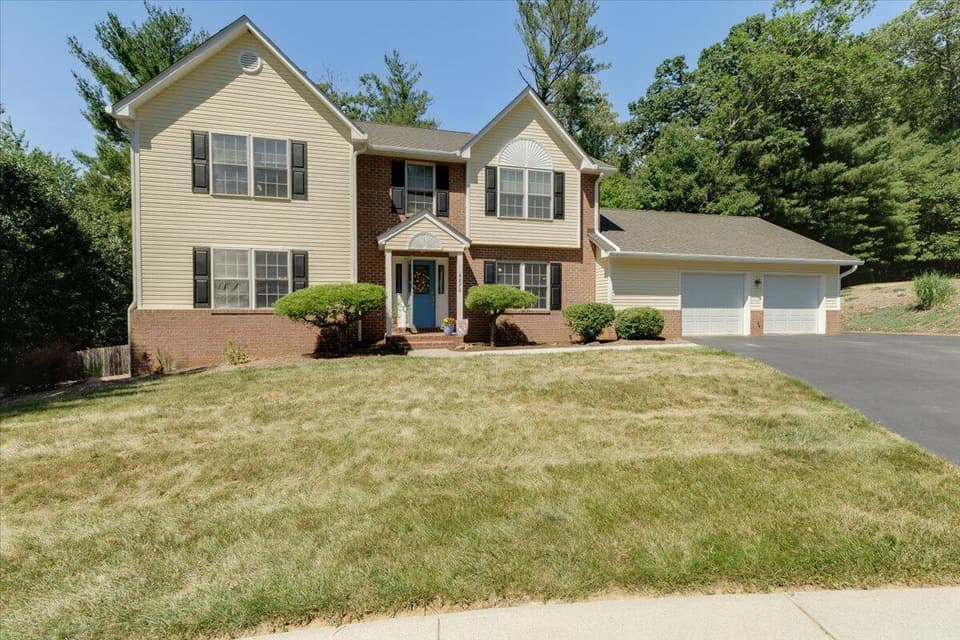 Sold Jul 31, 2026
$440,000
4 bd2.5 ba2,277 sq ft
4870 Hickory Ridge Ct, Roanoke
2% under asking, 4 days on market
Listing courtesy of Varney Realty Partners
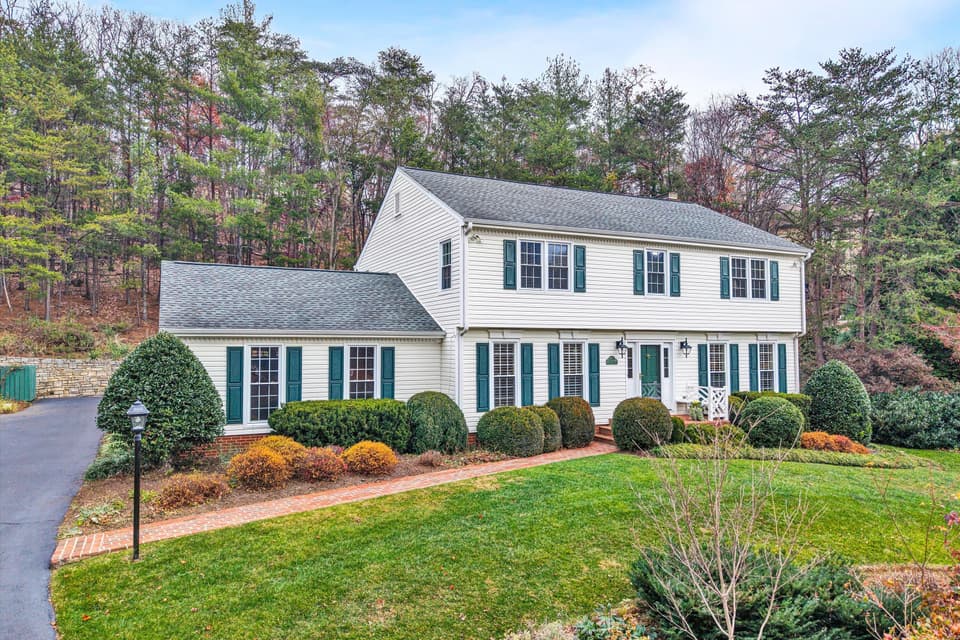 Sold Feb 12, 2026
$585,000
4 bd3 ba2,748 sq ft
5023 Meadow Creek Dr, Roanoke
At asking price, 4 days on market
Listing courtesy of Mkb, REALTORS® - Oak Grove
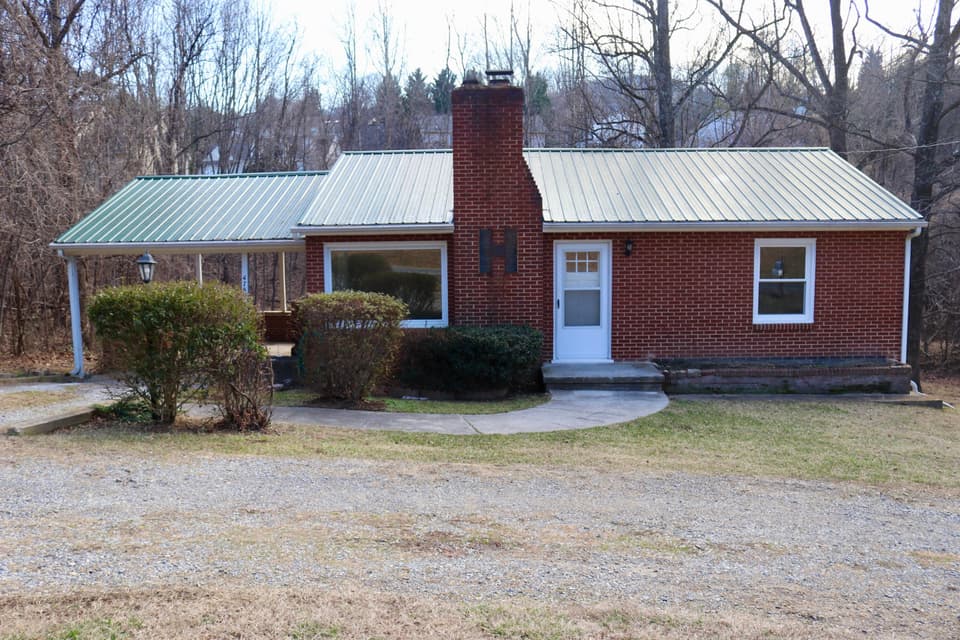 Sold Apr 13, 2026
$210,000
2 bd1 ba875 sq ft
4783 Keagy Rd, Roanoke
At asking price, 7 days on market
Listing courtesy of U/C Blue Ridge Land & Auction Co Inc- Floyd
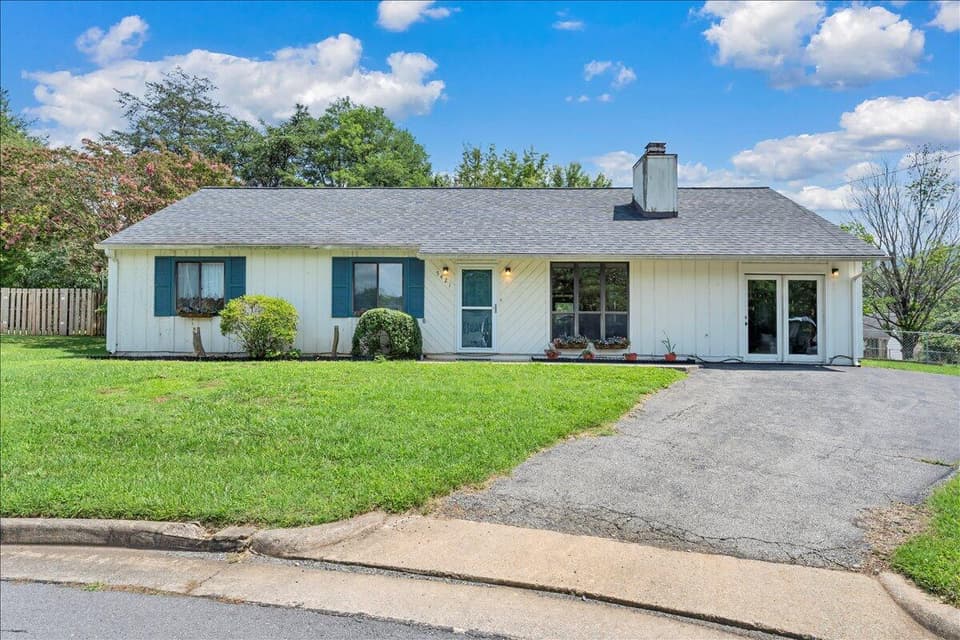 Sold Oct 29, 2026
$280,000
3 bd2 ba1,456 sq ft
5421 Apple Blossom Ln, Roanoke
8% under asking, 62 days on market
Listing courtesy of Mkb, REALTORS®