Sold
5464 Ridgelea Estates Dr
Roanoke, VA 24018 · Ridgelea Estates
Sold for $1,172,000
on Apr 27, 2026
- 5beds
- 4.5baths
- 5,132sq ft
- 1.8acres
- 2005built
Listed by Wainwright & Co., REALTORS®
About this home.
From the moment you walk through the foyer, this home sets the tone for how everyday living is meant to feel--elevated, comfortable, & effortlessly functional. The main level flows in a way that makes both quiet evenings & full-house gatherings feel natural, with a two-sided fireplace creating a warm connection between the formal living room & the great room. The kitchen is the true centerpiece--designed for someone who actually loves to cook & entertain. Between the 6-burner gas range with griddle, double ovens, warming drawers, & expansive island, it's built to handle everything from weeknight dinners to hosting holidays with ease. Just off the great room, the screened-in porch becomes an extension of your living space, where mountain views & fresh air turn morning coffee or evening unwinding into a daily ritual.
Upstairs, the primary suite feels more like a private retreat than just a bedroom. The custom closet--complete with its own island & extensive storage--creates a boutique-like experience, while the spa-style bath with steam shower & soaking tub offers a true escape at the end of the day. Even the front balcony carries a sense of story & charm--perfect for slow evenings, quiet moments, or creating your own traditions.
The lower level adds a completely different layer of flexibility, whether it's hosting guests, creating a separate living space, or finally having the room for hobbies, projects, or a workshop that most homes simply can't accommodate.
And beyond the walls, this property is built for living well long-term--multiple garages for cars, toys, or business needs, a raised garden for those who enjoy the outdoors, & systems like a whole-home generator & irrigation that make day-to-day life easier & more secure.
This isn't just a home with space--it's a home that adapts to how you want to live, whether that means entertaining, relaxing, working, or growing into it over time.
Facts and features.
The home
- Type
- House (Single Family Residence)
- Style
- Colonial
- Bathrooms
- 4 full, 1 half
Inside
- Basement
- Full, Walk-Out Access
- Finished basement
- 1,584 sq ft
- Fireplaces
- 1
- Flooring
- Carpet, Tile, Wood
- Appliances
- Microwave Oven (Built In)
- Interior features
- Walk-In Closet(s), Ceiling Fan(s), Bookcases, Indirect Lighting, Storage
Outside and lot
- Outdoor features
- Garden Space, Balcony
- View
- mountain
- Lot setting
- Cul-De-Sac
Utilities
- Heating
- Heat Pump Gas, Gas Propane
- Cooling
- Zoned, Central Air
- Water source
- Private Well
Community
- Subdivision
- Ridgelea Estates
- HOA dues
- $300 annually
- County
- Roanoke County
The listing
- Annual tax
- $9,258 (from the listing)
- Source
- Roanoke Valley Association of REALTORS® MLS #925697
Price and status history.
5
days on market
98%
of the original asking price
| Date | Event | Price |
|---|---|---|
| Apr 27, 2026 | Sold | $1,172,000 |
| Mar 20, 2026 | Listed for sale | $1,199,000 |
Price per square foot
Sale price per finished square foot, compared with the median of 1,678 houses sold in Roanoke in 2026. 34% above the median.
Location.
5464 Ridgelea Estates Dr, Roanoke, VA 24018
Listing information
Listing courtesy of Wainwright & Co., REALTORS®.
Displayed by GRAVITY Real Estate Group.
Information last updated .
Listing information is provided for consumers' personal, non-commercial use and may not be used for any purpose other than to identify prospective properties consumers may be interested in purchasing. Information is deemed reliable but is not guaranteed and should be independently verified. Listings are courtesy of the listing brokerage shown with each property.
Own a home nearby?
What's yours worth?
Sales like this one set the price of the homes around it. Tell us about yours, and we will prepare an estimate from recent nearby sales.
Homes for sale like this one.
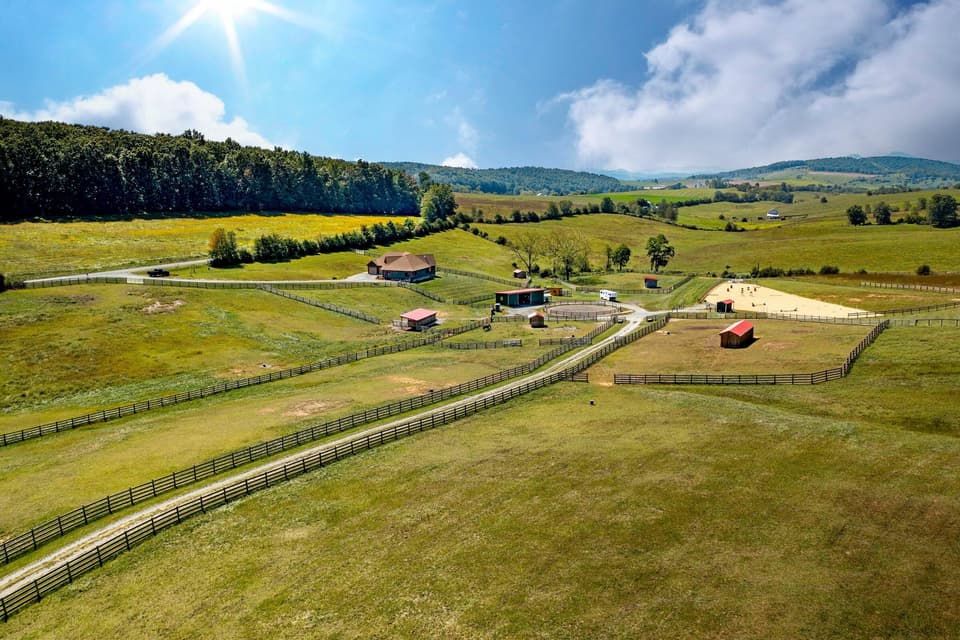
$1,175,000, price reduced by $120K
4 bd2.5 ba2,885 sq ft
747 New Providence Rd, Raphine
Listing courtesy of Lexington Real Estate Connection
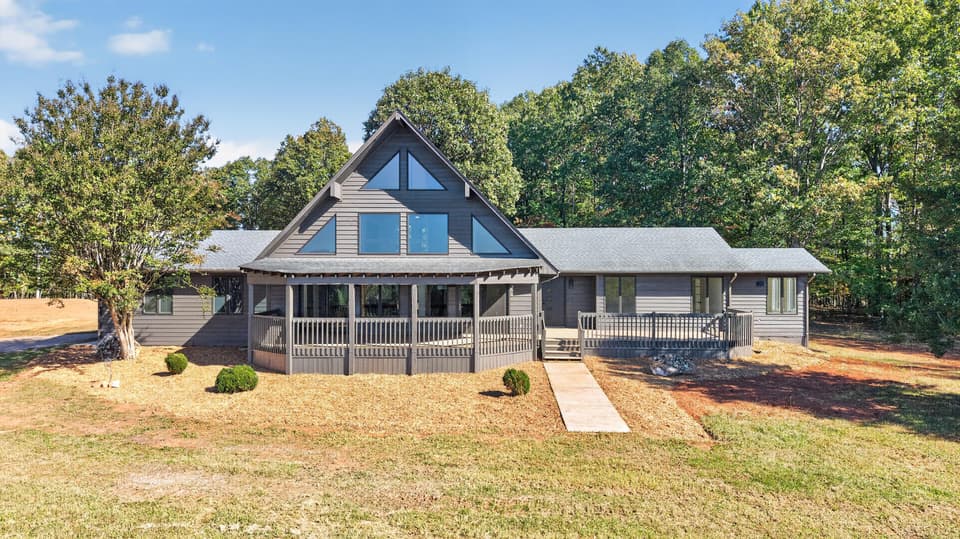
$1,250,000
3 bd3 ba2,273 sq ft
3998 Lambs Church Rd, Altavista
Listing courtesy of Exp Realty LLC - Stafford
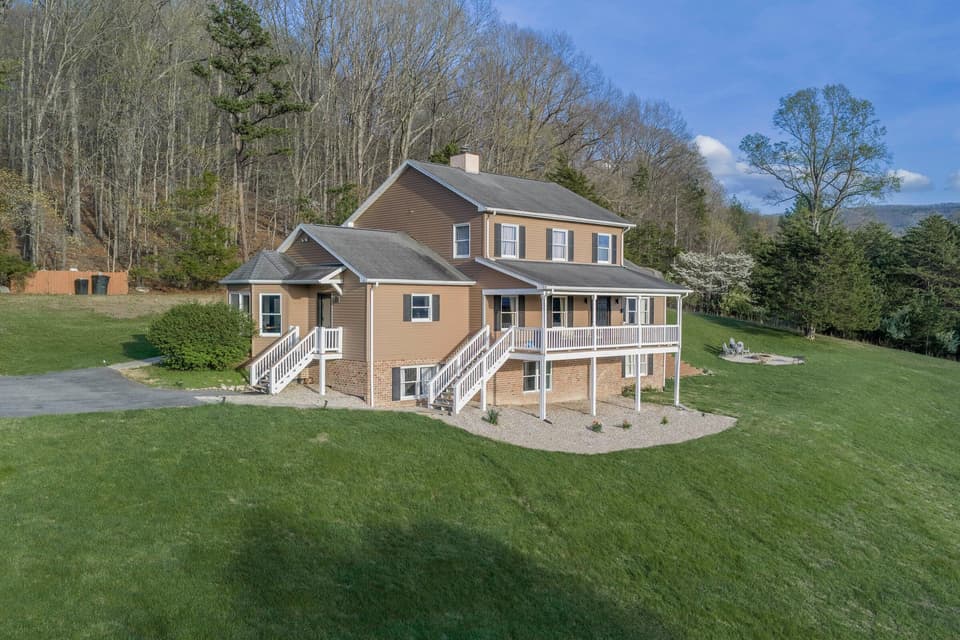
$1,250,000
5 bd4.5 ba4,421 sq ft
377 Rattler Rd, Vesuvius
Listing courtesy of Lexington Real Estate Connection
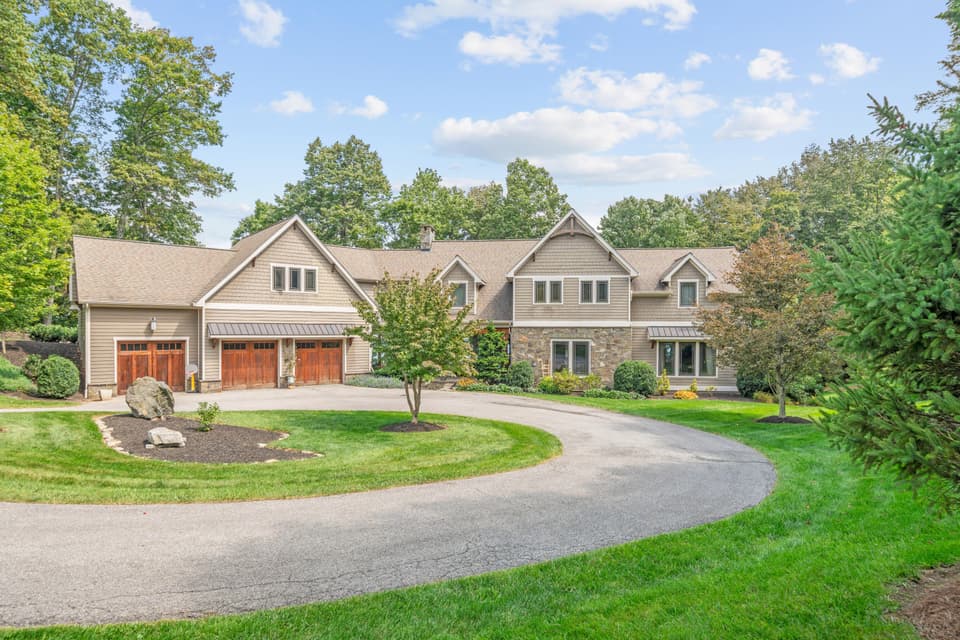
$1,425,000, price reduced by $25K
5 bd4.5 ba5,268 sq ft
8828 Willett Ln, Bent Mountain
Listing courtesy of RE/MAX All Stars
Nearby sales, last 12 months.
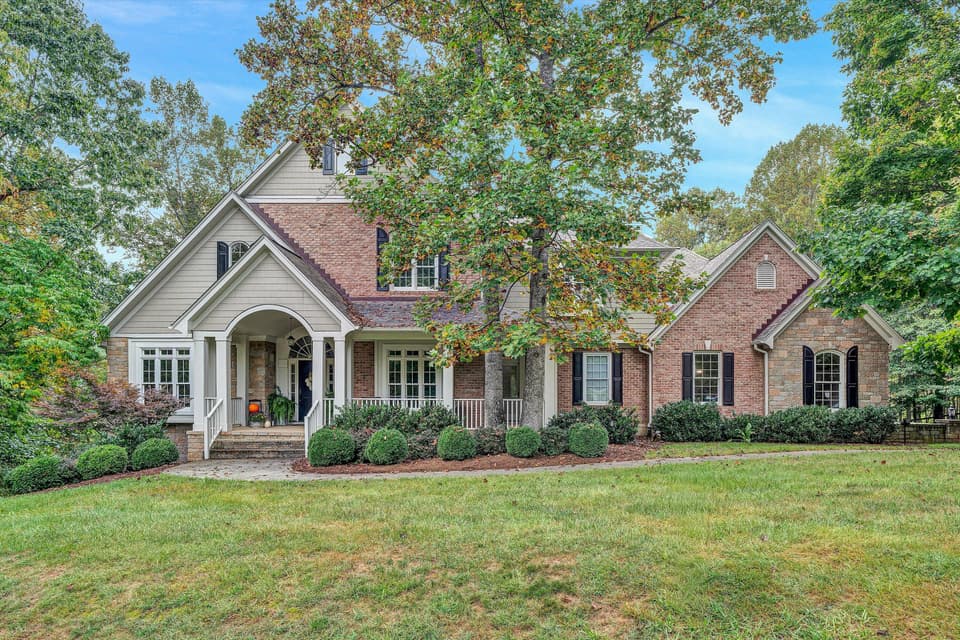 Sold Dec 4, 2025
$1,375,000
5 bd5.5 ba6,730 sq ft
5440 Ridgelea Estates Dr, Roanoke
7% under asking, 20 days on market
Listing courtesy of Wainwright & Co., REALTORS®
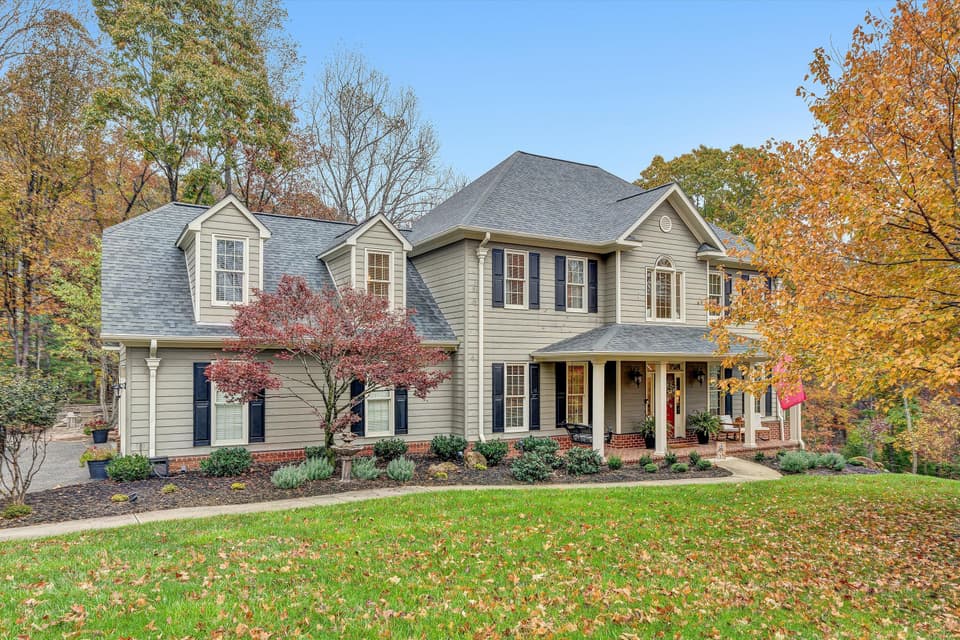 Sold Feb 12, 2026
$960,000
4 bd4.5 ba5,238 sq ft
5431 Ridgelea Estates Dr, Roanoke
3% under asking, 33 days on market
Listing courtesy of Wainwright & Co., REALTORS®
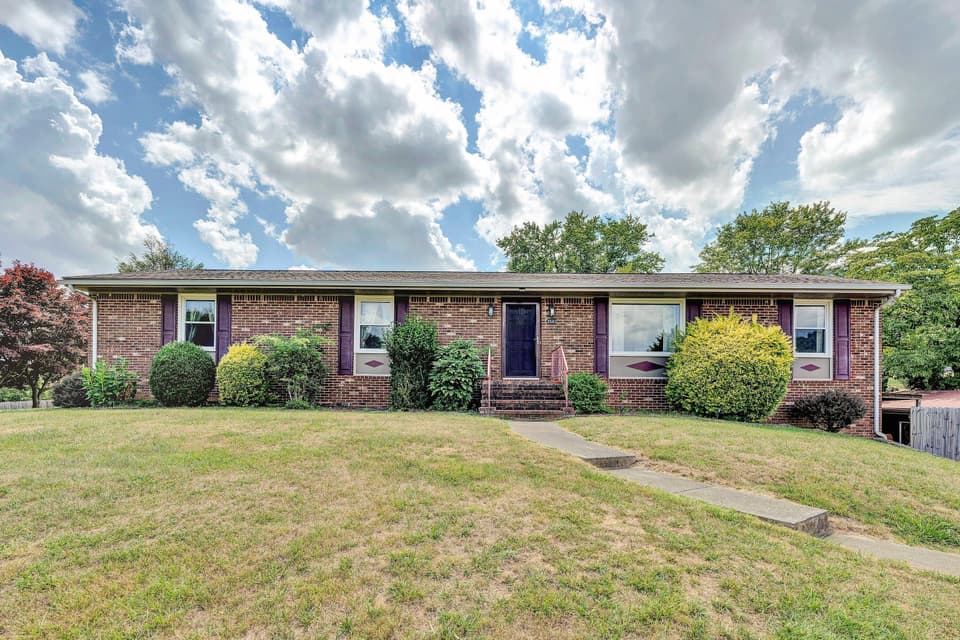 Sold Aug 14, 2026
$290,000
3 bd2 ba1,886 sq ft
5543 Country Ln, Roanoke
3% under asking, 32 days on market
Listing courtesy of Advantage Realty LLC
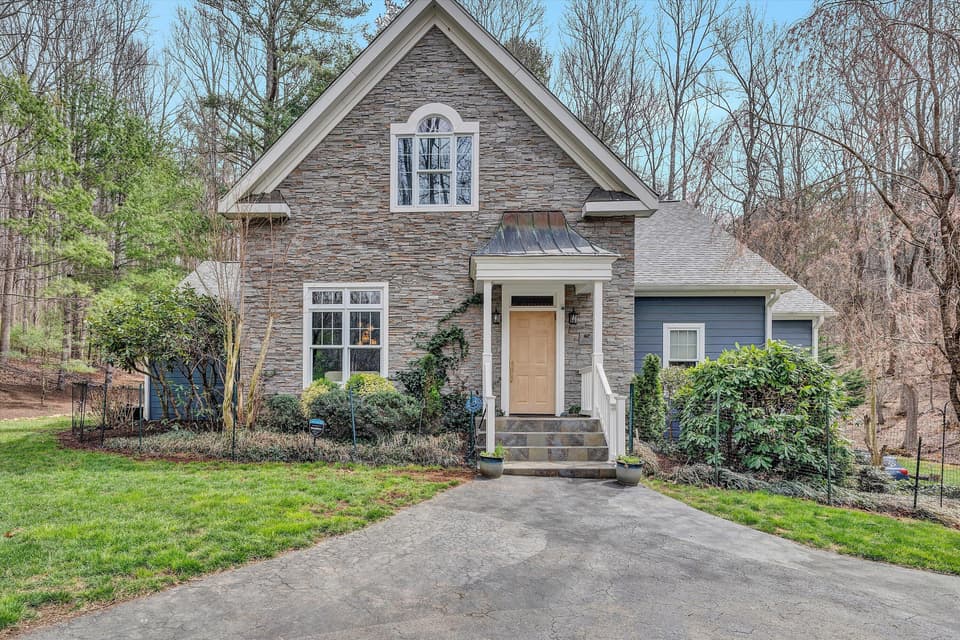 Sold Jul 14, 2026
$829,000
5 bd3.5 ba4,309 sq ft
5671 Split Rail Ln, Roanoke
11% under asking, 69 days on market
Listing courtesy of Berkshire Hathaway Homeservices Premier, REALTORS® - Main