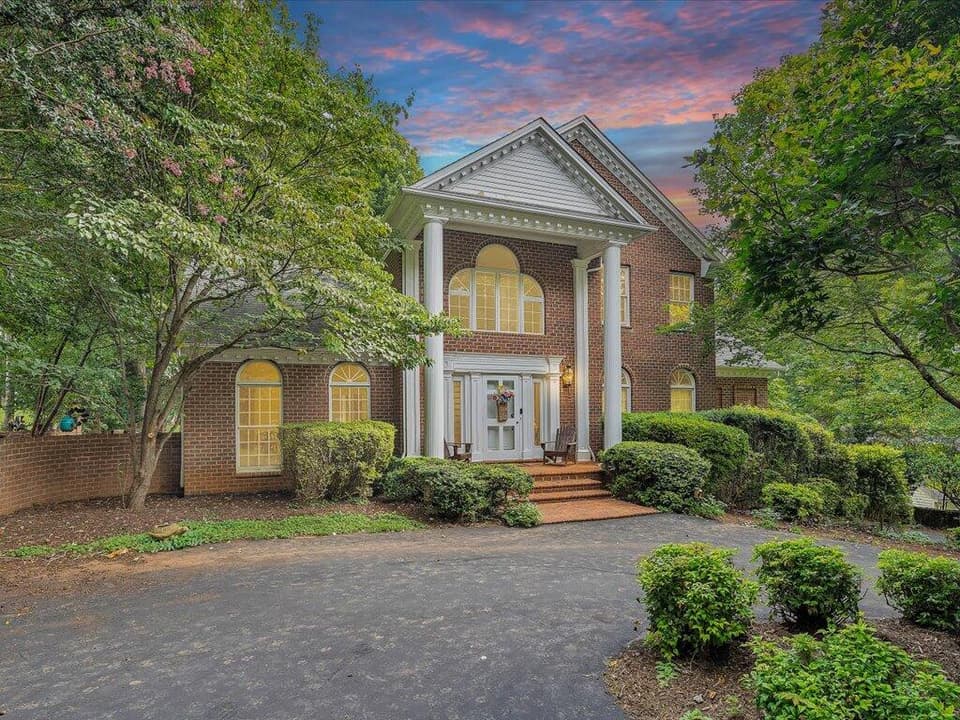
For sale
521 Turner Ashby Rd
Martinsville, VA 24112
$475,000
- 3beds
- 3baths
- 2,758sq ft
- 0.67acres
- 1980built
Listed by Mossy Oak Properties Land and Luxury
Open house
No appointment needed during open house hours.
About this home.
Welcome to 521 Turner Ashby Road in the desirable Chatmoss community of Martinsville! This beautifully appointed home offers 2,758 total square footage, featuring 3 bedrooms, 3 full bathrooms, modern finishes, and exceptional indoor and outdoor entertaining spaces. Situated on a spacious 0.67-acre lot, this property offers the perfect combination of style, comfort, and functionality. Step inside to discover attractive modern finishes and inviting living spaces designed for both everyday living and entertaining. The home offers a wonderful layout with room to gather, relax, and enjoy time with family and friends. The outdoor living area is sure to impress, featuring an in-ground swimming pool that sets the stage for summer fun, weekend relaxation, and memorable gatherings. The screened-in porch overlooking the pool provides the perfect spot for morning coffee, outdoor dining, or unwinding in a peaceful setting. Enjoy the added privacy and space of the generous backyard while making the most of this home's outdoor amenities. The basement adds even more versatility with a custom wet bar, creating an ideal space for hosting guests, watching the big game, or enjoying a casual evening with friends. A dedicated exercise room offers convenient space for workouts at home. With three full bathrooms and a one-car garage, this home combines practical features with lifestyle appeal. Whether you're entertaining poolside, relaxing on the screened porch, or gathering around the custom wet bar, this home offers something for every occasion. Located in the sought-after Chatmoss community, this property is a wonderful opportunity to enjoy modern style, comfortable living, and fantastic entertaining spaces. Don't miss your chance to make this special home your own!
Facts and features.
The home
- Type
- House (Single Family Residence)
- Style
- Traditional
Inside
- Basement
- Finished, Walk-Out Access, See Remarks
- Fireplaces
- 2
- Flooring
- Carpet, Laminate, Tile, Wood
- Appliances
- Dishwasher, Dryer, Electric Cooktop, Electric Oven, Electric Water Heater, Disposal, Microwave, Refrigerator, Washer, See Remarks
- Interior features
- Paneling, Wet Bar, Cable High Speed Internet
Outside and lot
- Garage
- 1 space
- Exterior
- Brick, Wood Siding, Dry Wall
- Roof
- Shingle
- Outdoor features
- See Remarks
- Zoning
- SFR
Utilities
- Heating
- Heat Pump, Natural Gas
- Cooling
- Central Air
- Water source
- Public
- Sewer
- Public Sewer
Community
- HOA dues
- None
- County
- Henry County
The listing
- Source
- Southwest Virginia Association of REALTORS® MLS #112336
Price and status history.
28
days on market
| Date | Event | Price |
|---|---|---|
| Oct 17, 2026 | Listed for sale | $475,000 |
Price per square foot
Asking price per finished square foot, compared with the median of 63 houses sold in Martinsville in the last 12 months. 63% above the median.
Location.
521 Turner Ashby Rd, Martinsville, VA 24112
Estimate a monthly payment.
Every number below is yours to change. The interest rate is an example, not a quote.
An estimate for planning only. It is not a loan offer or a rate quote, and it leaves out mortgage insurance and closing costs. A lender can give you exact numbers.
Listing information
Listing courtesy of Mossy Oak Properties Land and Luxury.
Displayed by GRAVITY Real Estate Group.
Information last updated .
Listing information is provided for consumers' personal, non-commercial use and may not be used for any purpose other than to identify prospective properties consumers may be interested in purchasing. Information is deemed reliable but is not guaranteed and should be independently verified. Listings are courtesy of the listing brokerage shown with each property.
See it in person.
Request a tour.
Pick a day and a time. A GRAVITY agent will reach out to confirm.
Ask a question.
Ask about the home, the neighborhood or the next steps. A GRAVITY agent will reply by email or phone.
Similar homes for sale.
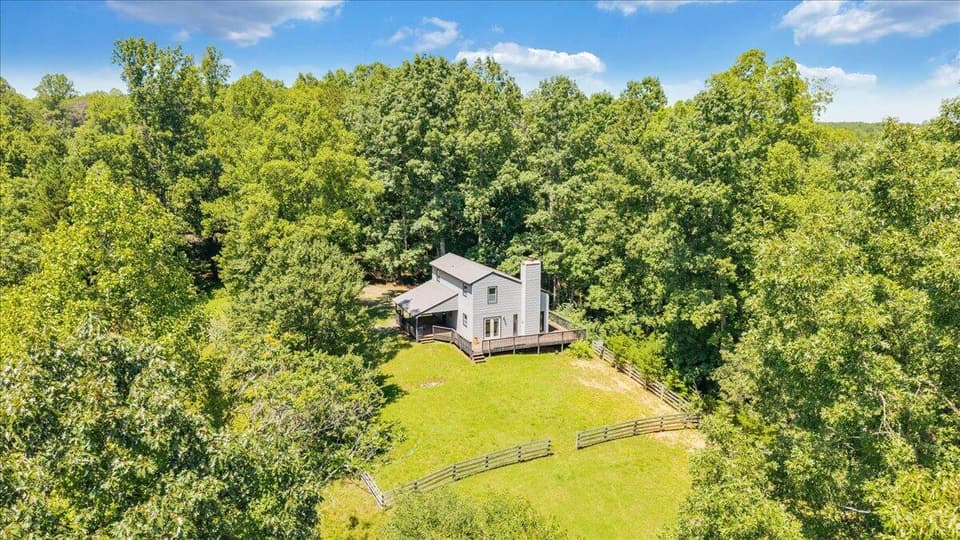
$409,000, price reduced by $11K
2 bd2 ba1,305 sq ft
620 Varley Ln, Martinsville
Listing courtesy of Exp Realty LLC - Lynchburg
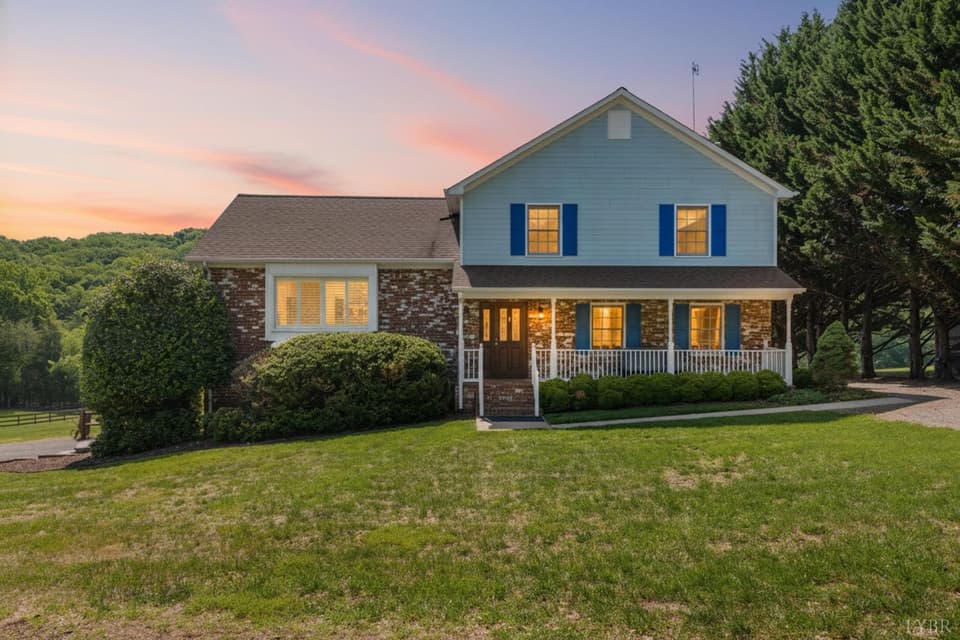 New
$474,900
4 bd3 ba2,080 sq ft
115 Meadowridge Dr, Lynchburg
Listing courtesy of Mark A Dalton & Company Inc
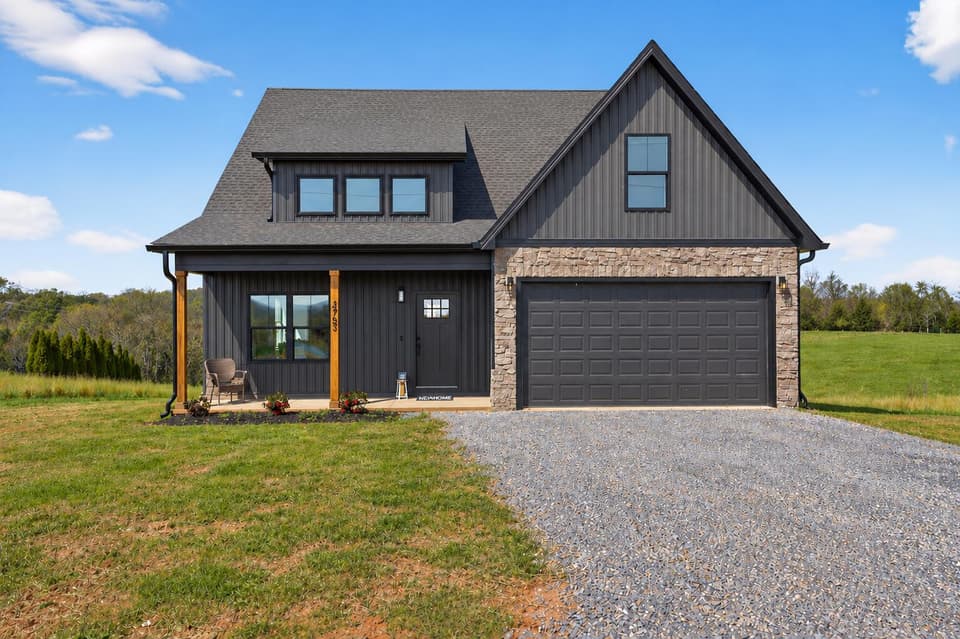
$479,800, price reduced by $100
3 bd2.5 ba2,440 sq ft
120 Cambridge Ct Lot 40, Hardy
Listing courtesy of Mark A Dalton & Company Inc
$479,900
3 bd2.5 ba2,455 sq ft
131 Woods Edge Dr, Rocky Mount
Listing courtesy of Mark A Dalton & Company Inc