Sold
5122 Old Virginia Springs Rd
Roanoke, VA 24014
Sold for $1,725,250
on Jan 28, 2026
- 6beds
- 6.5baths
- 7,306sq ft
- 170acres
- 1934built
Listed by Berkshire Hathaway Homeservices Premier, REALTORS® - Main
About this home.
Stunning 15th Century English Tudor-style estate (Circa 1934) & located in the Blue Ridge Mountains. A house located in England was copied & blue-printed by a Hotel Roanoke architect. This estate is approx 7,500 sq. ft of living space, nestled on 170+/- acres of forested land & a short 10 minutes from downtown Roanoke. Offers six spacious BR's, six full baths, seven fireplaces, and a 3-car garage. The homes' Tudor-style exterior architecture is sure to impress as drive a quarter mile driveway through the woods & over a bridged creek to open space of lawn & breath-taking home ahead. You will see its characteristic hand-hewn, half-timbering stucco, steep slate roofing, copper guttering, private porches with hand-hewn beams & copper roofing; and stonework from stone found on the property. The fairy-tale setting has several streams, a waterfall & picturesque pond with large gazebo built over the edge of the water. The estate grounds provide opportunities to fish, hunt, hike or just enjoy nature & the solitude. A large parking area & grassy field can be utilized for volleyball, croquet, basketball, playground equipment & parking 20 or more cars. This property, indoors and outside, is well-suited for hosting parties, events, barbeques, large gatherings & is undoubtedly an entertainer's paradise. The hunting enthusiasts will find a rich variety of wildlife, including white tail deer, turkeys, black bear & small game throughout the adjoining acres. The interior's six BR's & baths include a main-level guest/in-law suite & a 2nd floor master suite with adjoining sitting room & large bath with jacuzzi, shower & two pedestal sinks. Above the garage & in-law suite is a two BR, two bath suite with patio, kitchen, dining/living area, laundry closet with stacked washer/dryer...ideal for your short-term or long-term guests or family members. An atrium/connector joins garage & all guest quarters to the main house. It has a vaulted ceiling, heavy hand-hewn timbers, a flagstone floor, tall windows & natural stone walls that are works of art. The main level of the house has a breakfast room; half bath; very big family room with flagstone floors, a stone wall & heavy timbers; a library; a kitchen with custom copper hood, butler's cabinet & two sinks; a formal dining room with floor to ceiling windows & hidden storage cabinets. From the dining room, step down through an archway & rare double pocket doors to the beautiful formal living room. All woodwork, shelving & cabinetry is red gum, flooring is polyurethaned narrow plank oak. The basement is a finished area with pool table room, a full bathroom, tiger oak fireplace surround, family room (could a bedroom with sitting area) & carpeted floor. Walls are upholstered with leather & wool plaid. Separately is a storage area & work room. A rare opportunity to own a piece of history & luxury as a family residence, B&B or hunting lodge. Owners have hosted several family weddings & reunions using house & grounds. Location is 35 minutes from Bridgewater at Smith Mountain Lake & 17 minutes from Ballyhack Golf Course designed by Lester George. Roanoke Memorial Hospital is 15 minutes away & 24 minutes to Lewis-Gale. Major cities are Richmond (3 hrs), Greensboro (2 hrs), Raleigh (3 hrs), Charlotte (3 hrs), D.C. (4 hrs) & Atlanta (7 hrs), then home to a more rural & quiet suburban setting. Come see today & discover the unparalleled beauty of this one-of-a-kind property! Create wonderful memories.
Facts and features.
The home
- Type
- House (Single Family Residence)
- Style
- Tudor
- Bathrooms
- 6 full, 1 half
Inside
- Basement
- Partial
- Finished basement
- 1,078 sq ft
- Fireplaces
- 7
- Flooring
- Carpet, Slate, Tile, Wood
- Appliances
- Wall Oven
- Interior features
- Wired For Data, Wired for Sound, Walk-In Closet(s), Ceiling Fan(s), Whirlpool Bath, Storage
Outside and lot
- Water
- Pond
- Zoning
- AG3
Utilities
- Heating
- Zoned, Heat Pump Electric, Geothermal
- Cooling
- Zoned, Geothermal
- Water source
- Private Well
Community
- HOA dues
- None
- County
- Roanoke County
The listing
- Annual tax
- $6,295 (from the listing)
- Source
- Roanoke Valley Association of REALTORS® MLS #895152
Price and status history.
959
days on market
63%
of the original asking price
| Date | Event | Price |
|---|---|---|
| Jan 28, 2026 | Sold | $1,725,250 |
| Jan 4, 2023 | Listed for sale | $2,750,000 |
Price per square foot
Sale price per finished square foot, compared with the median of 1,679 houses sold in Roanoke in 2026. 38% above the median.
Location.
5122 Old Virginia Springs Rd, Roanoke, VA 24014
Listing information
Listing courtesy of Berkshire Hathaway Homeservices Premier, REALTORS® - Main.
Displayed by GRAVITY Real Estate Group.
Information last updated .
Listing information is provided for consumers' personal, non-commercial use and may not be used for any purpose other than to identify prospective properties consumers may be interested in purchasing. Information is deemed reliable but is not guaranteed and should be independently verified. Listings are courtesy of the listing brokerage shown with each property.
Own a home nearby?
What's yours worth?
Sales like this one set the price of the homes around it. Tell us about yours, and we will prepare an estimate from recent nearby sales.
Homes for sale like this one.
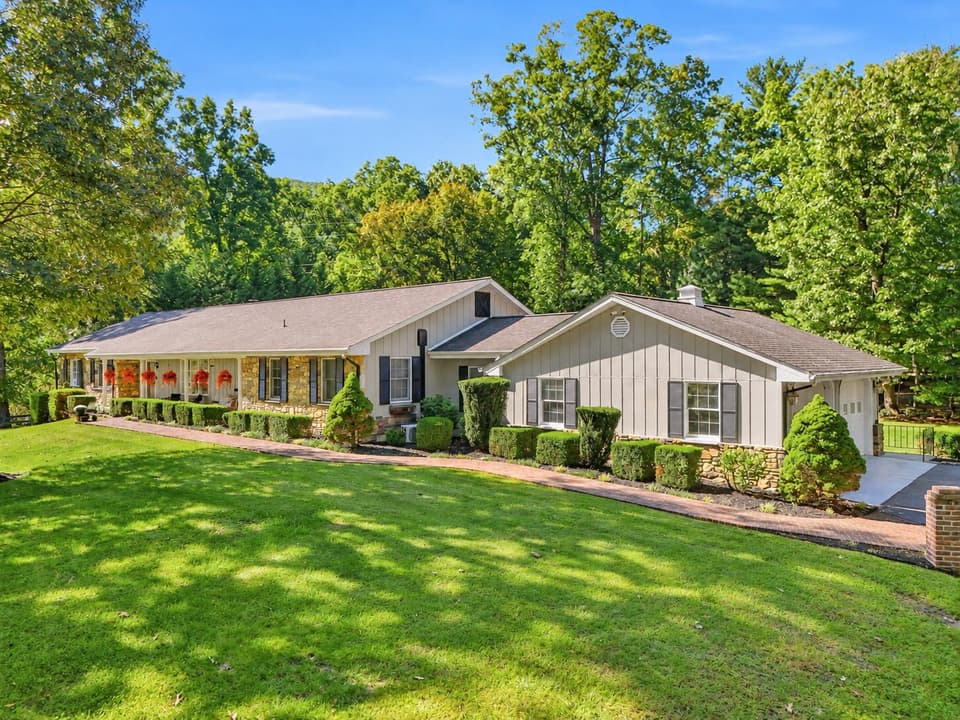
$1,590,000
5 bd4.5 ba5,214 sq ft
4840 Branch Rd, Roanoke
Listing courtesy of Wainwright & Co., REALTORS®- Lake

$1,775,000
11 bd10.5 ba5,593 sq ft
110 Mountain Hearth Drive, Sparta
Listing courtesy of Keller Williams Elite Blue Ridge
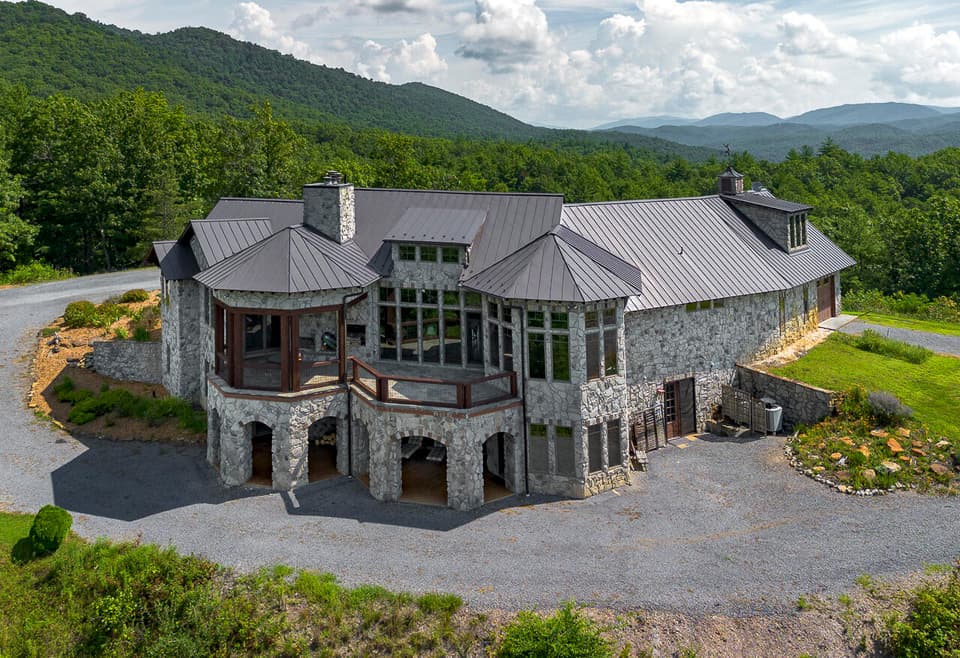
$1,790,000, price reduced by $210K
4 bd5.5 ba7,552 sq ft
144 Seven Ridges Rd, Hot Springs
Listing courtesy of Long & Foster - Roanoke Office

$1,600,000
4 bd3.5 ba
339 Stillhouse Branch Lane, Laurel Springs
Listing courtesy of Keller Williams Elite Blue Ridge
Nearby sales, last 12 months.
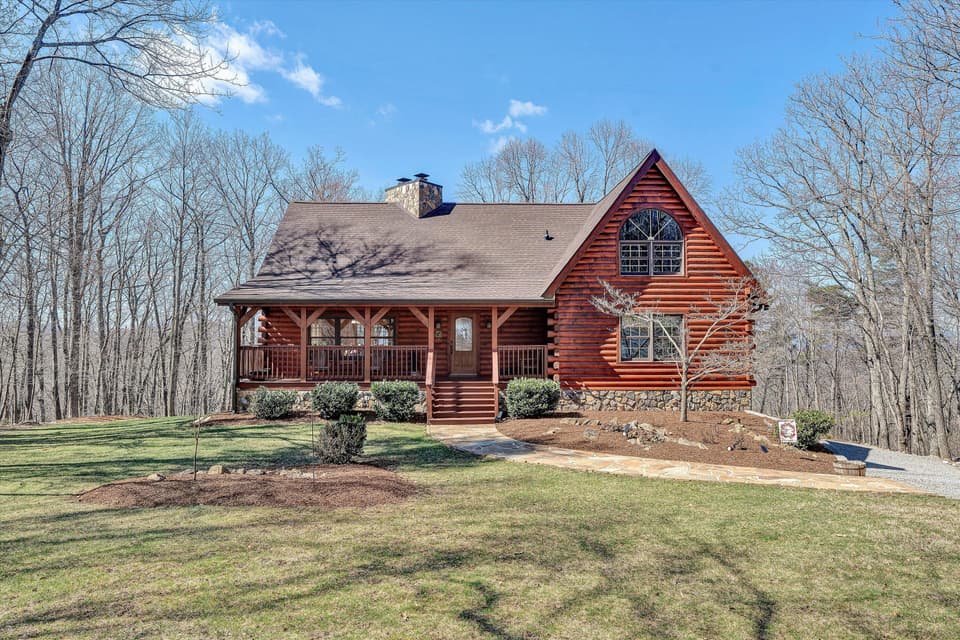 Sold Apr 30, 2026
$690,000
3 bd2.5 ba2,372 sq ft
942 Vista Pkwy, Hardy
At asking price, 2 days on market
Listing courtesy of Aboone Homes LLC
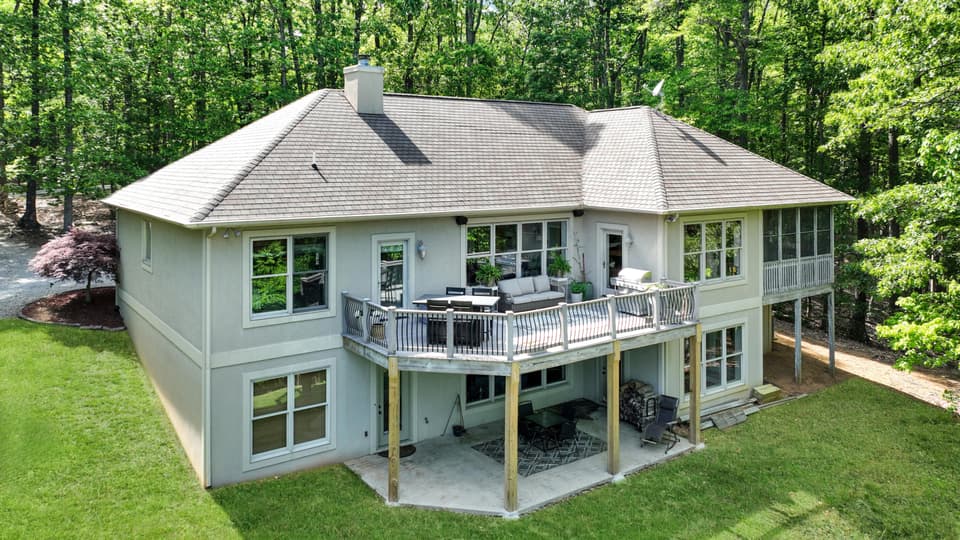 Sold Jan 8, 2026
$835,000
5 bd3.5 ba4,028 sq ft
965 Vista Pkwy, Hardy
4% under asking, 32 days on market
Listing courtesy of RE/MAX Lakefront Realty Inc
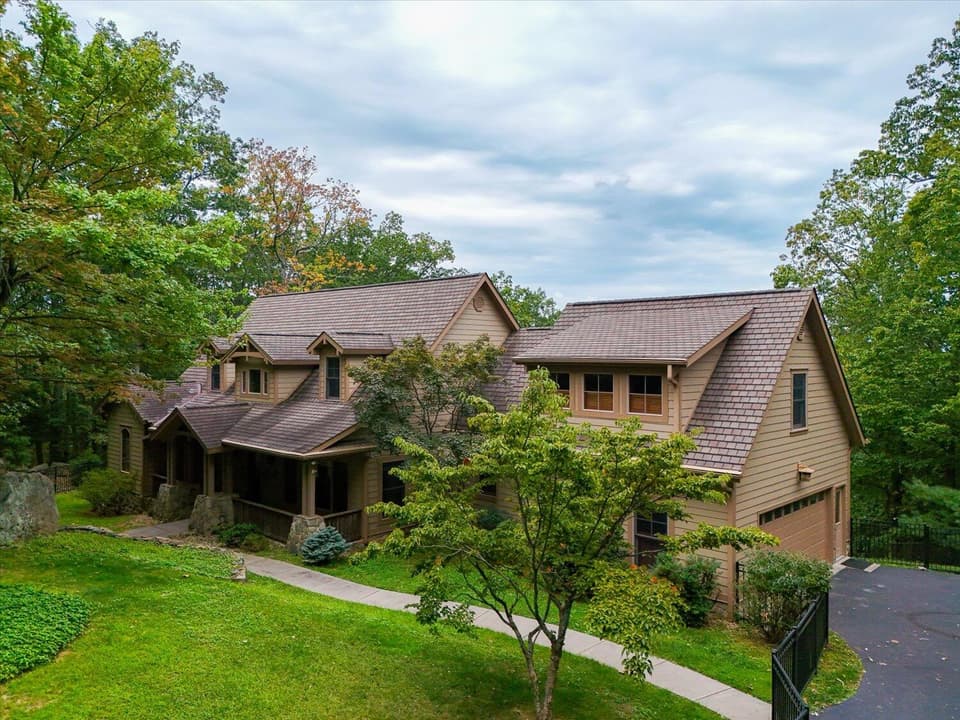 Sold Dec 16, 2025
$715,000
4 bd4.5 ba4,685 sq ft
1020 Overlook Pkwy, Hardy
11% under asking, 29 days on market
Listing courtesy of Mkb, REALTORS®
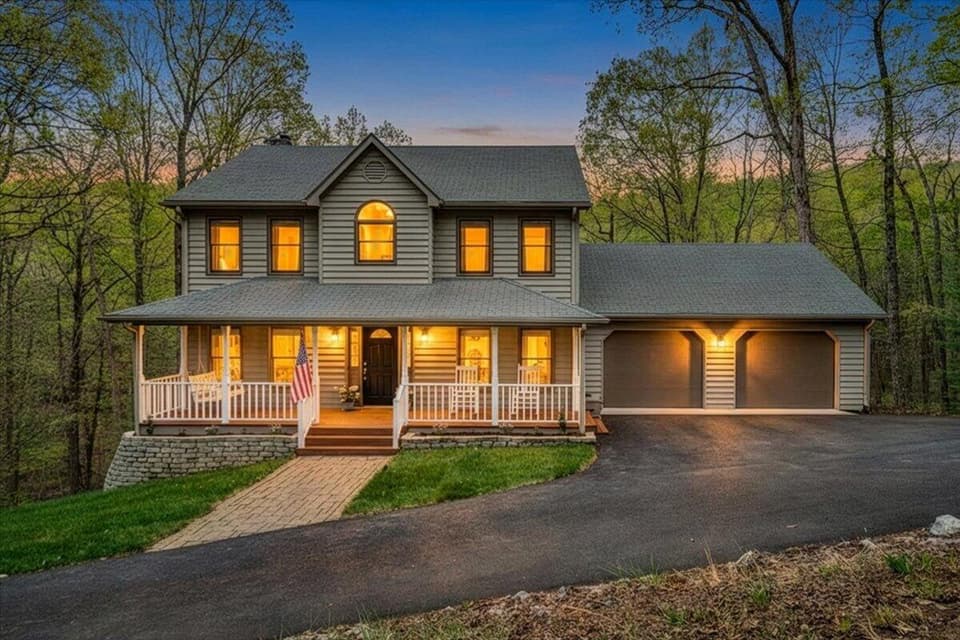 Sold Jul 15, 2026
$545,000
3 bd3.5 ba2,240 sq ft
245 Timber Trail Ln, Hardy
At asking price, 13 days on market
Listing courtesy of Lichtenstein Rowan, REALTORS®