For sale
4840 Branch Rd
Roanoke, VA 24014
$1,590,000
- 5beds
- 4.5baths
- 5,214sq ft
- 12acres
- 1972built
Listed by Wainwright & Co., REALTORS®- Lake
About this home.
Welcome to 4840 Branch Road in Roanoke, VA--an exceptional 11.8-acre property offering space, privacy, and amenities rarely found this close to Roanoke. A true horse lover's dream, the property features a 5-stall horse barn, fenced pasture with a stream, and a detached garage/barn workshop with plenty of room for equipment, hobbies, or additional storage. Only a 7 minute drive to Roanoke Memorial Hospital and 5 minutes to US route 220. Private setting on Cul-de-sac. Inside, the home offers 5 bedrooms, 3.5 bathrooms, and desirable one-level living with additional finished space in the basement. The beautifully remodeled gourmet kitchen with wet bar creates an inviting centerpiece for the home, while the main-level primary suite features a stunning wet room for a spa-like retreat. You'll even find a secret room that adds a fun and unexpected touch.
The finished basement provides excellent flexibility with an in-law suite, making it ideal for multi-generational living, extended guests, or additional private living space. A 2-car attached garage adds everyday convenience, while the additional detached garage and workshop provide the extra space that's hard to find.
Whether you're searching for a horse property in Roanoke, a home with acreage, multi-generational living, or simply more privacy and room to enjoy the outdoors, 4840 Branch Road offers an impressive combination of lifestyle and versatility.
Facts and features.
The home
- Type
- House (Single Family Residence)
- Style
- Ranch
- Bathrooms
- 4 full, 1 half
Inside
- Basement
- Full, Walk-Out Access, Sump Pump
- Finished basement
- 1,660 sq ft
- Fireplaces
- 3
- Flooring
- Carpet, Slate, Wood
- Appliances
- Microwave Oven (Built In), Wall Oven, Dryer, Washer, Dishwasher, Gas Range, Range Hood, Refrigerator
- Interior features
- Walk-In Closet(s), Ceiling Fan(s), Bookcases, Central Vacuum, Storage, Wet Bar
Outside and lot
- Outdoor features
- Sunroom
- View
- mountain
- Zoning
- AG1/Land Use
Utilities
- Heating
- Heat Pump Electric, Ductless
- Cooling
- Central Air, Ductless
- Water source
- Private Well
Community
- HOA dues
- None
- County
- Roanoke County
The listing
- Source
- Roanoke Valley Association of REALTORS® MLS #932221
Price and status history.
35
days on market
| Date | Event | Price |
|---|---|---|
| Oct 9, 2026 | Listed for sale | $1,590,000 |
Price per square foot
Asking price per finished square foot, compared with the median of 1,933 houses sold in Roanoke in the last 12 months. 79% above the median.
Location.
4840 Branch Rd, Roanoke, VA 24014
Estimate a monthly payment.
Every number below is yours to change. The interest rate is an example, not a quote.
An estimate for planning only. It is not a loan offer or a rate quote, and it leaves out mortgage insurance and closing costs. A lender can give you exact numbers.
Listing information
Listing courtesy of Wainwright & Co., REALTORS®- Lake.
Displayed by GRAVITY Real Estate Group.
Information last updated .
Listing information is provided for consumers' personal, non-commercial use and may not be used for any purpose other than to identify prospective properties consumers may be interested in purchasing. Information is deemed reliable but is not guaranteed and should be independently verified. Listings are courtesy of the listing brokerage shown with each property.
See it in person.
Request a tour.
Pick a day and a time. A GRAVITY agent will reach out to confirm.
Ask a question.
Ask about the home, the neighborhood or the next steps. A GRAVITY agent will reply by email or phone.
Similar homes for sale.
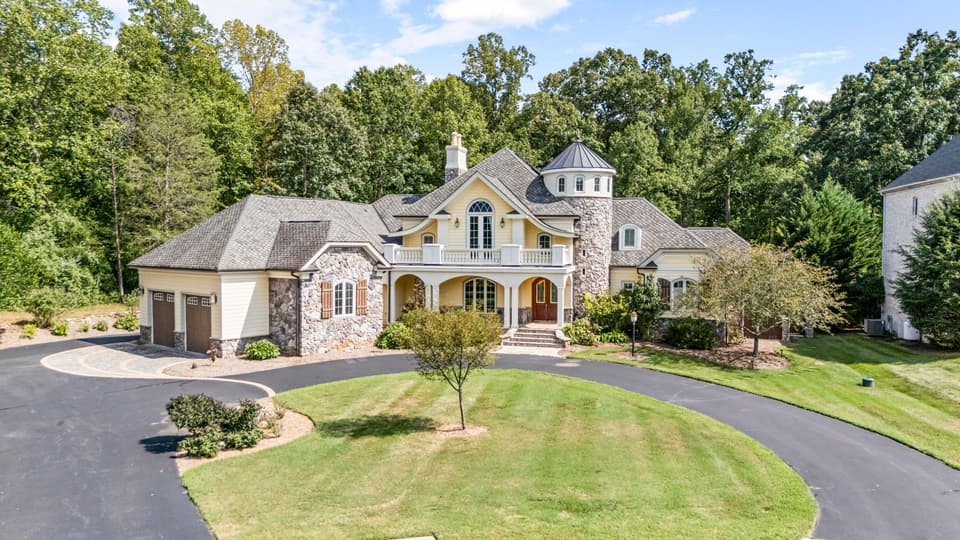
$1,590,000
4 bd4 ba7,910 sq ft
144 Beacon Hill Pl, Lynchburg
Listing courtesy of John Stewart Walker, Inc.

$1,600,000
4 bd3.5 ba
339 Stillhouse Branch Lane, Laurel Springs
Listing courtesy of Keller Williams Elite Blue Ridge
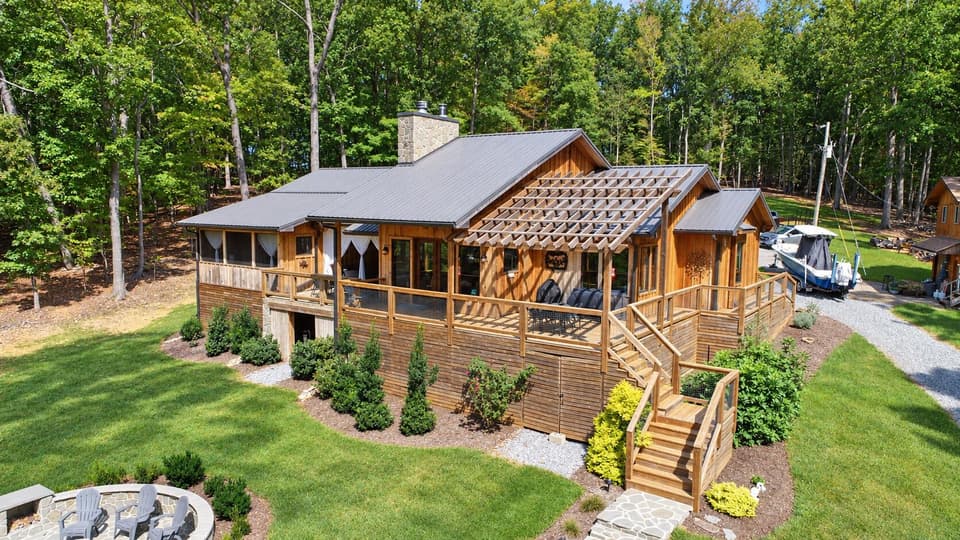
$1,500,000
5 bd3.5 ba3,497 sq ft
216 Saunders Point Rd, Huddleston
Listing courtesy of Wainwright & Co., REALTORS®- Lake
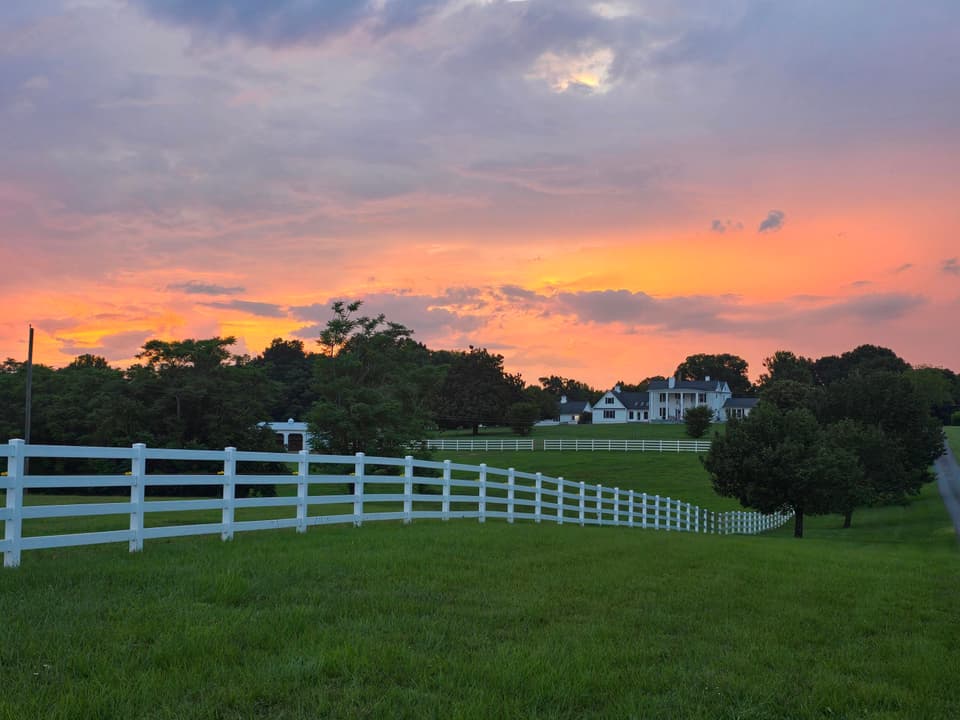
$1,499,000
5 bd5 ba5,344 sq ft
1350 Country Estates Dr, Lowry
Listing courtesy of Cornerstone Realty Group
Nearby sales, last 12 months.
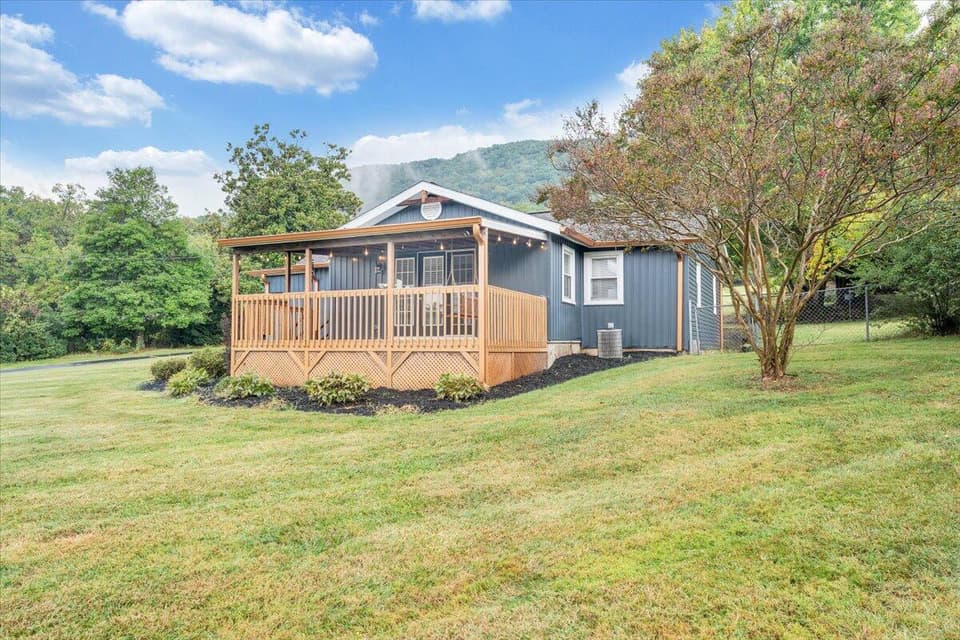 Sold Mar 25, 2026
$250,000
2 bd1 ba1,270 sq ft
4515 Yellow Mountain Rd, Roanoke
9% under asking, 147 days on market
Listing courtesy of Real Broker LLC - Dga-Salem
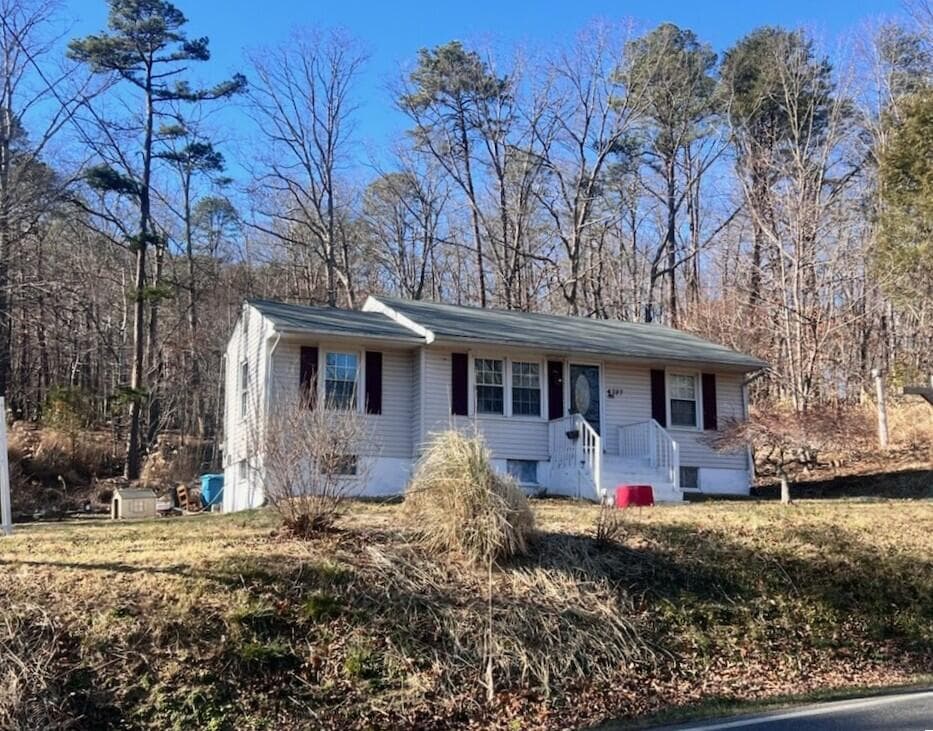 Sold May 1, 2026
$129,605
3 bd1 ba815 sq ft
4737 Yellow Mountain Rd, Roanoke
2% under asking, 64 days on market
Listing courtesy of Mkb, REALTORS®
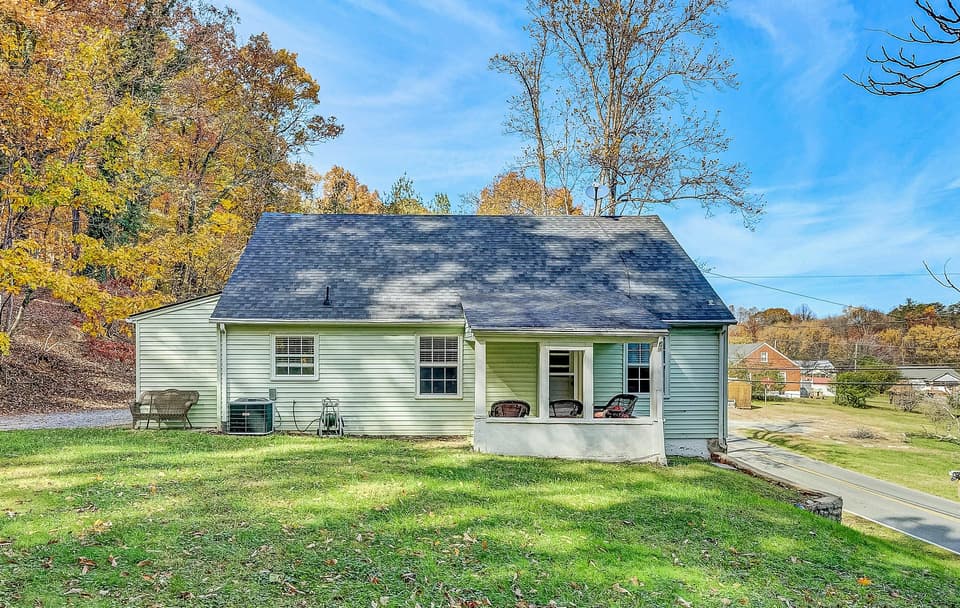 Sold Dec 29, 2025
$221,906
3 bd1 ba1,499 sq ft
4401 Yellow Mountain Rd, Roanoke
3% under asking, 31 days on market
Listing courtesy of Shepherd Realty Group
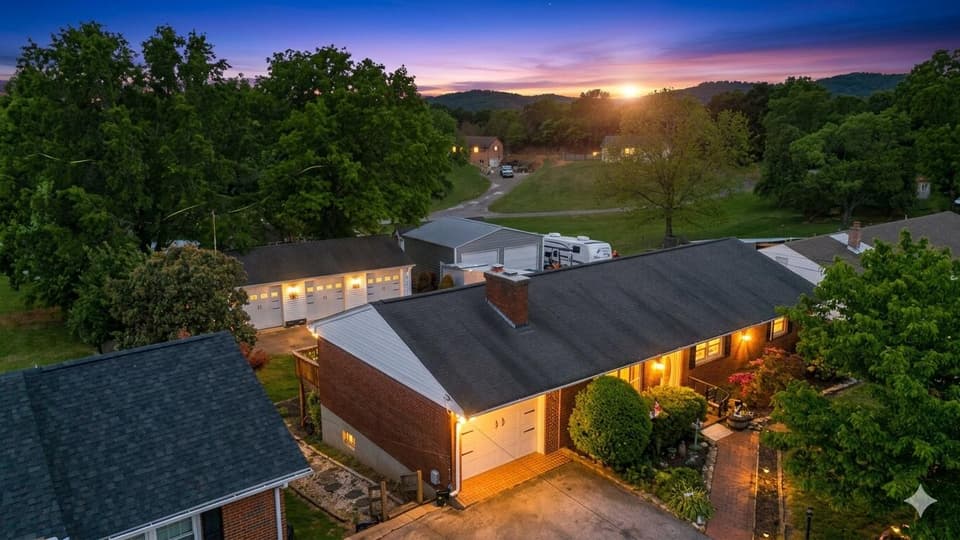 Sold Jul 8, 2026
$344,000
4 bd2.5 ba2,145 sq ft
1625 Eanes Rd, Roanoke
1% over asking, 12 days on market
Listing courtesy of Walker Real Estate Solutions