For sale
510 Thornblade Way
Blue Ridge, VA 24064 · Thornblade
$875,000
- 4beds
- 3baths
- 2,550sq ft
- 1.4acres
- 2023built
Listed by RE/MAX All Stars
About this home.
Custom-built, One-Owner home. 1.36 Acres,
Heated Saltwater Pool, Two Primary Suites.
Welcome home to exceptional craftmanship, thoughtful design, and resort style outdoor living. This stunning custom-built, one owner home offers the perfect combination of luxury, comfort and privacy on 1.36 beautifully situated acres.
This spacious single-story home features 4 bedrooms and 3 bathrooms, including two primary suites, each offering a luxurious oversized tile shower- an ideal layout for guests, extended family, or those who simply enjoy having a private retreat. At the heart of the home is a spectacular gourmet kitchen, designed with both everyday living and entertaining in mind. Custom cabinetry, a gas range, large walk-in pantry with custom shelving, wine refrigerator, and wet bar create a kitchen that is as function as it is beautiful.
The inviting living area features a gas fireplace, providing the perfect gathering space for family and friends.
Step outside and discover your own private oasis. The heated saltwater in-ground pool provides year-round enjoyment and is surrounded by plenty of space t relax and entertain. The spacious back porch is already equipped with rough-in electrical and water for a future outdoor kitchen, offering an exciting opportunity to create and even more impressive outdoor entertaining area. The oversized two-car garage is temperature controlled with heating, offering exceptional versatility for vehicles, storage, hobbies, or a workshop. A separate outdoor storage building adds even more convenience and is equipped with electrical receptacles plus interior and exterior lighting. From the custom kitchen and dual primary suites to the heated saltwater pool and expansive outdoor living space, this home was thoughtfully designed to provide comfort, convenience, and effortless entertaining.
Facts and features.
The home
- Type
- House (Single Family Residence)
- Levels
- 1 story
Inside
- Basement
- Crawl Space
- Flooring
- Carpet
- Appliances
- Microwave Oven (Built In), Wall Oven, Dryer, Washer, Cooktop, Dishwasher, Refrigerator
- Interior features
- Walk-In Closet(s), Ceiling Fan(s), Cathedral Ceiling(s), Bookcases, Wet Bar
Outside and lot
- Outdoor features
- Garden Space
- View
- mountain
- Lot setting
- Level, Views
Utilities
- Heating
- Forced Air Gas
- Cooling
- Heat Pump Electric, Central Air
- Water source
- Public
Community
- Subdivision
- Thornblade
- HOA dues
- None
- County
- Botetourt County
The listing
- Source
- Roanoke Valley Association of REALTORS® MLS #932028
Price and status history.
39
days on market
| Date | Event | Price |
|---|---|---|
| Oct 5, 2026 | Listed for sale | $875,000 |
Price per square foot
Asking price per finished square foot, compared with the median of 52 houses sold in Blue Ridge in the last 12 months. 91% above the median.
Location.
510 Thornblade Way, Blue Ridge, VA 24064
Estimate a monthly payment.
Every number below is yours to change. The interest rate is an example, not a quote.
An estimate for planning only. It is not a loan offer or a rate quote, and it leaves out mortgage insurance and closing costs. A lender can give you exact numbers.
Listing information
Listing courtesy of RE/MAX All Stars.
Displayed by GRAVITY Real Estate Group.
Information last updated .
Listing information is provided for consumers' personal, non-commercial use and may not be used for any purpose other than to identify prospective properties consumers may be interested in purchasing. Information is deemed reliable but is not guaranteed and should be independently verified. Listings are courtesy of the listing brokerage shown with each property.
See it in person.
Request a tour.
Pick a day and a time. A GRAVITY agent will reach out to confirm.
Ask a question.
Ask about the home, the neighborhood or the next steps. A GRAVITY agent will reply by email or phone.
Similar homes for sale.
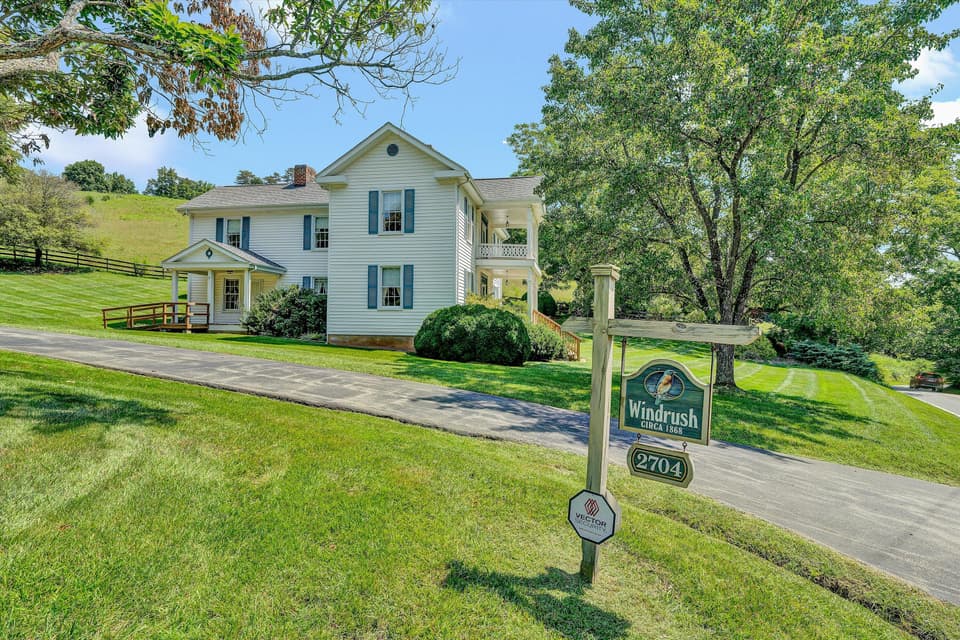
$825,000
4 bd2 ba2,936 sq ft
2704 Mountain Pass Rd, Troutville
Listing courtesy of RE/MAX All Stars

$874,500
5 bd3.5 ba3,354 sq ft
287 Wolfe Road, Sparta
Listing courtesy of Keller Williams Elite Blue Ridge
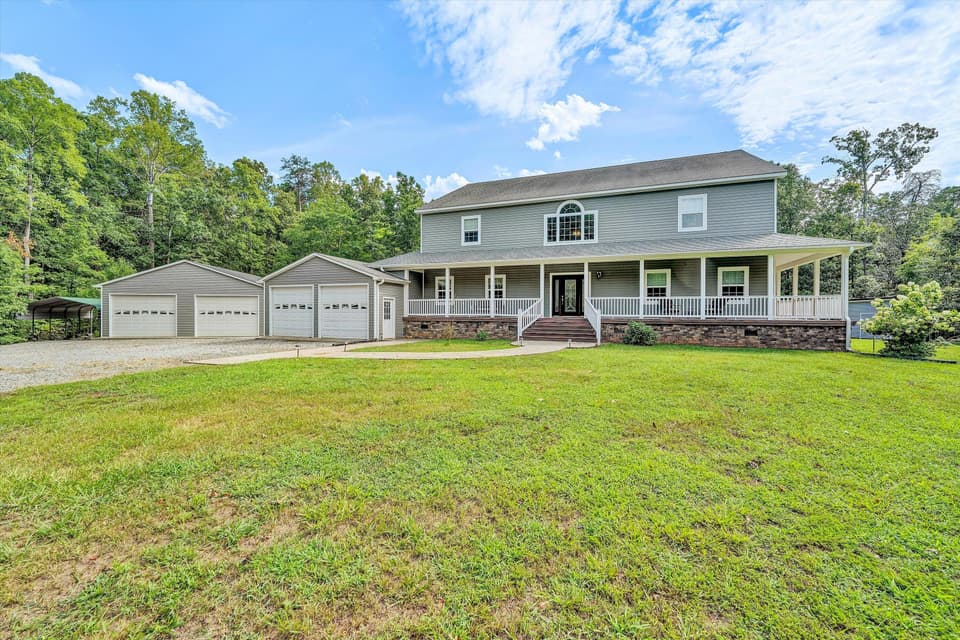
$884,825, price reduced by $15K
3 bd3 ba5,712 sq ft
175 Tracie Dr, Altavista
Listing courtesy of Real Broker LLC - Dga-Salem
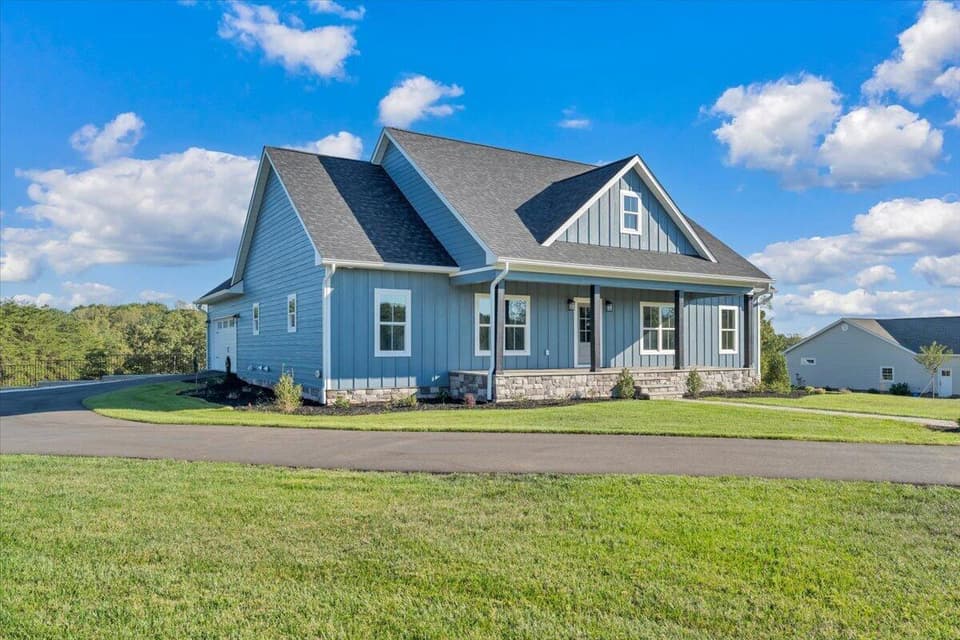
$899,000, price reduced by $26K
4 bd3.5 ba3,679 sq ft
27 Smokehouse Rd, Moneta
Listing courtesy of Exp Realty LLC - Sml
Nearby sales, last 12 months.
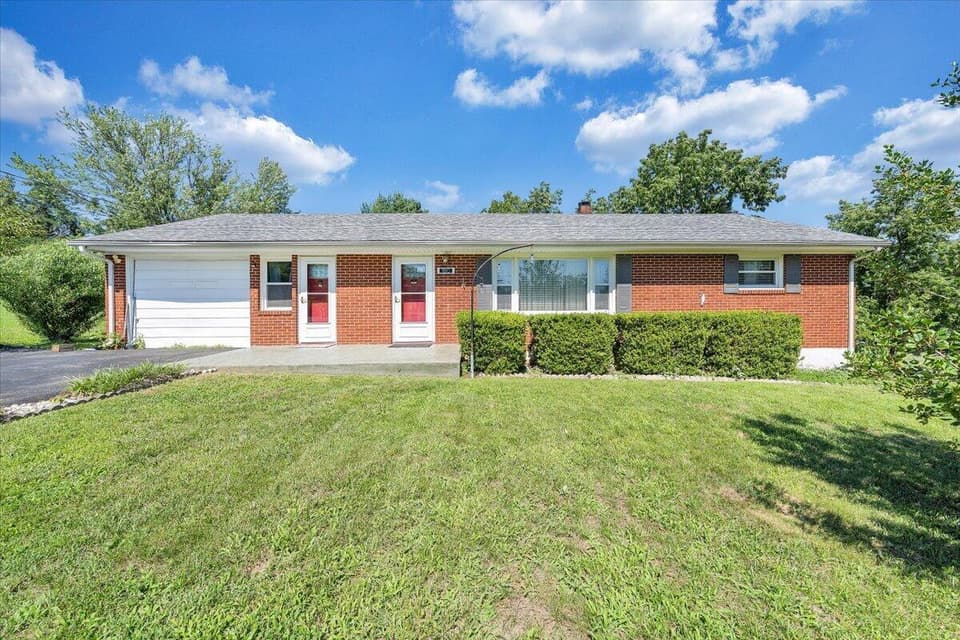
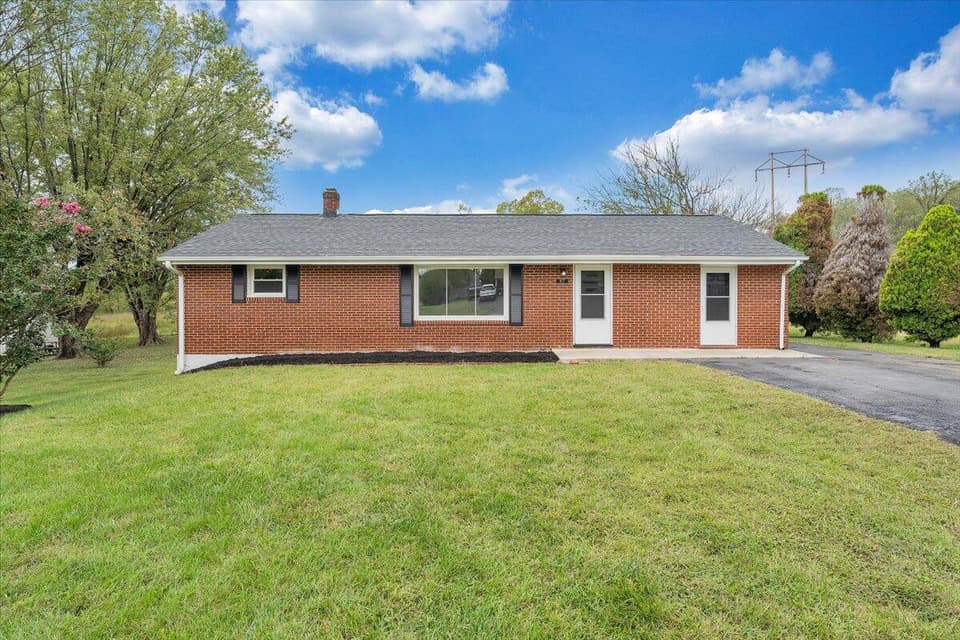 Sold Jan 30, 2026
$260,000
3 bd1 ba1,275 sq ft
117 Blue Ridge Dr, Blue Ridge
5% under asking, 19 days on market
Listing courtesy of Mac Westland Real Estate Group
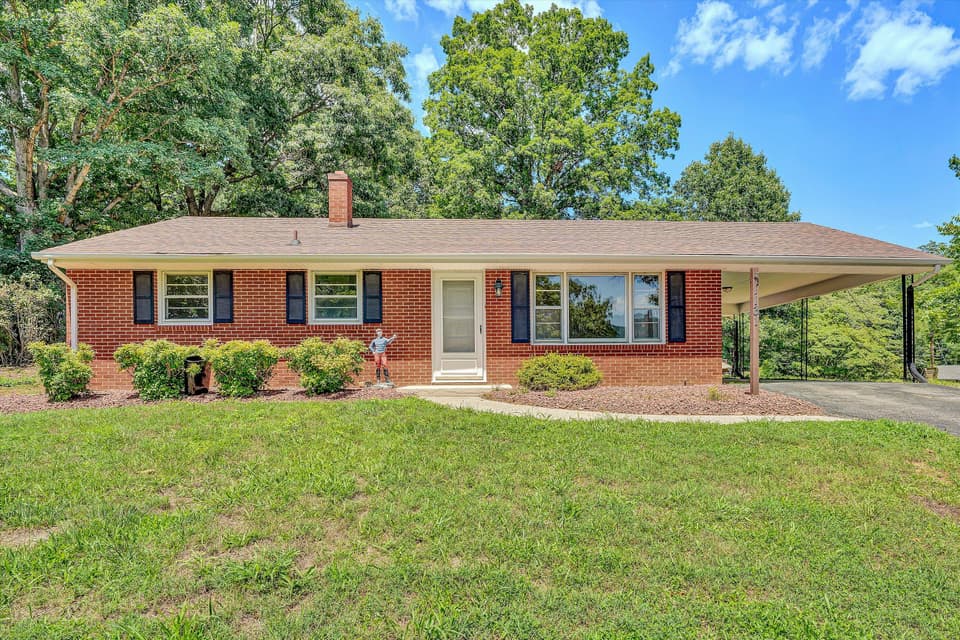
 Sold Oct 29, 2026
$275,000
3 bd2 ba1,534 sq ft
180 Blue Ridge Dr, Blue Ridge
10% under asking, 55 days on market
Listing courtesy of Mkb, REALTORS®
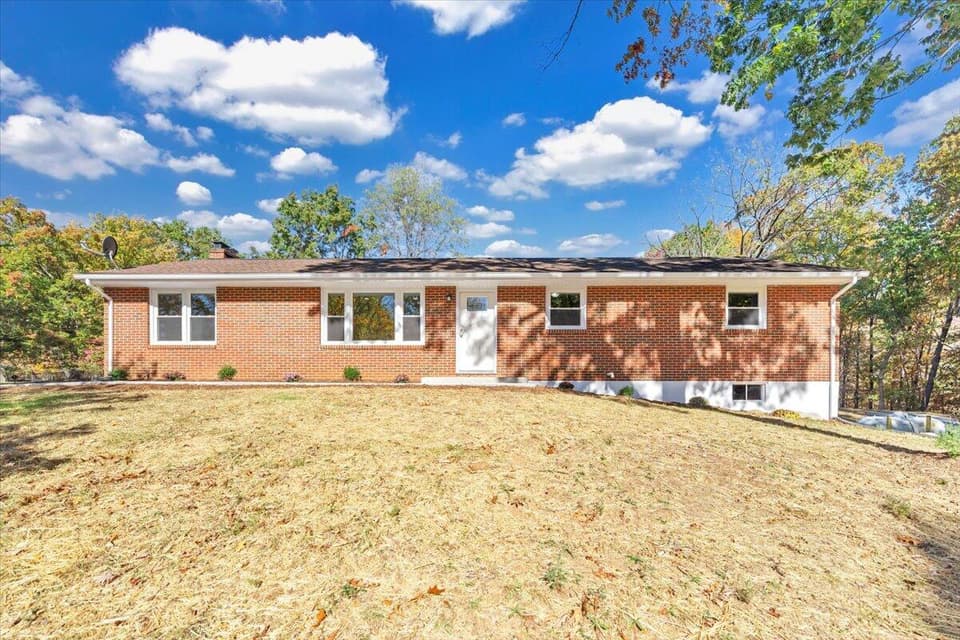
 Sold Oct 29, 2026
$280,000
3 bd1 ba2,000 sq ft
1131 2nd St, Blue Ridge
2% under asking, 60 days on market
Listing courtesy of Mkb, REALTORS®
 Sold Apr 14, 2026
$361,615
3 bd2 ba2,025 sq ft
1175 3rd St, Blue Ridge
2% under asking, 140 days on market
Listing courtesy of Mkb, REALTORS®