For sale
433 Highland Dr
Roanoke, VA 24019 · Highland Manor
$485,000
- 4beds
- 2.5baths
- 2,866sq ft
- 1.5acres
- 1994built
Listed by RE/MAX All Stars
About this home.
Instant Equity Opportunity in A Premier Botetourt County Setting where average sale prices exceed $650,000! This stately 2-Story home is Positioned on a scenic 1.5-acre homesite in one of Botetourt County's most prestigious neighborhoods, featuring breathtaking, panoramic Mountain vistas, and quick access to shopping, schools, doctors, and more. Step inside to an impressive two-story Foyer flanked by a dedicated Dining Room, and an entry-level executive Office, perfect for remote work. The expansive Family Room with built-in Wet Bar centers around an inviting double-sided Brick fireplace, connecting to a big, bright Kitchen with Deck Access, a center Island, Pantry, Breakfast area, and adjacent main-level laundry hookup, plus the ample-sized 2-car Garage, with pulldown steps to attic storage. Upstairs hosts 4 spacious bedrooms, including a fantastic owner's suite, offering comfort and privacy for the entire household. The walkout lower level is primed for an immediate value addition--framed and partially drywalled with rough-in plumbing for a future bath, a designated future wet bar area, and pre-wiring for electrical and surround sound. Additional highlights include a second basement laundry hookup, and an extended driveway with ample rear parking. Sold strictly AS-IS, this beautiful home is offered at an incredible $37,000 below assessed value and represents the ultimate opportunity to bring your custom touches and claim instant equity in a lovely location. Schedule your private tour today--an opportunity at this price point will not last! (Note: the upper/back portion of the lot beyond the evergreens is restricted from any permanent structures; see documents tab)
Facts and features.
The home
- Type
- House (Single Family Residence)
- Style
- Colonial
- Bathrooms
- 2 full, 1 half
- Levels
- 2 stories
Inside
- Basement
- Walk-Out Access
- Flooring
- Carpet, Tile, Wood
- Appliances
- Microwave Oven (Built In), Dishwasher, Gas Range, Refrigerator
- Interior features
- Walk-In Closet(s), Ceiling Fan(s), Central Vacuum, Flue Available, Storage, Wet Bar
Outside and lot
- Outdoor features
- Garden Space
- View
- mountain
- Lot setting
- Cleared
- Zoning
- R-1
Utilities
- Heating
- Zoned, Forced Air Gas
- Cooling
- Heat Pump Electric, Zoned
Community
- Subdivision
- Highland Manor
- HOA dues
- None
- County
- Botetourt County
The listing
- Source
- Roanoke Valley Association of REALTORS® MLS #932717
Price and status history.
17
days on market
| Date | Event | Price |
|---|---|---|
| Oct 27, 2026 | Listed for sale | $485,000 |
Price per square foot
Asking price per finished square foot, compared with the median of 1,933 houses sold in Roanoke in the last 12 months. 1% below the median.
Location.
433 Highland Dr, Roanoke, VA 24019
Estimate a monthly payment.
Every number below is yours to change. The interest rate is an example, not a quote.
An estimate for planning only. It is not a loan offer or a rate quote, and it leaves out mortgage insurance and closing costs. A lender can give you exact numbers.
Listing information
Listing courtesy of RE/MAX All Stars.
Displayed by GRAVITY Real Estate Group.
Information last updated .
Listing information is provided for consumers' personal, non-commercial use and may not be used for any purpose other than to identify prospective properties consumers may be interested in purchasing. Information is deemed reliable but is not guaranteed and should be independently verified. Listings are courtesy of the listing brokerage shown with each property.
See it in person.
Request a tour.
Pick a day and a time. A GRAVITY agent will reach out to confirm.
Ask a question.
Ask about the home, the neighborhood or the next steps. A GRAVITY agent will reply by email or phone.
Similar homes for sale.
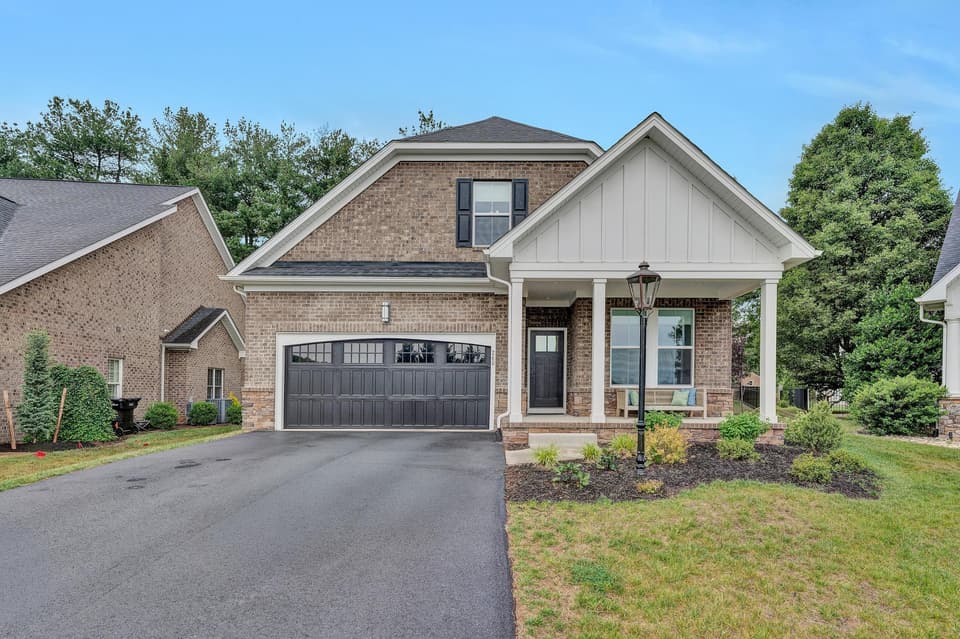
$499,000, price reduced by $26K
4 bd3 ba2,216 sq ft
260 Stonecreek Way, Roanoke
Listing courtesy of Long & Foster - Roanoke Office
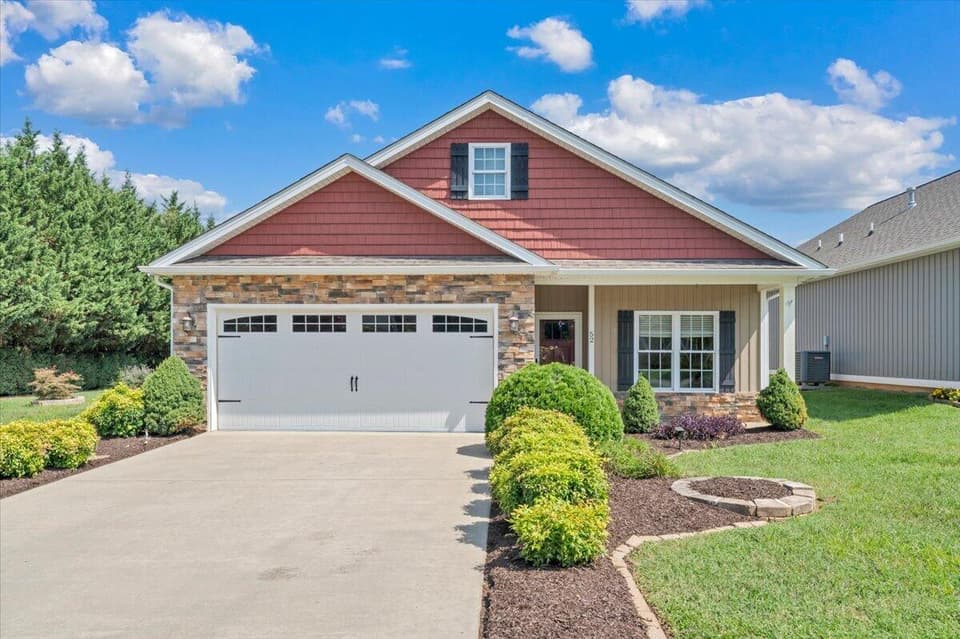
$450,000, price reduced by $22K
3 bd2 ba1,759 sq ft
52 Brazo Ct, Roanoke
Listing courtesy of Keller Williams Realty Roanoke
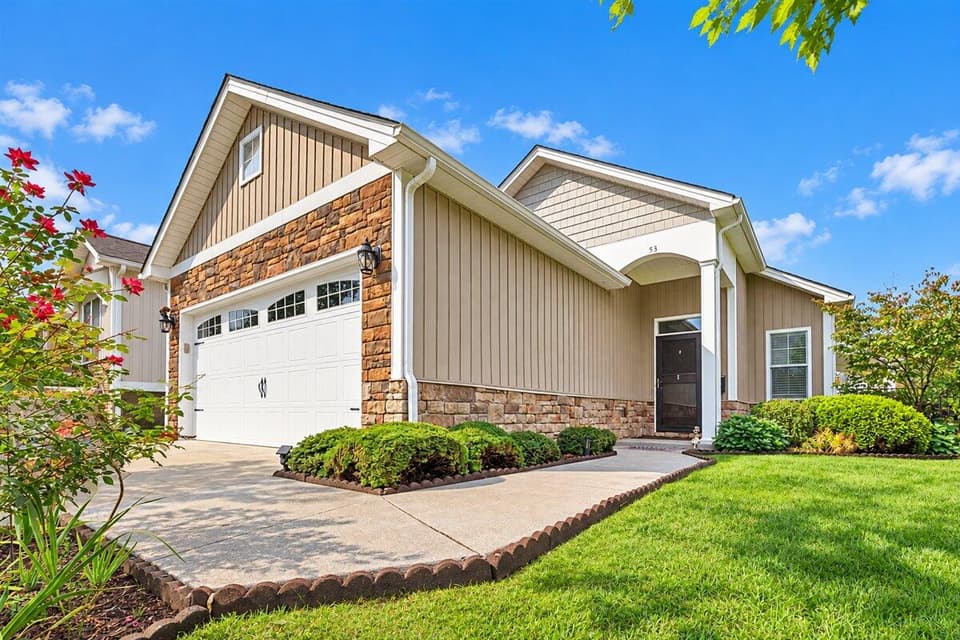
$435,900, price reduced by $8K
2 bd2 ba1,494 sq ft
53 Santo Ct, Roanoke
Listing courtesy of Berkshire Hathaway Homeservices Premier, REALTORS® - North
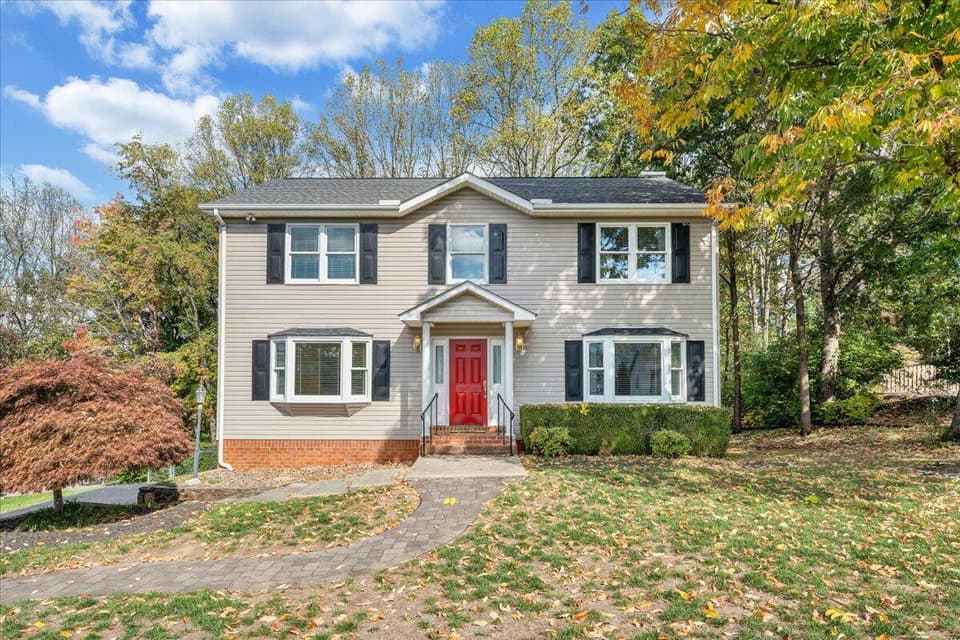
$430,000
3 bd2.5 ba2,210 sq ft
126 Deer Track, Cloverdale
Listing courtesy of Real Broker LLC - McLean
Nearby sales, last 12 months.
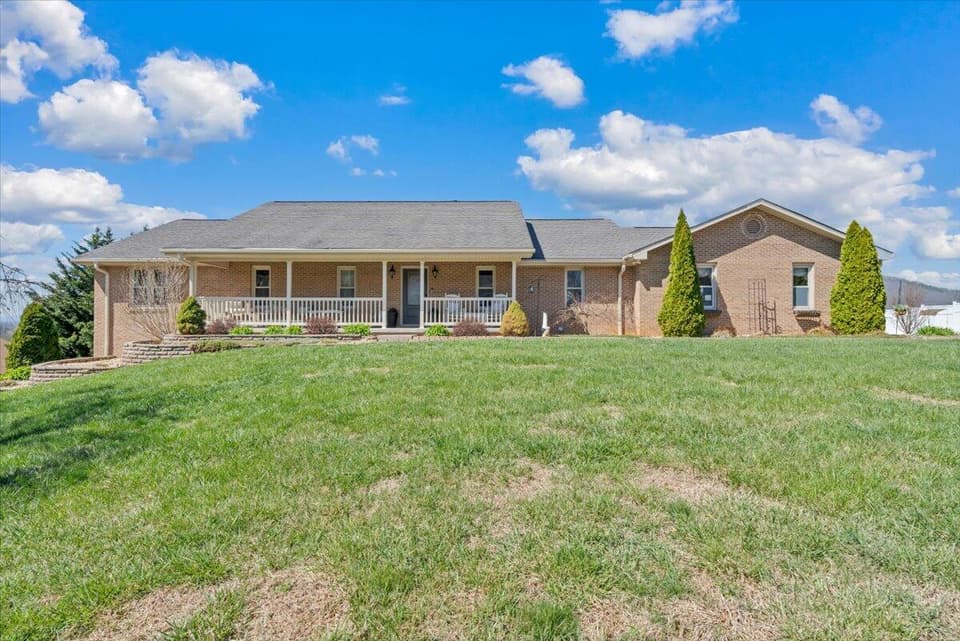 Sold Jun 4, 2026
$645,000
4 bd3.5 ba3,268 sq ft
55 Murray Ct, Roanoke
14% under asking, 24 days on market
Listing courtesy of Realstar, REALTORS® LLC
 Sold May 13, 2026
$505,000
5 bd3.5 ba2,717 sq ft
48 Highfield Ln, Roanoke
1% over asking, 4 days on market
Listing courtesy of Long & Foster - Roanoke Office
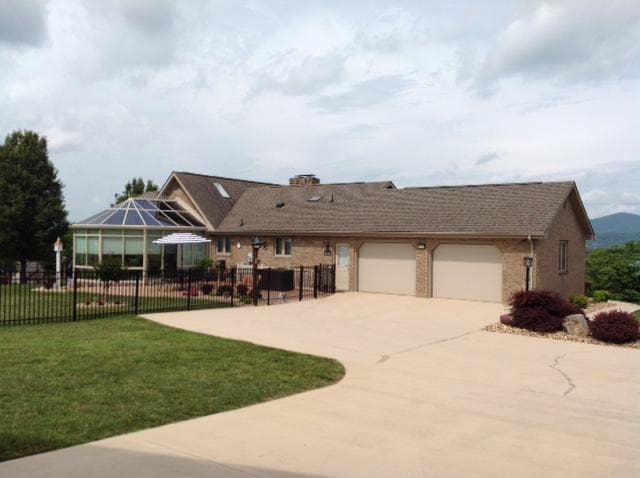 Sold Aug 17, 2026
$800,000
4 bd3 ba3,113 sq ft
252 Richardson Dr, Roanoke
9% under asking, 81 days on market
Listing courtesy of Lichtenstein Rowan, REALTORS®
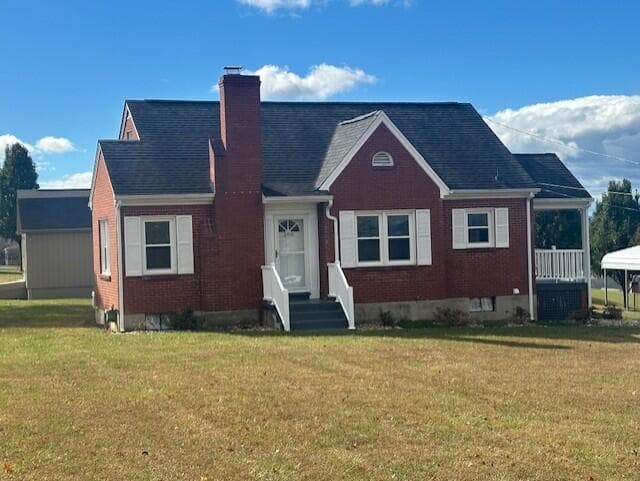 Sold Dec 22, 2025
$259,950
2 bd1 ba949 sq ft
288 Richardson Dr, Roanoke
At asking price, 3 days on market
Listing courtesy of Lichtenstein Rowan, REALTORS®