For sale
126 Deer Track
Cloverdale, VA 24077 · Hunters Green
$430,000
- 3beds
- 2.5baths
- 2,210sq ft
- 0.48acres
- 1993built
Listed by Real Broker LLC - McLean
About this home.
CLASSIC COLONIAL CHARM, BEAUTIFUL HARDWOOD FLOORS & SPACIOUS LIVING IN BOTETOURT COUNTY! This attractive Colonial-style home offers approximately 2,210 square feet of finished living space, three spacious bedrooms, 2.5 baths, and a beautiful 0.48± acre setting. Combining generous room sizes, and inviting indoor and outdoor living spaces, this wonderful property offers an exceptional blend of character, comfort, and convenience. From the moment you arrive, the home's classic symmetrical façade, distinctive red front door, charming bay windows, mature landscaping, and welcoming entrance create outstanding curb appeal. A beautifully landscaped walkway leads to the front entrance, while a spacious paved driveway provides access to the oversized two-car garage. BEAUTIFUL INTERIORS & TIMELESS ARCHITECTURAL DETAILS Step inside to discover a welcoming foyer showcasing gorgeous hardwood floors, attractive crown molding, and a traditional staircase. Beautiful wood flooring extends throughout much of the home, creating warmth and continuity between the generously proportioned living spaces. The impressive living room features an attractive fireplace with decorative mantel and tile surround, and ample space for entertaining. The elegant formal dining room offers beautiful hardwood floors, classic chair rail molding, an attractive chandelier, and a charming bay window. The spacious kitchen features abundant white cabinetry, attractive countertops, a convenient breakfast bar, and generous preparation and storage space. An adjoining breakfast area opens directly onto the rear deck, while a pantry, main-level laundry area, and half bath enhance the home's functionality. THREE SPACIOUS BEDROOMS & ATTRACTIVE BATHROOMS Upstairs, the expansive primary bedroom provides a wonderful private retreat featuring beautiful hardwood flooring, abundant natural light, a ceiling fan, and a walk-in closet. The adjoining primary bathroom area includes a separate vanity and tiled shower. Two additional generously sized bedrooms showcase gorgeous hardwood floors, large windows, ceiling fans, and ample closet space. The hall bathroom features a double-sink vanity, attractive cabinetry, updated mirrors, and a separate bathing area with a tub/shower combination and tiled flooring. OVERSIZED GARAGE & PARTIALLY UNFINISHED BASEMENT The lower level adds exceptional functionality and versatility! The impressive 572-square-foot, two-car drive-under garage features concrete flooring, two overhead garage doors, and generous space for vehicles, tools, and equipment. An adjoining partially unfinished basement offers approximately 444 square feet of additional space, ideal for storage, hobbies, a workshop, or future customization. Together, the garage and unfinished basement provide over 1,000 square feet of additional utility and storage space beyond the home's finished living area! This property also features a whole house generator as well. OUTDOOR ENTERTAINING & BEAUTIFUL SURROUNDINGS Step outside onto the expansive rear deck, measuring approximately 16'10'' x 15'4'', and enjoy a peaceful outdoor setting. Attractive white railings frame this inviting space, perfect for grilling, outdoor dining, entertaining, or relaxing. The approximately 0.48-acre property features established landscaping, mature shade trees, ornamental plantings, and an attractive front walkway, creating a wonderful setting for everyday living. Situated in an established Botetourt County residential setting with convenient access to Cloverdale, Daleville, and the greater Roanoke Valley, this charming Colonial offers an outstanding combination of location, character, space, and versatility.
Schedule your tour today!
Facts and features.
The home
- Type
- House (Single Family Residence)
- Style
- Colonial
- Bathrooms
- 2 full, 1 half
- Levels
- 2 stories
Inside
- Basement
- Partial, Walk-Out Access
- Fireplaces
- 1
- Flooring
- Tile, Wood
- Appliances
- Dryer, Washer, Dishwasher, Electric Range, Refrigerator
Outside and lot
- View
- mountain
- Lot setting
- Sloped Down
- Zoning
- R-1
Utilities
- Heating
- Heat Pump Gas, Gas Natural
- Cooling
- Heat Pump Gas, Central Air
- Water source
- Public
Community
- Subdivision
- Hunters Green
- HOA dues
- None
- County
- Botetourt County
The listing
- Source
- Roanoke Valley Association of REALTORS® MLS #932857
Price and status history.
13
days on market
| Date | Event | Price |
|---|---|---|
| Oct 31, 2026 | Listed for sale | $430,000 |
Price per square foot
Asking price per finished square foot, compared with the median of 8 houses sold in Cloverdale in the last 12 months. 24% above the median.
Location.
126 Deer Track, Cloverdale, VA 24077
Estimate a monthly payment.
Every number below is yours to change. The interest rate is an example, not a quote.
An estimate for planning only. It is not a loan offer or a rate quote, and it leaves out mortgage insurance and closing costs. A lender can give you exact numbers.
Listing information
Listing courtesy of Real Broker LLC - McLean.
Displayed by GRAVITY Real Estate Group.
Information last updated .
Listing information is provided for consumers' personal, non-commercial use and may not be used for any purpose other than to identify prospective properties consumers may be interested in purchasing. Information is deemed reliable but is not guaranteed and should be independently verified. Listings are courtesy of the listing brokerage shown with each property.
See it in person.
Request a tour.
Pick a day and a time. A GRAVITY agent will reach out to confirm.
Ask a question.
Ask about the home, the neighborhood or the next steps. A GRAVITY agent will reply by email or phone.
Similar homes for sale.
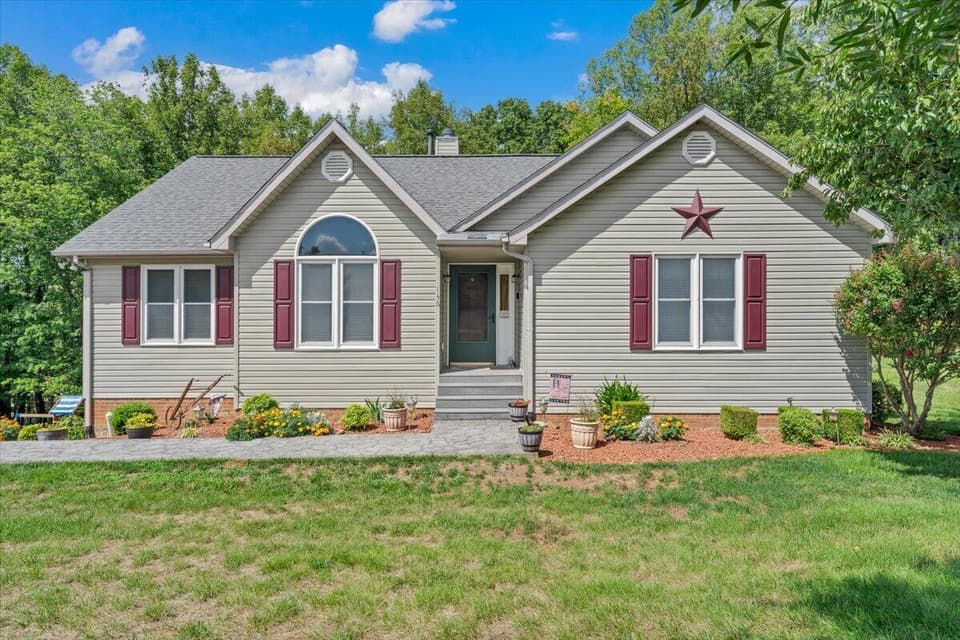
$419,900, price reduced by $16K
3 bd3 ba2,302 sq ft
146 Deer Track, Cloverdale
Listing courtesy of Keller Williams Realty Roanoke
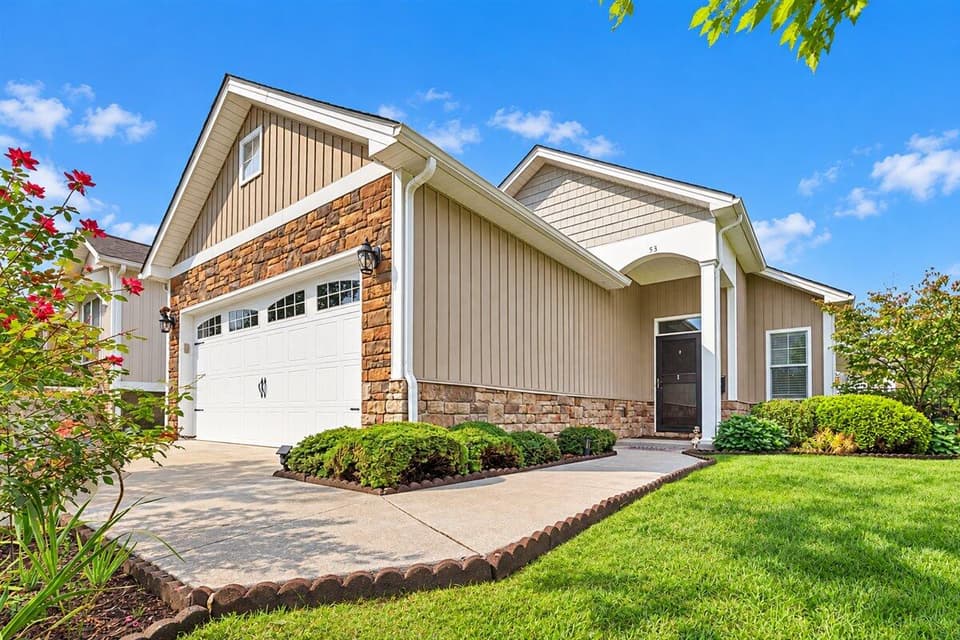 New
$435,900
2 bd2 ba1,494 sq ft
53 Santo Ct, Roanoke
Listing courtesy of Wampler Realty
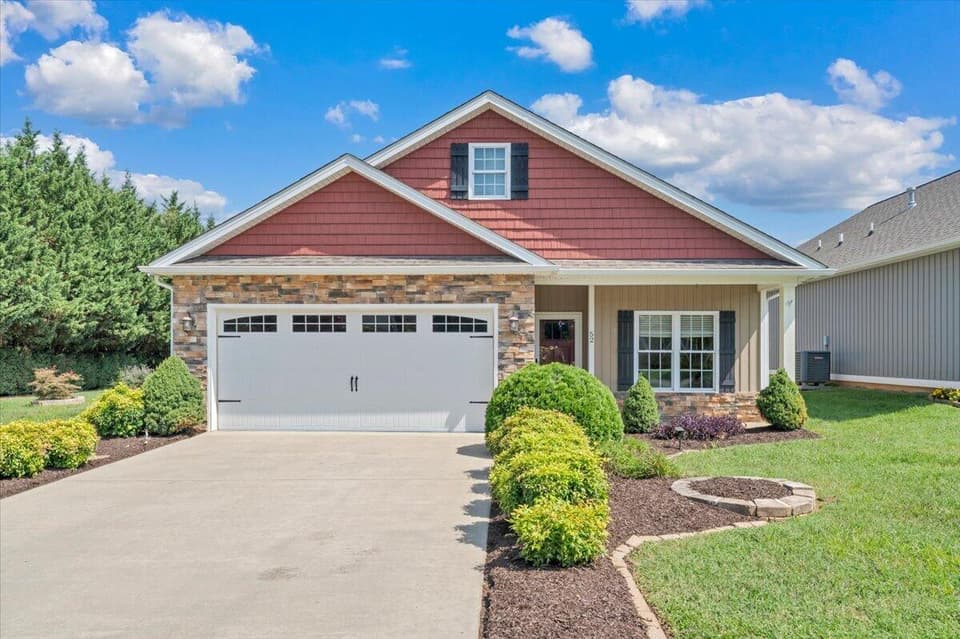
$450,000, price reduced by $22K
3 bd2 ba1,759 sq ft
52 Brazo Ct, Roanoke
Listing courtesy of Keller Williams Realty Roanoke
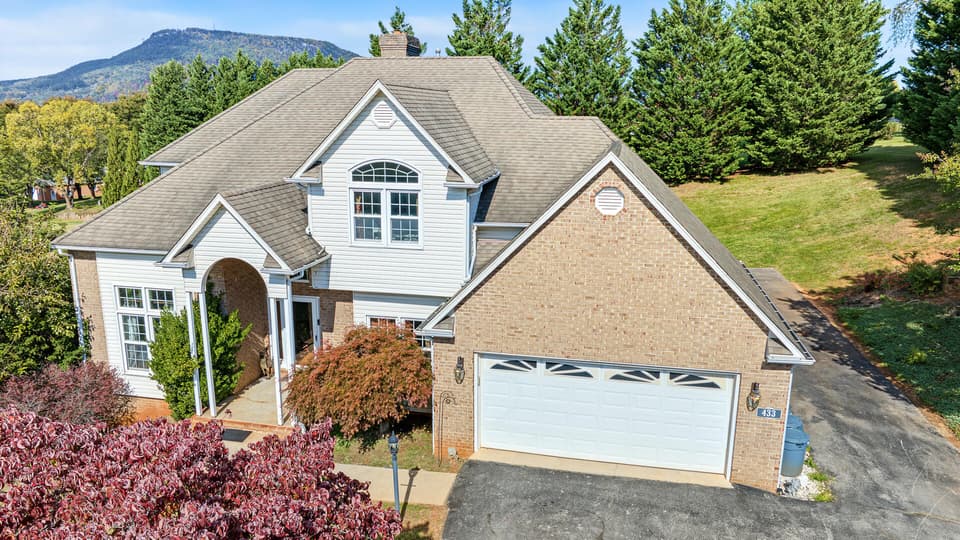
$485,000
4 bd2.5 ba2,866 sq ft
433 Highland Dr, Roanoke
Listing courtesy of RE/MAX All Stars
Nearby sales, last 12 months.
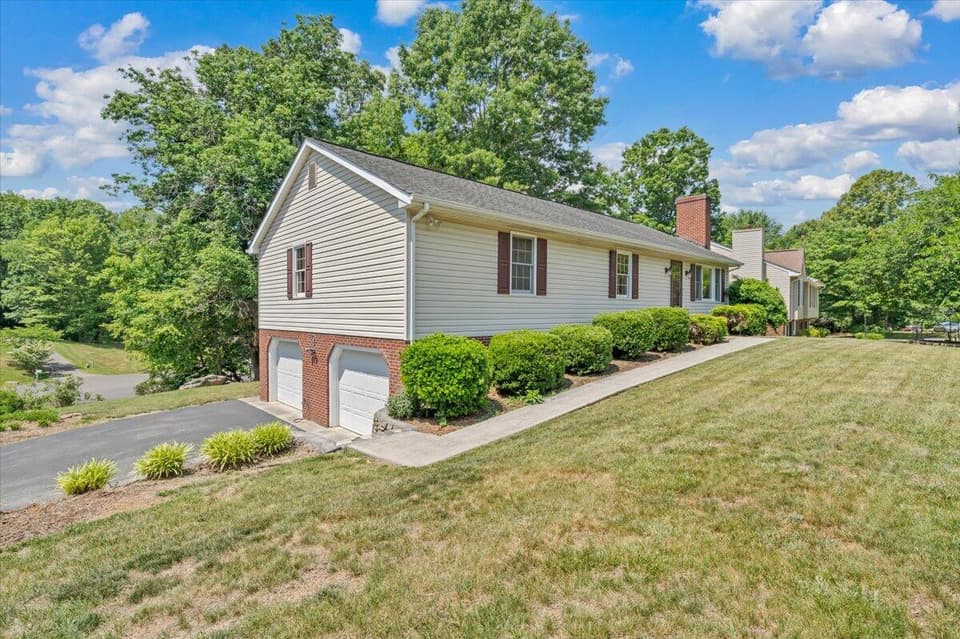 Sold Aug 28, 2026
$378,000
3 bd3 ba2,585 sq ft
165 Fox Fire, Cloverdale
4% under asking, 61 days on market
Listing courtesy of RE/MAX All Stars
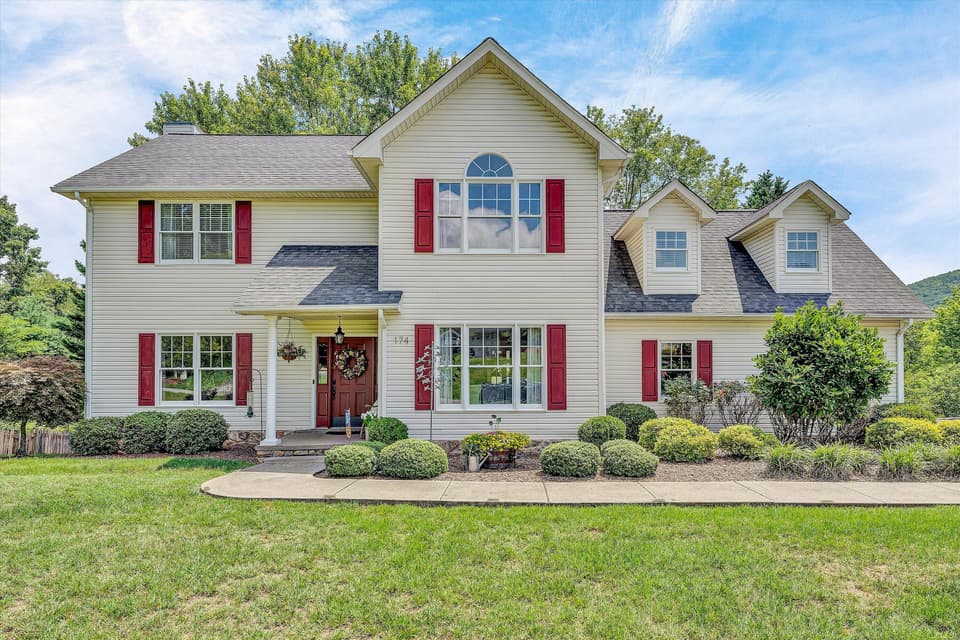 Sold Oct 23, 2026
$455,000
4 bd2.5 ba2,372 sq ft
174 Pheasant Run, Cloverdale
At asking price, 11 days on market
Listing courtesy of RE/MAX All Stars
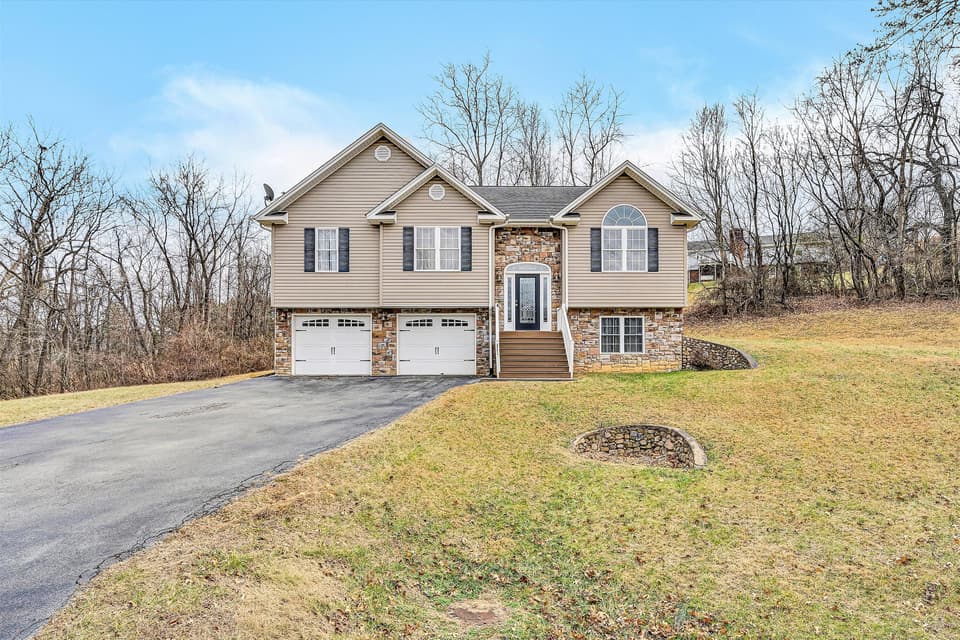 Sold Feb 27, 2026
$406,000
3 bd3 ba2,452 sq ft
3771 Read Mountain Rd, Cloverdale
2% over asking, 17 days on market
Listing courtesy of Long & Foster - Roanoke Office
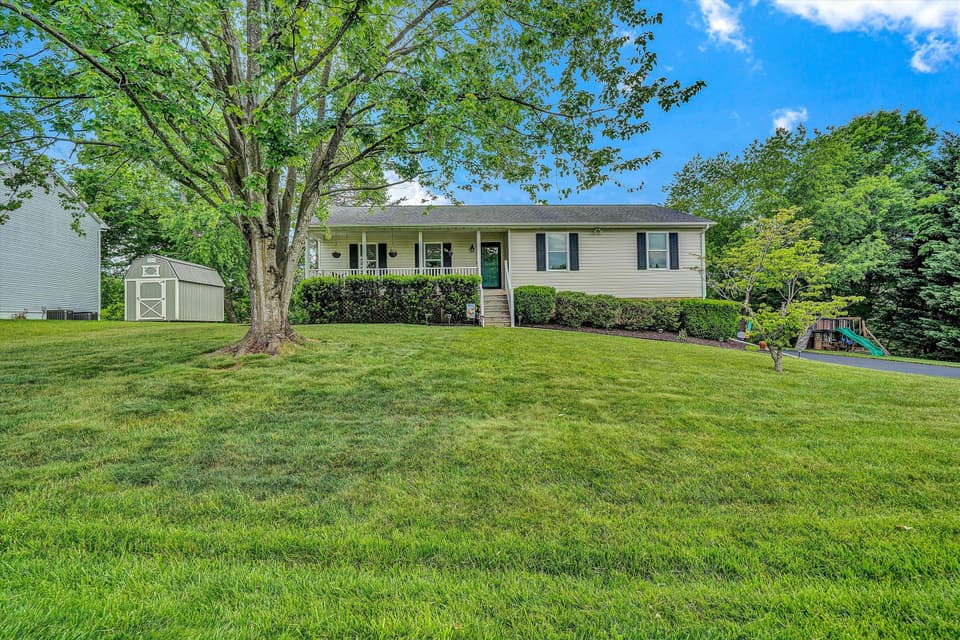 Sold Jul 1, 2026
$410,000
3 bd3 ba2,288 sq ft
317 Drake Trl, Cloverdale
3% over asking, 4 days on market
Listing courtesy of RE/MAX All Stars