For sale
3819 Darlington Rd SW
Roanoke, VA 24018 · Windsor Hills
$442,500, Reduced $7,500
- 2beds
- 2.5baths
- 2,704sq ft
- 0.76acres
- 1955built
Listed by Long & Foster - Oak Grove
About this home.
A rare opportunity to own a remarkably preserved Mid-Century Modern home designed by architect and builder George Maxey. Set on an exceptionally large interior lot, the setting is every bit as special as the architecture. Filled with original character and thoughtful architectural details, this home offers a wonderful glimpse into classic mid-century design. Step through the front door into a striking stone-floored foyer that immediately sets the tone for the craftsmanship found throughout. The spacious living room is filled with natural light and features a wood-burning fireplace, while the inviting sunroom offers beautiful stone flooring and another wonderful space to enjoy the peaceful setting. One of the home's most memorable spaces is the wood-paneled family room, featuring stone floors, a stone fireplace and an original wet bar with an ingenious sliding bar that moves along rails, allowing the room to easily adapt for entertaining. The kitchen and bathrooms remain in their original design, offering the next owner an exceptional opportunity to preserve the home's vintage character or thoughtfully make it their own. Bedrooms feature parquet flooring, closets are cedar-lined, and radiant floor heat adds another distinctive feature of the home's original construction. A two-car garage completes the property. Rich with stone, warm wood tones, abundant natural light and authentic mid-century details, this is a truly special home for anyone who appreciates architecture, originality and timeless design. All on a uniquely spacious lot in a setting that is difficult to duplicate.
Facts and features.
The home
- Type
- House (Single Family Residence)
- Style
- Contemporary, Ranch
- Bathrooms
- 2 full, 1 half
- Levels
- 1 story
Inside
- Fireplaces
- 2
- Flooring
- Carpet, Slate, Tile, Wood
- Appliances
- Dryer, Washer, Dishwasher, Electric Range, Refrigerator
- Interior features
- Walk-In Closet(s), Bookcases, Wet Bar
Outside and lot
- Outdoor features
- Sunroom
- Lot setting
- Level
Utilities
- Heating
- Radiant Floor
- Cooling
- None
- Water source
- Public
Community
- Subdivision
- Windsor Hills
- HOA dues
- None
- County
- City Of Roanoke County
The listing
- Source
- Roanoke Valley Association of REALTORS® MLS #932532
Price and status history.
24
days on market
| Date | Event | Price |
|---|---|---|
| Nov 5, 2026 | Price reduced | $442,500 |
| Oct 20, 2026 | Listed for sale | $450,000 |
Price per square foot
Asking price per finished square foot, compared with the median of 1,934 houses sold in Roanoke in the last 12 months. 4% below the median.
Location.
3819 Darlington Rd SW, Roanoke, VA 24018
Estimate a monthly payment.
Every number below is yours to change. The interest rate is an example, not a quote.
An estimate for planning only. It is not a loan offer or a rate quote, and it leaves out mortgage insurance and closing costs. A lender can give you exact numbers.
Listing information
Listing courtesy of Long & Foster - Oak Grove.
Displayed by GRAVITY Real Estate Group.
Information last updated .
Listing information is provided for consumers' personal, non-commercial use and may not be used for any purpose other than to identify prospective properties consumers may be interested in purchasing. Information is deemed reliable but is not guaranteed and should be independently verified. Listings are courtesy of the listing brokerage shown with each property.
See it in person.
Request a tour.
Pick a day and a time. A GRAVITY agent will reach out to confirm.
Ask a question.
Ask about the home, the neighborhood or the next steps. A GRAVITY agent will reply by email or phone.
Similar homes for sale.
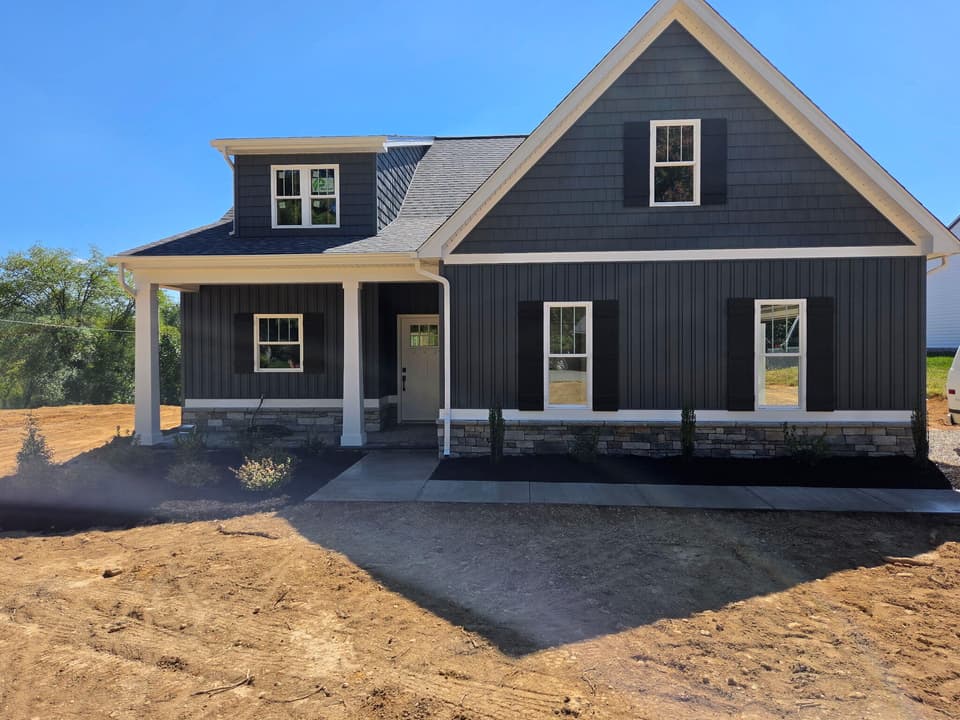
$489,950, price reduced by $30K
3 bd2 ba1,768 sq ft
4310 Belford St SW, Roanoke
Listing courtesy of Mkb, REALTORS®
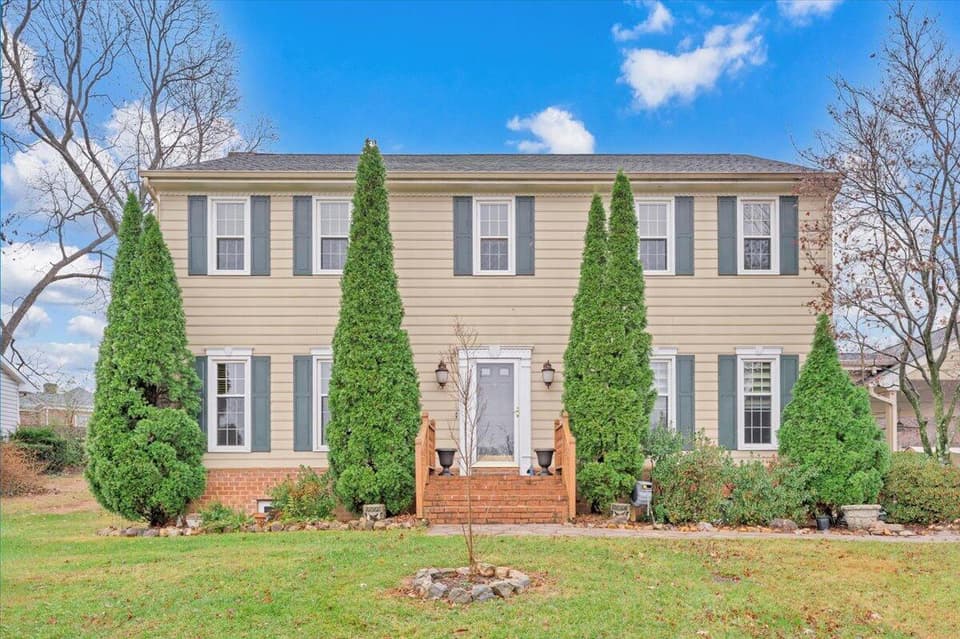
$499,975, price reduced by $25K
4 bd2.5 ba2,993 sq ft
3336 Clara Ave SW, Roanoke
Listing courtesy of Real Broker LLC - Dga-Salem
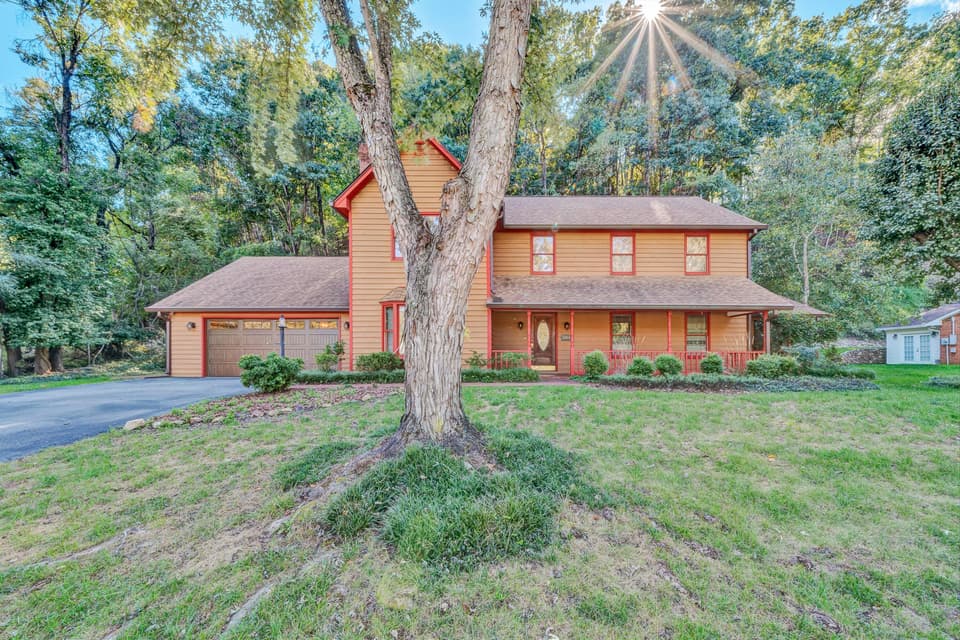
$440,000, price reduced by $10K
4 bd2.5 ba2,678 sq ft
5864 Lakemont Dr, Roanoke
Listing courtesy of Berkshire Hathaway Homeservices Premier, REALTORS® - Main
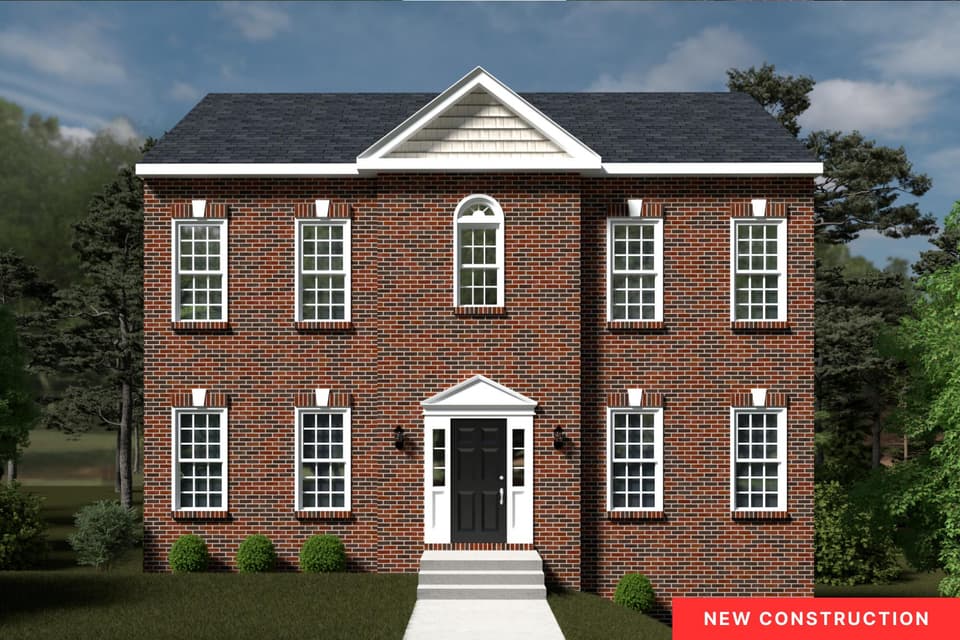
$419,950, price reduced by $5K
4 bd2.5 ba2,192 sq ft
3707 Crescent Ridge Dr SW, Roanoke
Listing courtesy of R Fralin & Associates Inc
Nearby sales, last 12 months.
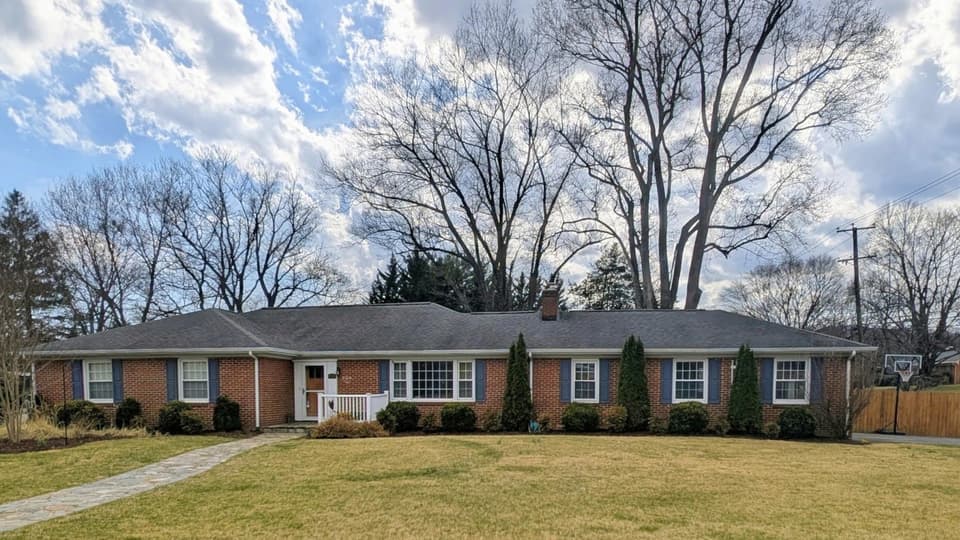 Sold May 20, 2026
$460,000
4 bd3 ba2,912 sq ft
2007 Darlington Rd SW, Roanoke
1% under asking, 16 days on market
Listing courtesy of Berkshire Hathaway Homeservices Premier, REALTORS® - Main
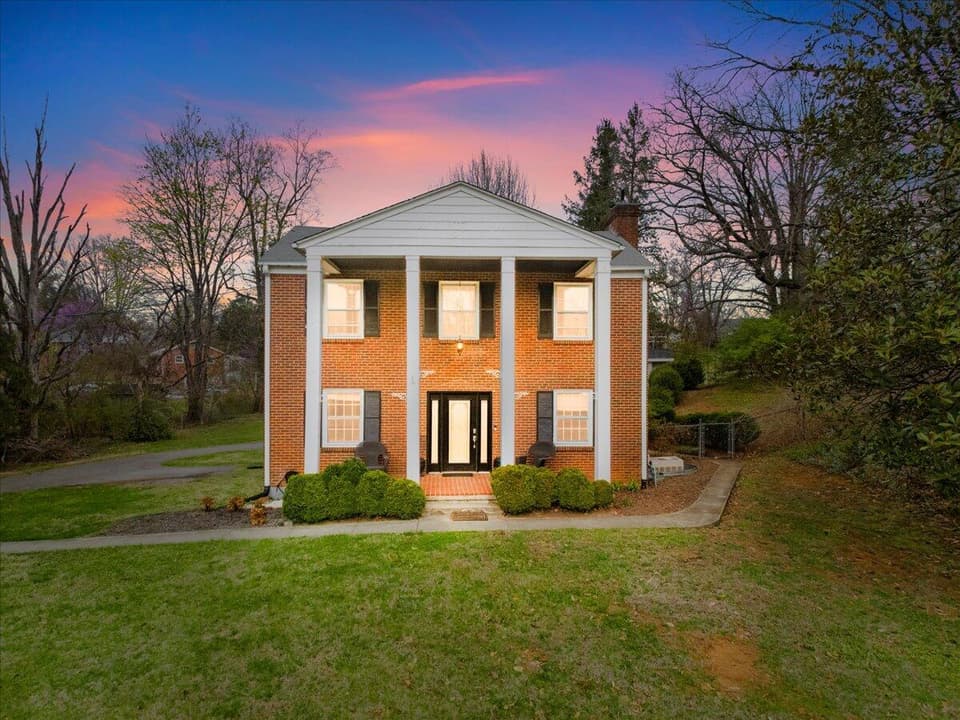 Sold May 8, 2026
$340,000
3 bd1.5 ba1,990 sq ft
3581 Grandin Rd SW, Roanoke
6% under asking, 76 days on market
Listing courtesy of Coldwell Banker Townside, REALTORS®
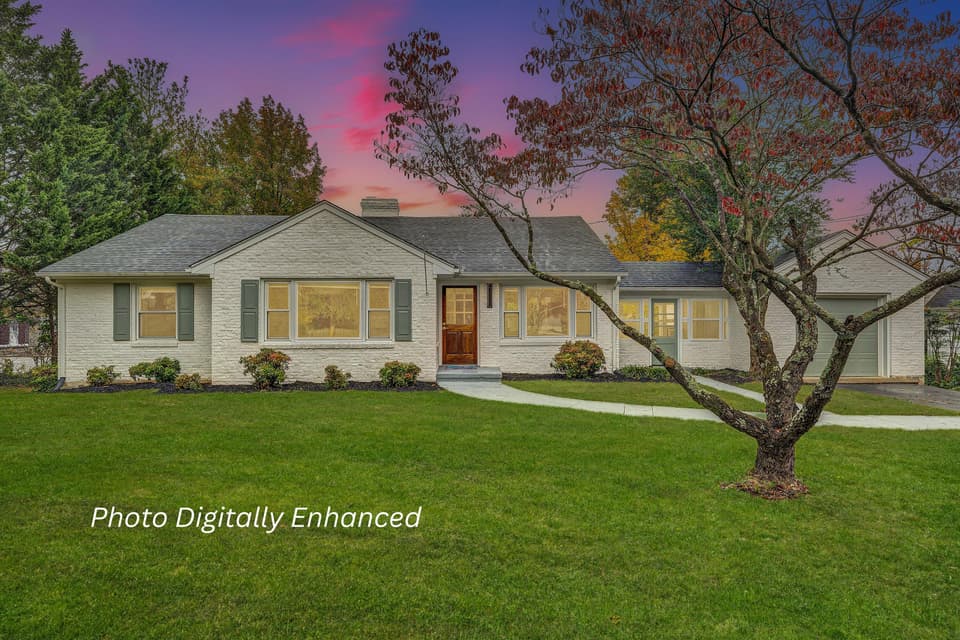 Sold Aug 12, 2026
$399,000
4 bd2.5 ba2,870 sq ft
3573 Windsor Rd SW, Roanoke
5% under asking, 78 days on market
Listing courtesy of Young Realty Company
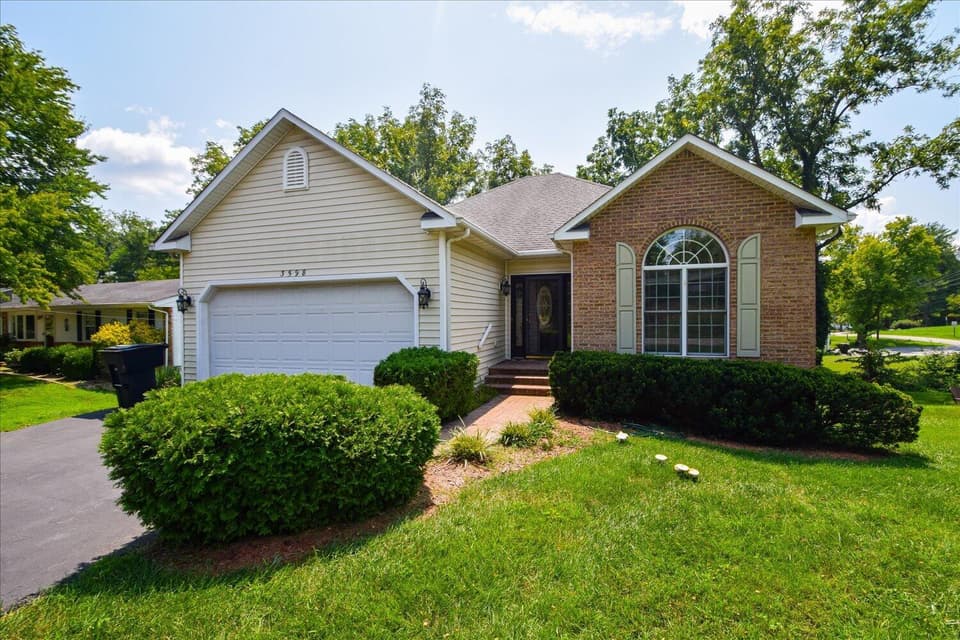 Sold Sep 11, 2026
$391,000
3 bd3 ba2,072 sq ft
3598 Grandin Rd SW, Roanoke
2% under asking, 3 days on market
Listing courtesy of Real Broker, LLC - Roanoke