Sold
3606 Wellington Dr SE
Roanoke, VA 24014 · Wellington
Sold for $1,177,265
on Sep 15, 2026
- 5beds
- 5baths
- 6,206sq ft
- 0.7acres
- 1991built
Listed by Mountain View Real Estate LLC
About this home.
PRICED TO SELL!!! Embrace effortless one-level living in prestigious Wellington! This all-brick executive home delivers 5/6 spacious bedrooms (including a luxurious first-floor primary suite with cozy fireplace), 4 full baths plus 2 half baths, a 3-car garage, and abundant custom features across a generous ~0.7-acre lot--built in 1991 and impeccably maintained/updated by its second long-time owners. Designed for seamless daily convenience, the main level features the expansive primary bedroom, attached laundry/mudroom, gourmet kitchen with great flow for entertaining, family spaces, and more--allowing comfortable single-level living without constant stairs. A spectacular finished basement expands room for holiday gatherings, game nights, or additional family/flex space. Energy-efficient updates include newer AC units (2017-2024) and hot water heaters (2025), blending timeless craftsmanship with modern comfort. Nestled in a peaceful, welcoming South Roanoke neighborhood with sidewalks, breathtaking mountain views, friendly neighbors, community charm like lemonade stands and book clubs, and low HOA dues--it's perfectly positioned minutes from the Roanoke River Greenway, Carilion Clinic, grocery stores, restaurants, and shops. Zoned for top-rated Crystal Spring Elementary School. Tranquility, convenience, and true one-level ease--your slice of Roanoke heaven awaits!
Facts and features.
The home
- Type
- House (Single Family Residence)
- Style
- Colonial
- Bathrooms
- 4 full, 2 half
Inside
- Basement
- Full, Walk-Out Access
- Finished basement
- 2,111 sq ft
- Fireplaces
- 4
- Flooring
- Carpet, Tile, Wood
- Appliances
- Microwave Oven (Built In), Wall Oven
- Interior features
- Wired for Sound, Walk-In Closet(s), Ceiling Fan(s), Bookcases, Theater Room, Whirlpool Bath
Outside and lot
- Outdoor features
- Sunroom, Playhouse, Other - See Remarks
- View
- mountain
- Lot setting
- Level
Utilities
- Heating
- Zoned, Forced Air Gas
- Cooling
- Zoned, Central Air
- Water source
- Public
Community
- Subdivision
- Wellington
- HOA dues
- $360 annually
- Community features
- Tennis Court(s), Restaurant
- County
- City Of Roanoke County
The listing
- Annual tax
- $14,599 (from the listing)
- Source
- Roanoke Valley Association of REALTORS® MLS #929169
Price and status history.
28
days on market
100%
of the original asking price
| Date | Event | Price |
|---|---|---|
| Sep 15, 2026 | Sold | $1,177,265 |
| Jul 6, 2026 | Listed for sale | $1,174,000 |
Price per square foot
Sale price per finished square foot, compared with the median of 1,679 houses sold in Roanoke in 2026. 11% above the median.
Location.
3606 Wellington Dr SE, Roanoke, VA 24014
Listing information
Listing courtesy of Mountain View Real Estate LLC.
Displayed by GRAVITY Real Estate Group.
Information last updated .
Listing information is provided for consumers' personal, non-commercial use and may not be used for any purpose other than to identify prospective properties consumers may be interested in purchasing. Information is deemed reliable but is not guaranteed and should be independently verified. Listings are courtesy of the listing brokerage shown with each property.
Own a home nearby?
What's yours worth?
Sales like this one set the price of the homes around it. Tell us about yours, and we will prepare an estimate from recent nearby sales.
Homes for sale like this one.
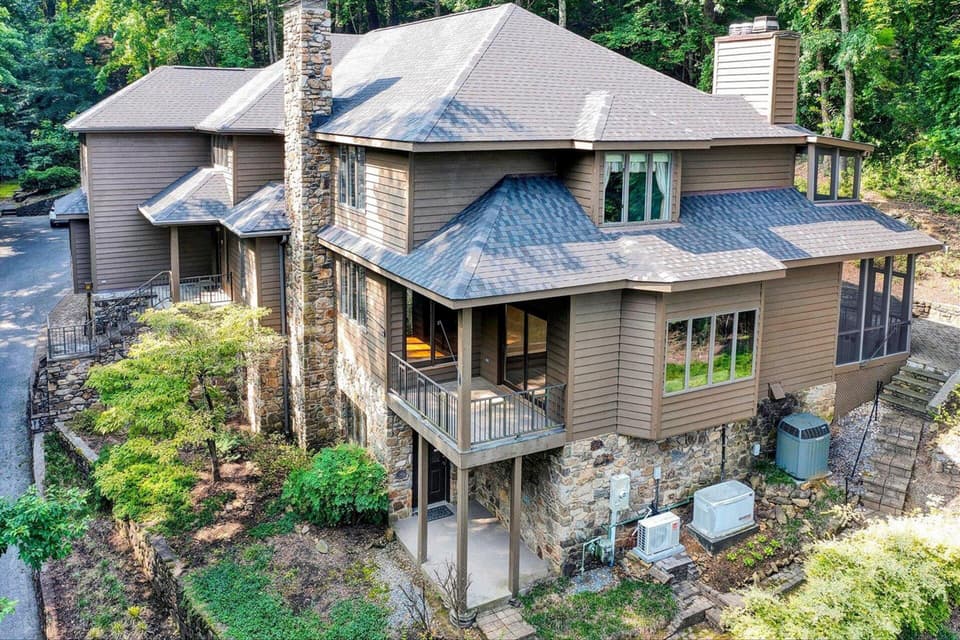
$1,139,000, price reduced by $61K
6 bd4 ba6,154 sq ft
3226 Peakwood Dr SW, Roanoke
Listing courtesy of Mkb, REALTORS®
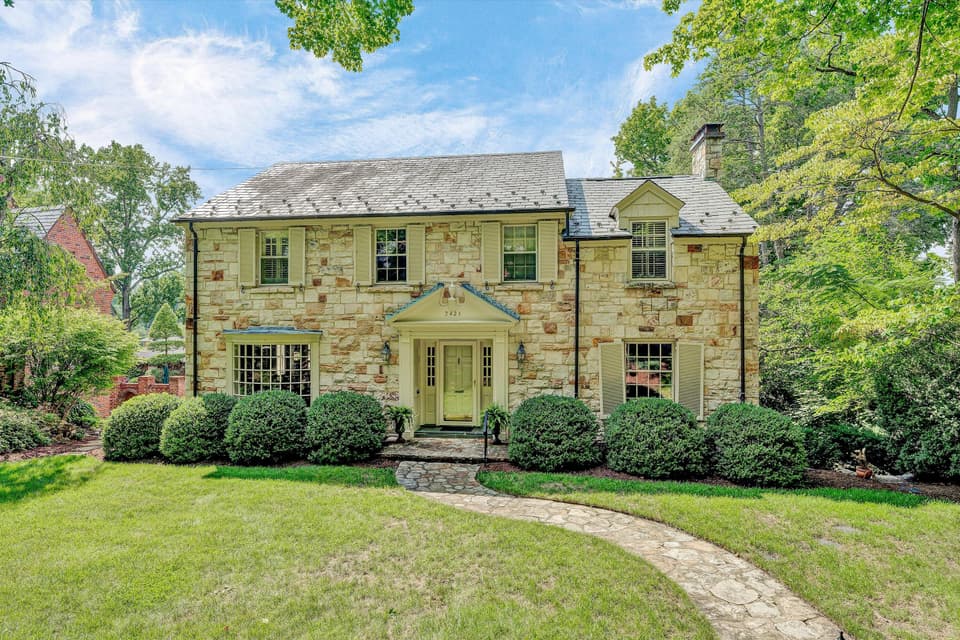
$1,295,000, price reduced by $200K
5 bd4 ba5,105 sq ft
2421 Cornwallis Ave SE, Roanoke
Listing courtesy of Mkb, REALTORS®
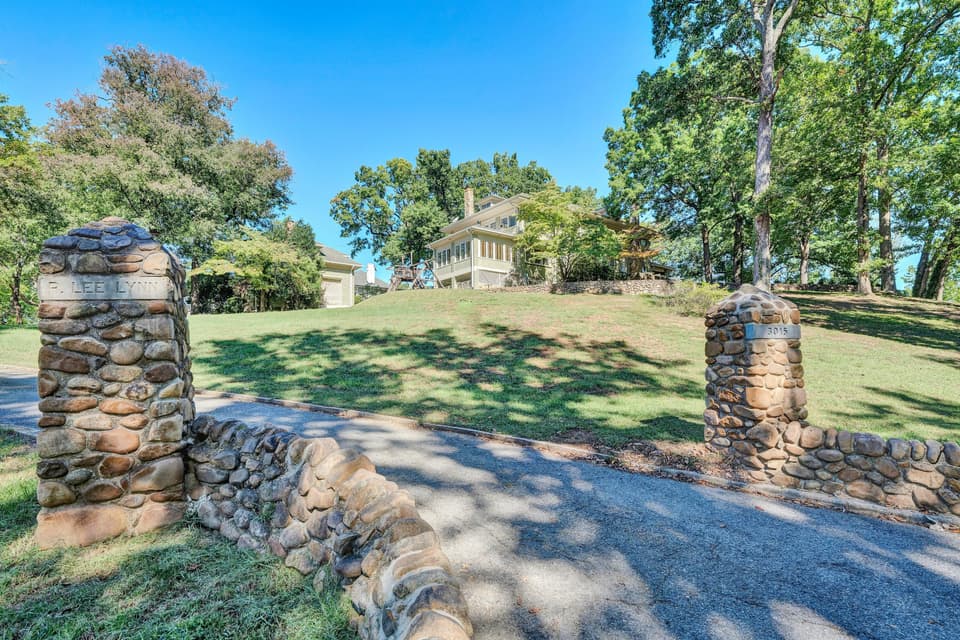
$1,269,000
6 bd4.5 ba6,794 sq ft
3015 Avenham Ave SW, Roanoke
Listing courtesy of Mkb, REALTORS®
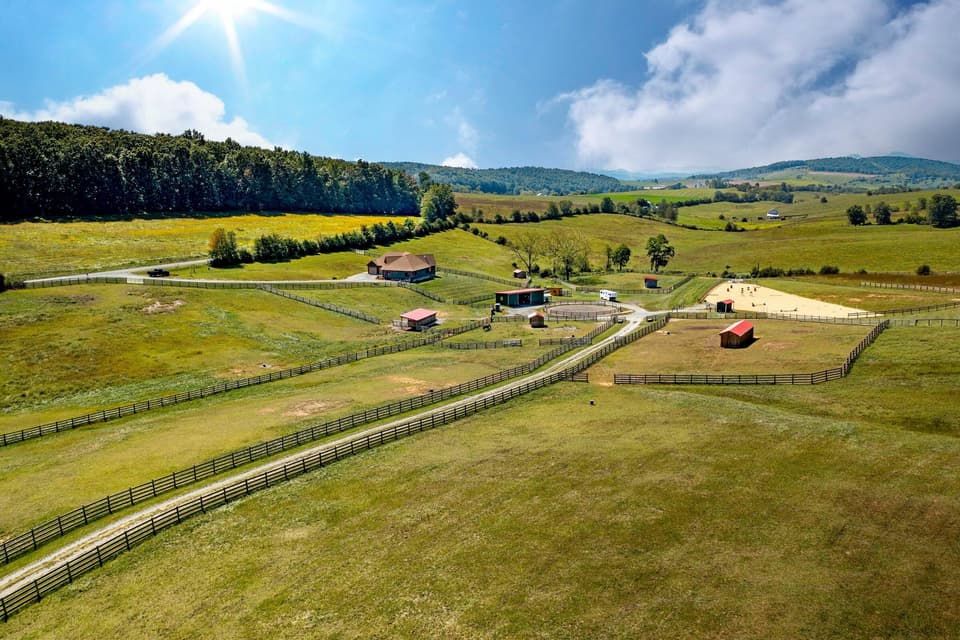
$1,175,000, price reduced by $120K
4 bd2.5 ba2,885 sq ft
747 New Providence Rd, Raphine
Listing courtesy of Lexington Real Estate Connection
Nearby sales, last 12 months.
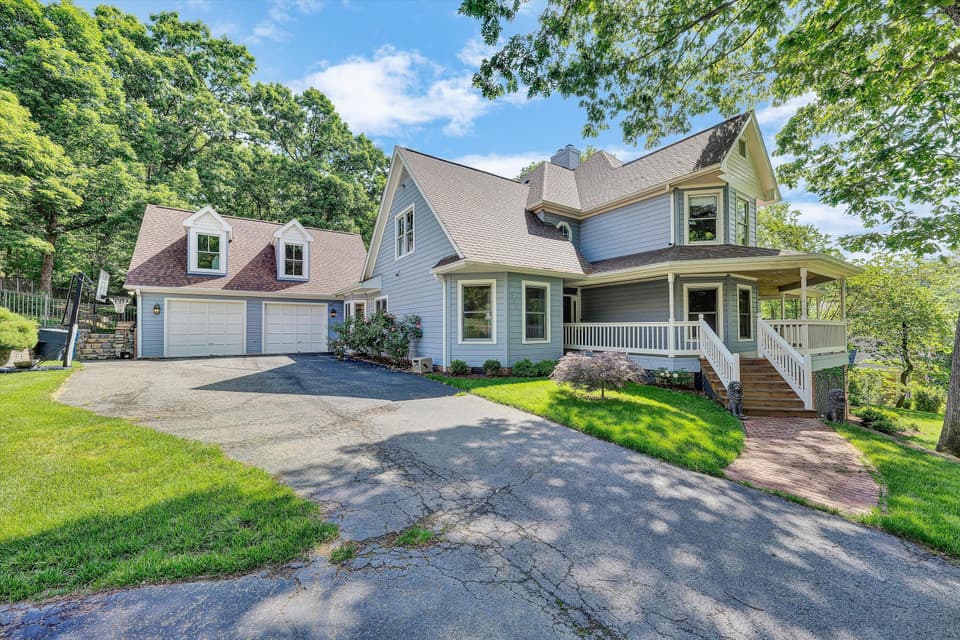 Sold Jul 9, 2026
$930,000
6 bd5 ba5,066 sq ft
522 Waterford Dr SE, Roanoke
5% under asking, 32 days on market
Listing courtesy of Berkshire Hathaway Homeservices Smith Mountain Lake Real Estate
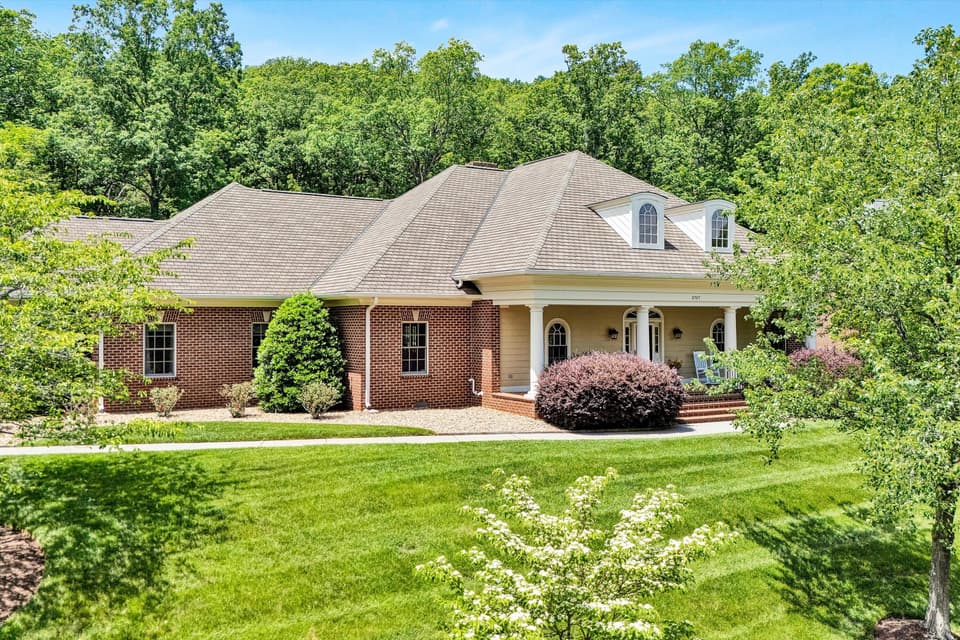 Sold Mar 9, 2026
$1,125,000
5 bd5 ba5,474 sq ft
3707 Wellington Dr SE, Roanoke
10% under asking, 1 day on market
Listing courtesy of Mkb, REALTORS®
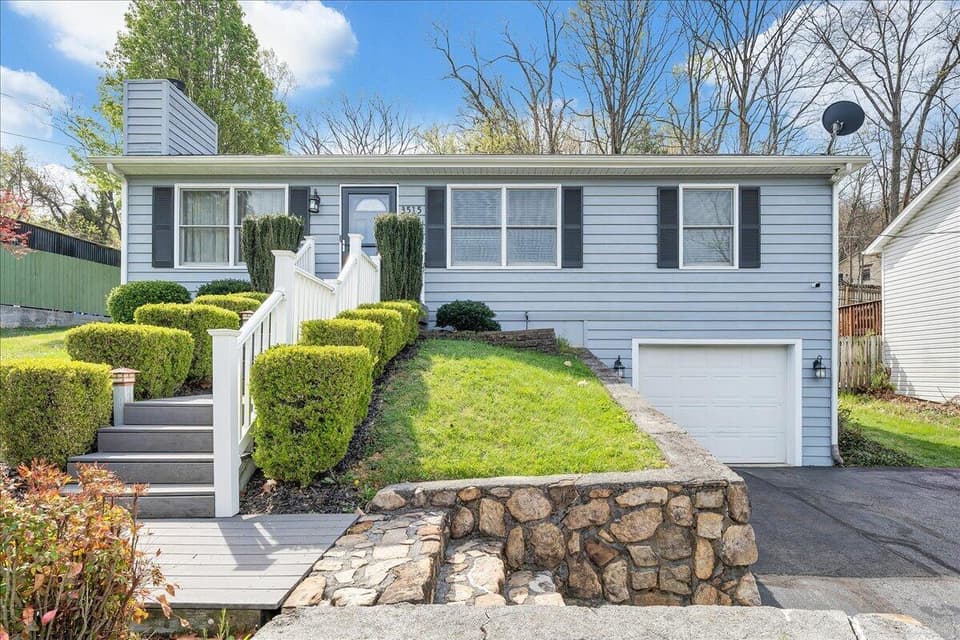 Sold May 21, 2026
$265,000
3 bd2 ba1,620 sq ft
3515 Yellow Mountain Rd SE, Roanoke
2% under asking, 15 days on market
Listing courtesy of Keller Williams Realty Roanoke
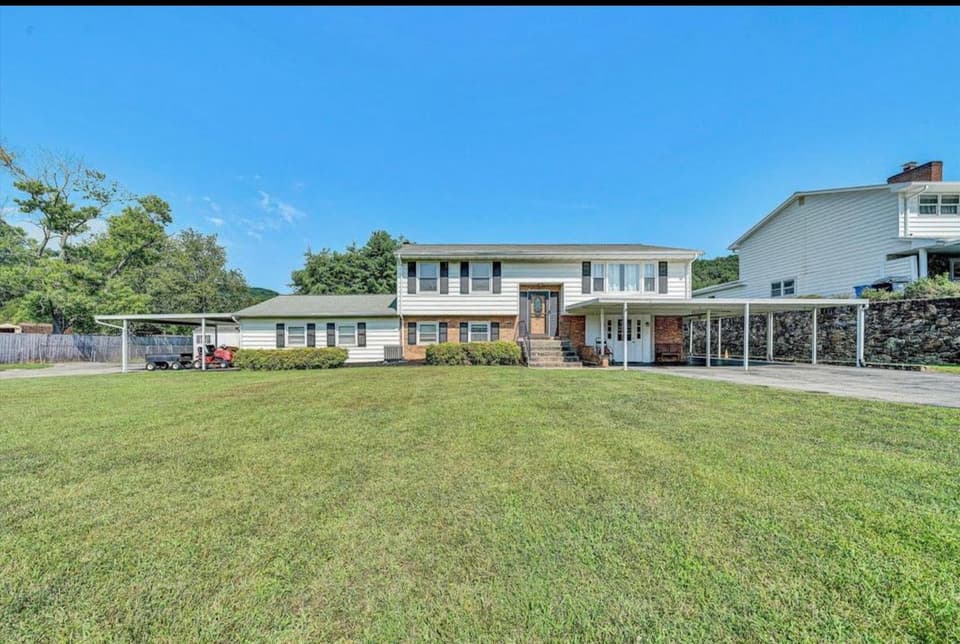 Sold Jun 18, 2026
$345,000
4 bd2 ba1,840 sq ft
3707 Springvale St SE, Roanoke
4% under asking, 33 days on market
Listing courtesy of Lisa & Co., REALTORS®