For sale
3226 Peakwood Dr SW
Roanoke, VA 24014 · Crystal Spring
$1,139,000, Reduced $61,000
- 6beds
- 4baths
- 6,154sq ft
- 0.66acres
- 1986built
Listed by Mkb, REALTORS®
About this home.
Set against a wooded mountainside in South Roanoke, this distinctive 6,154-square-foot home combines privacy, city and mountain views, and exceptional space across three finished levels. A dramatic foyer introduces hardwood floors and beautiful stone accents. The renovated kitchen is the heart of the home with custom cabinetry, granite counters, a generous island, and Wolf and Sub-Zero appliances. Living room and sunken family rooms each feature a stone fireplace, while a main-level bedroom and full bath provide flexibility for guests or multigenerational living. Upstairs, the primary suite opens to a private screened porch and includes a renovated spa-style bath. Three additional bedrooms, bathroom, a library, and a second laundry complete the upper level. The walk-out lower level adds a sixth bedroom, full bath, wet bar, recreation and game areas, workout space, and a third fireplace. Multiple porches, a patio, three-car garage, backup generator, and a private 0.66-acre setting complete this one-of-a-kind Crystal Spring retreat near trails, dining, and Carilion. level offers outstanding recreation and entertaining space with a wet bar, third stone fireplace, workout room, 6th bedroom, and 4th full bath. Outdoor living is equally impressive with a welcoming front porch, patio, and screened porch off the kitchen.
Facts and features.
The home
- Type
- House (Single Family Residence)
- Levels
- 2 stories
Inside
- Basement
- Full, Walk-Out Access
- Finished basement
- 1,697 sq ft
- Fireplaces
- 3
- Flooring
- Tile, Wood
- Appliances
- Microwave Oven (Built In), Dryer, Washer, Dishwasher, Gas Range, Range Hood, Refrigerator
- Interior features
- Ceiling Fan(s), Bookcases, Storage, Wet Bar
Outside and lot
- Outdoor features
- Garden Space, Balcony
- View
- mountain
Utilities
- Heating
- Zoned, Heat Pump Electric, Forced Air Gas
- Cooling
- Heat Pump Electric, Zoned, Central Air
- Water source
- Public
Community
- Subdivision
- Crystal Spring
- HOA dues
- None
- Community features
- Restaurant, Trail Access
- County
- City Of Roanoke County
The listing
- Source
- Roanoke Valley Association of REALTORS® MLS #929373
Price and status history.
126
days on market
| Date | Event | Price |
|---|---|---|
| Sep 22, 2026 | Price reduced | $1,139,000 |
| Jul 10, 2026 | Listed for sale | $1,200,000 |
Price per square foot
Asking price per finished square foot, compared with the median of 1,934 houses sold in Roanoke in the last 12 months. 9% above the median.
Location.
3226 Peakwood Dr SW, Roanoke, VA 24014
Estimate a monthly payment.
Every number below is yours to change. The interest rate is an example, not a quote.
An estimate for planning only. It is not a loan offer or a rate quote, and it leaves out mortgage insurance and closing costs. A lender can give you exact numbers.
Listing information
Listing courtesy of Mkb, REALTORS®.
Displayed by GRAVITY Real Estate Group.
Information last updated .
Listing information is provided for consumers' personal, non-commercial use and may not be used for any purpose other than to identify prospective properties consumers may be interested in purchasing. Information is deemed reliable but is not guaranteed and should be independently verified. Listings are courtesy of the listing brokerage shown with each property.
See it in person.
Request a tour.
Pick a day and a time. A GRAVITY agent will reach out to confirm.
Ask a question.
Ask about the home, the neighborhood or the next steps. A GRAVITY agent will reply by email or phone.
Similar homes for sale.
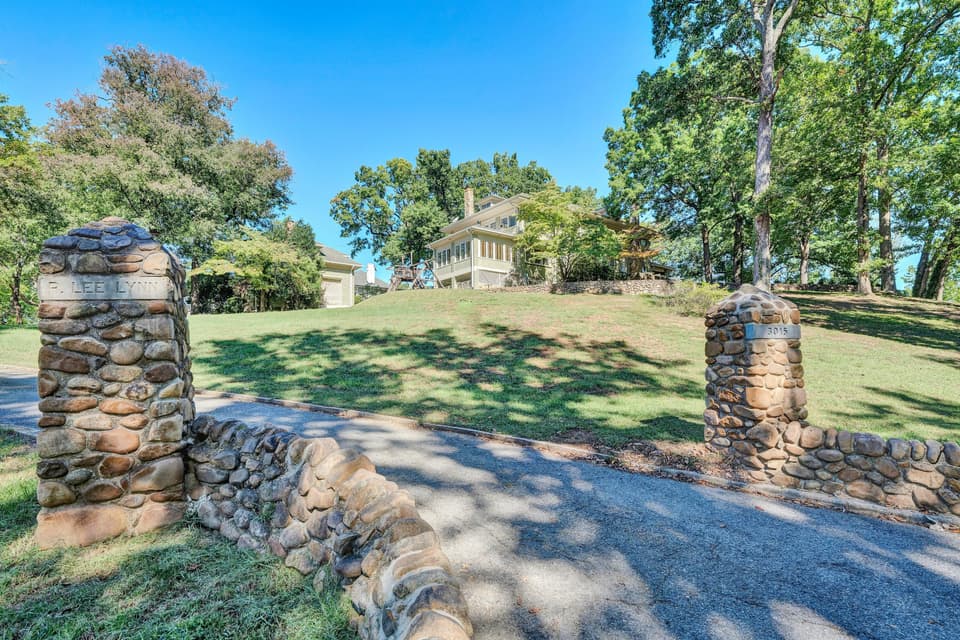
$1,269,000
6 bd4.5 ba6,794 sq ft
3015 Avenham Ave SW, Roanoke
Listing courtesy of Mkb, REALTORS®
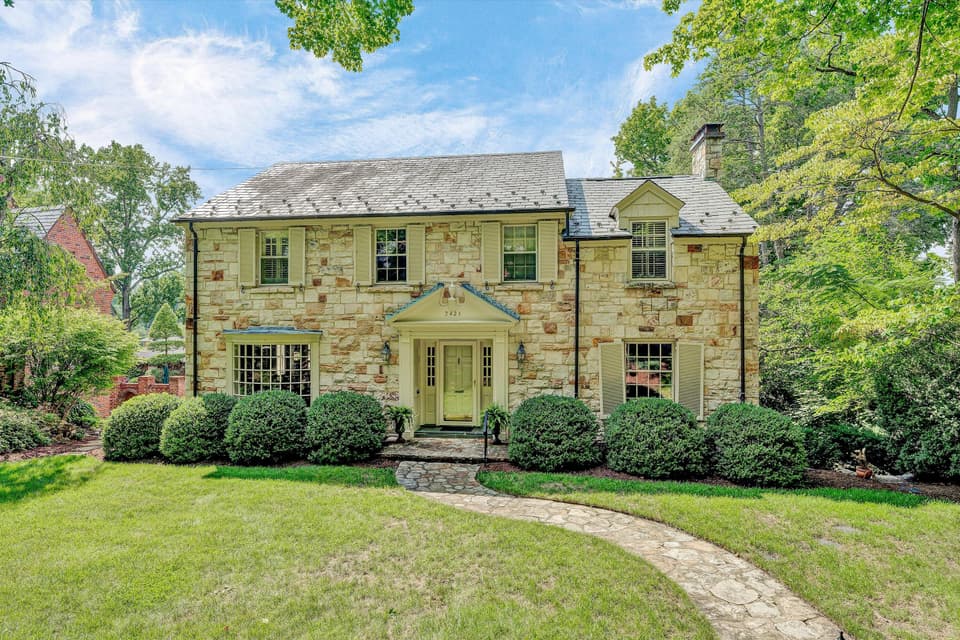
$1,295,000, price reduced by $200K
5 bd4 ba5,105 sq ft
2421 Cornwallis Ave SE, Roanoke
Listing courtesy of Mkb, REALTORS®
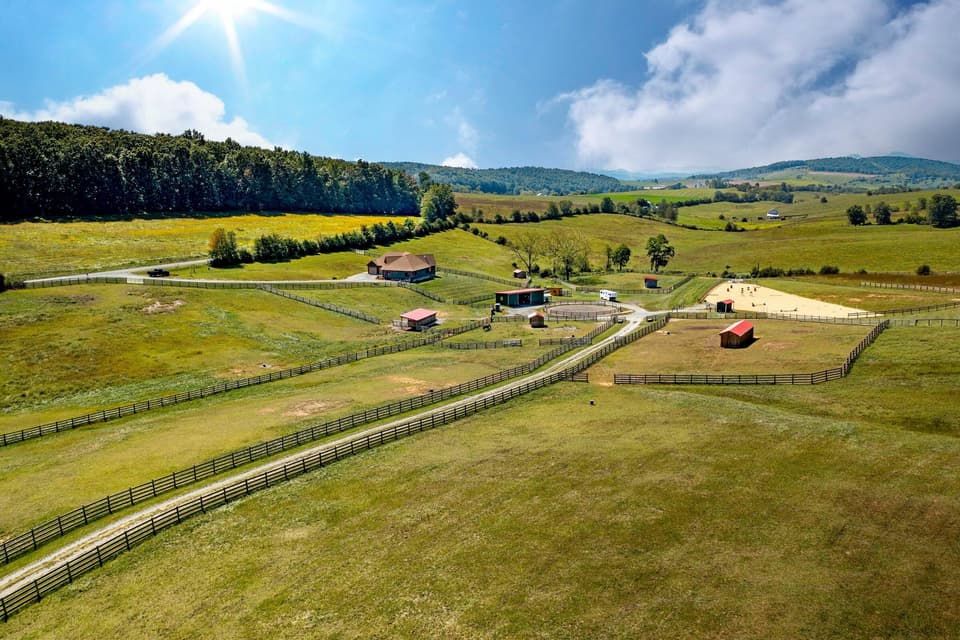
$1,175,000, price reduced by $120K
4 bd2.5 ba2,885 sq ft
747 New Providence Rd, Raphine
Listing courtesy of Lexington Real Estate Connection
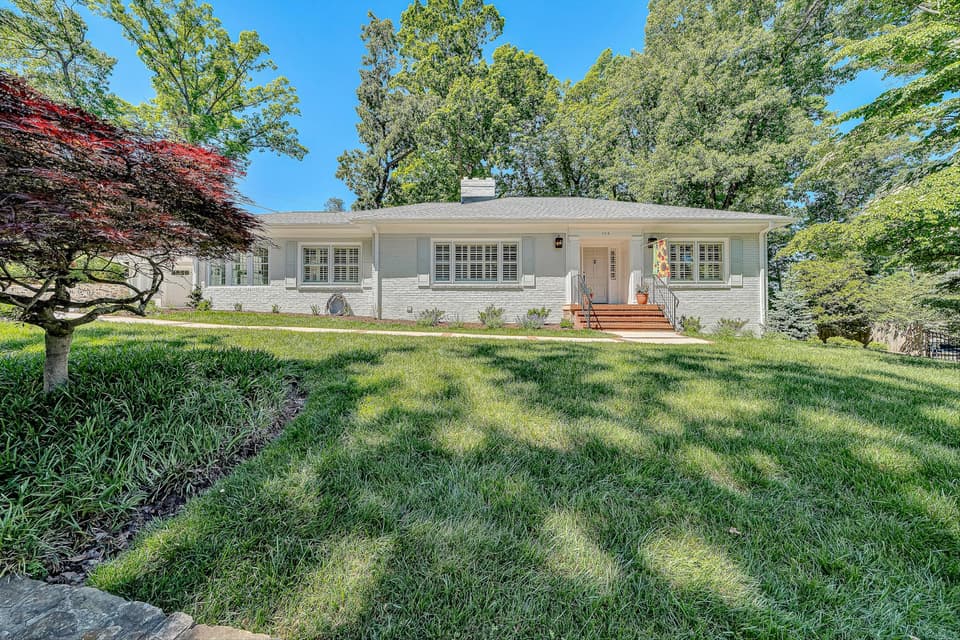
$849,500, price reduced by $46K
2 bd3.5 ba2,512 sq ft
502 Cassell Ln SW, Roanoke
Listing courtesy of Mkb, REALTORS®
Nearby sales, last 12 months.
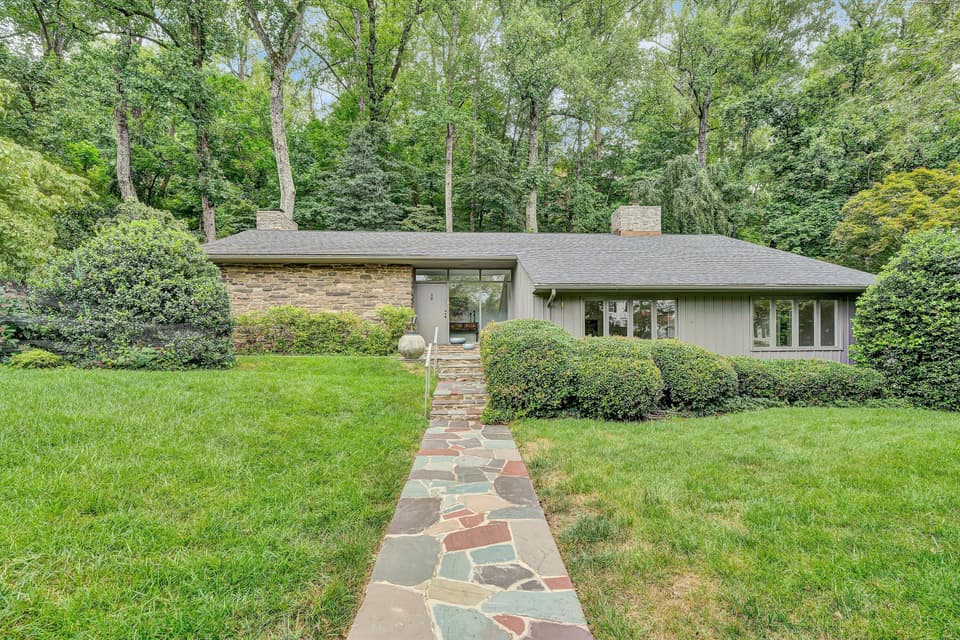 Sold Sep 18, 2026
$789,000
3 bd3 ba3,146 sq ft
3203 Peakwood Dr SW, Roanoke
1% over asking, 4 days on market
Listing courtesy of Mkb, REALTORS®
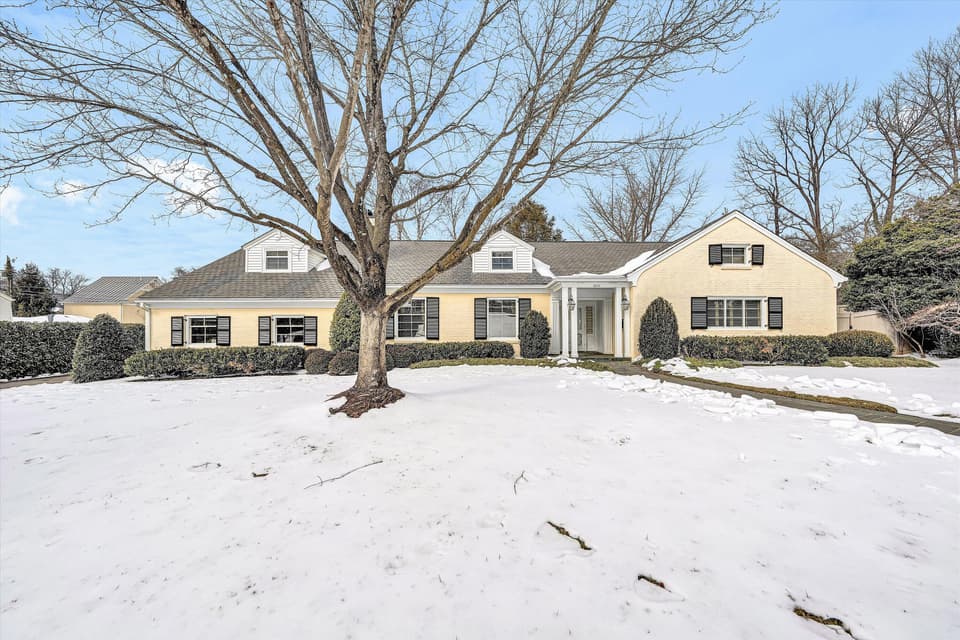 Sold Apr 28, 2026
$1,205,000
4 bd5 ba5,222 sq ft
3217 Somerset St SW, Roanoke
5% over asking, 3 days on market
Listing courtesy of Mkb, REALTORS®
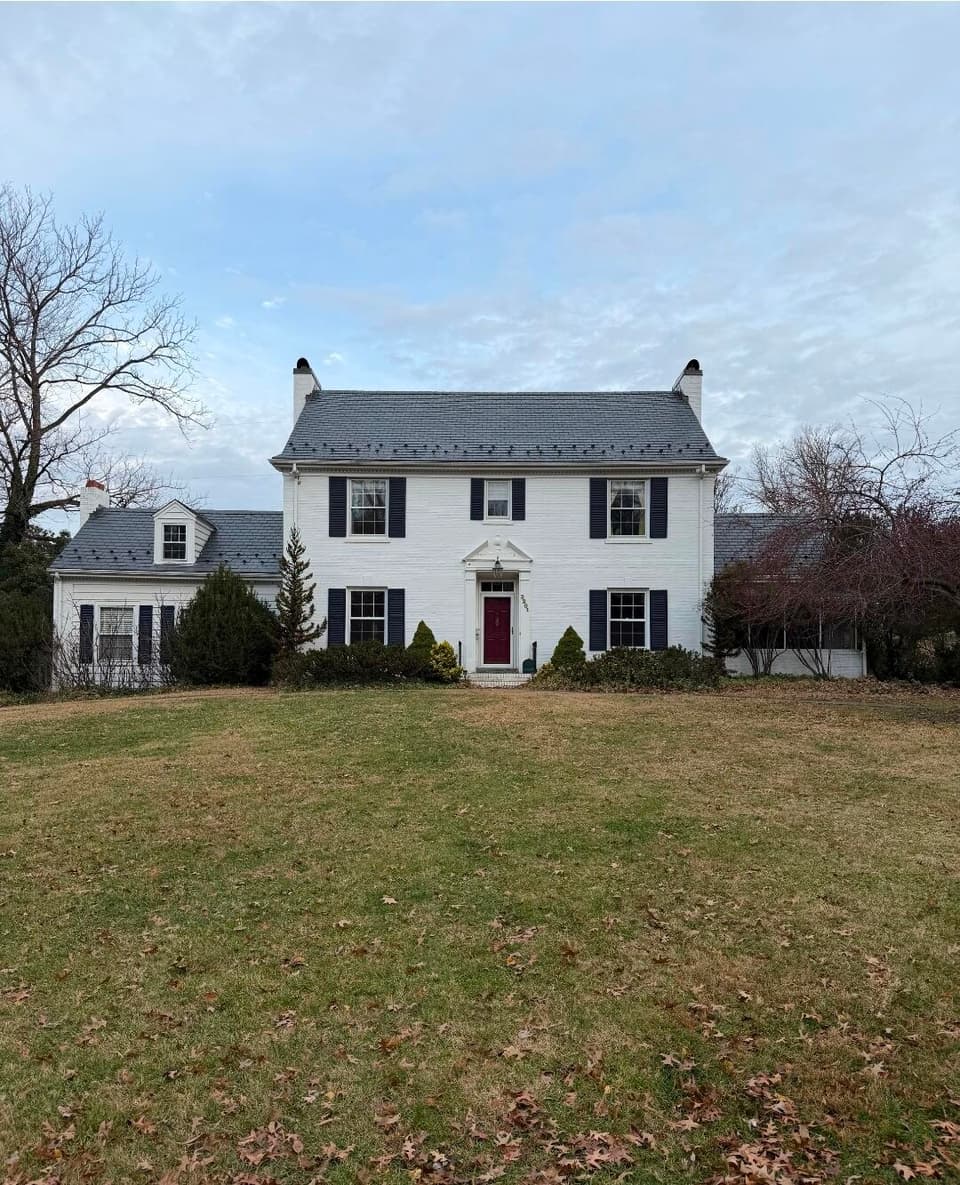 Sold Nov 25, 2025
$1,000,000
4 bd3.5 ba3,875 sq ft
3201 Somerset St SW, Roanoke
At asking price, 1 day on market
Listing courtesy of Mkb, REALTORS®
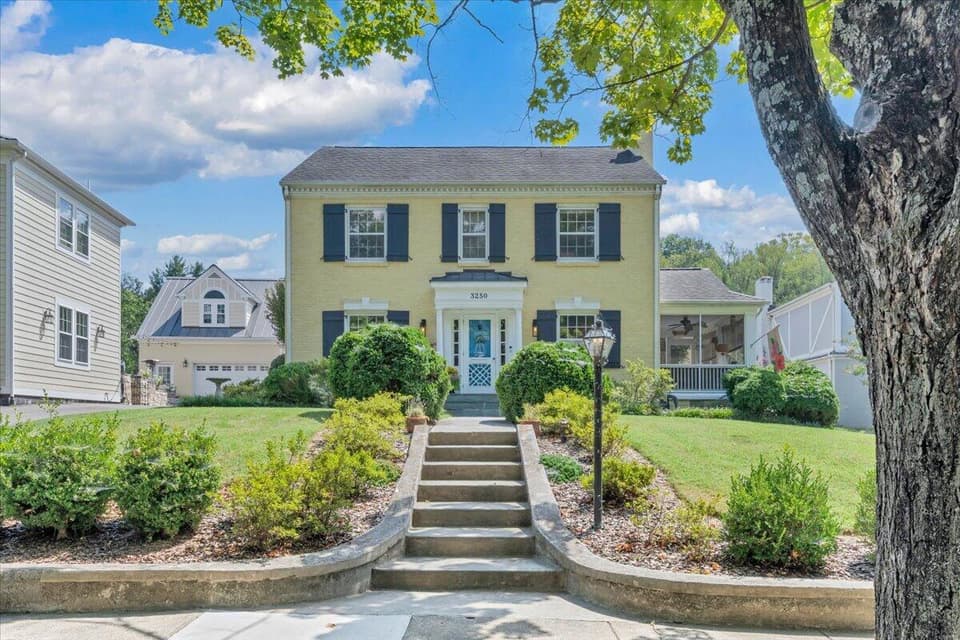 Sold Oct 27, 2026
$875,000
5 bd4.5 ba3,552 sq ft
3250 Allendale St SW, Roanoke
At asking price, 2 days on market
Listing courtesy of Realstar, REALTORS® LLC