For sale
3595 Green Level Rd
Rocky Mount, VA 24151
$624,900
- 3beds
- 3baths
- 3,220sq ft
- 2.3acres
- 1994built
Listed by Lyons Team, REALTORS®
About this home.
Well cared for, beautifully maintained & packed with updates, this exceptional 2.3-acre property offers space, versatility & an impressive amount of garage space, storage & parking! With over 3,600 total square feet & more than 3,200 finished square feet, this home has been thoughtfully maintained & updated over the years while offering plenty of room for everyday living, entertaining, hobbies & more.
The main level features 3 bedrooms, including a private primary suite with its own bath & walk-in closet. An additional full bath, dedicated office & laundry room add convenience, while the living room showcases cathedral ceilings & a gas-log fireplace. The beautiful kitchen & adjoining dining area are located just off the living room, creating an inviting space for entertaining.
The mostly finished lower level adds even more versatility with a large great room featuring a gas-log fireplace, kitchenette, full bath & a separate room currently decorated as a 4th bedroom. There is also ample storage throughout the lower level, making this space ideal for guests, recreation, hobbies, a home office or additional living needs.
The property truly shines when it comes to parking, garages & workspace. In addition to the 2-car attached garage, there is an additional 1-car attached garage, with the garage doors replaced within the last 3 years. The detached insulated garage with lift offers attic storage, garage doors replaced in August 2026 & a roof replaced within the past 7 years. A lean-to provides additional covered space, while a large detached metal carport, another detached 1-car garage & storage building provide even more options. Two paved driveways offer plenty of parking for vehicles, trailers, equipment & guests.
A covered front porch welcomes you to the home, while all-new landscaping completed within the past 3 years adds to the appeal of the property. The home's windows were replaced in July 2026, gutters were replaced & leaf guards added within the past year with a lifetime warranty, & the home's roof was replaced within the past 7 years with a 30-year roof. Flooring has been updated within the past 9 years. Additional features include a central vacuum system, ADT security system & an invisible fence that can be reactivated. Other recent improvements include a new well pump in 2026 & solar panels installed in February 2026.
Located less than 15 minutes from Rocky Mount, this property offers convenient access to Roanoke, medical facilities, shopping, dining & everyday amenities. A well-maintained home with acreage, extensive parking & garage options, flexible living space & a long list of updates -- this is one you won't want to miss!
Facts and features.
The home
- Type
- House (Single Family Residence)
- Levels
- 1 story
Inside
- Basement
- Full, Walk-Out Access
- Finished basement
- 1,380 sq ft
- Fireplaces
- 2
- Flooring
- Carpet, Tile, Wood
- Appliances
- Microwave Oven (Built In), Dishwasher, Electric Range, Refrigerator
- Interior features
- Walk-In Closet(s), Ceiling Fan(s), Cathedral Ceiling(s), Central Vacuum, Whirlpool Bath, Storage
Outside and lot
- Outdoor features
- Garden Space, Other - See Remarks
- Lot setting
- Level, Gentle Sloping
- Zoning
- A1
Utilities
- Heating
- Heat Pump Electric
- Cooling
- Heat Pump Electric
- Water source
- Private Well
Community
- HOA dues
- None
- County
- Franklin County
The listing
- Source
- Roanoke Valley Association of REALTORS® MLS #931446
Price and status history.
58
days on market
| Date | Event | Price |
|---|---|---|
| Sep 16, 2026 | Listed for sale | $624,900 |
Price per square foot
Asking price per finished square foot, compared with the median of 133 houses sold in Rocky Mount in the last 12 months. 17% above the median.
Location.
3595 Green Level Rd, Rocky Mount, VA 24151
Estimate a monthly payment.
Every number below is yours to change. The interest rate is an example, not a quote.
An estimate for planning only. It is not a loan offer or a rate quote, and it leaves out mortgage insurance and closing costs. A lender can give you exact numbers.
Listing information
Listing courtesy of Lyons Team, REALTORS®.
Displayed by GRAVITY Real Estate Group.
Information last updated .
Listing information is provided for consumers' personal, non-commercial use and may not be used for any purpose other than to identify prospective properties consumers may be interested in purchasing. Information is deemed reliable but is not guaranteed and should be independently verified. Listings are courtesy of the listing brokerage shown with each property.
See it in person.
Request a tour.
Pick a day and a time. A GRAVITY agent will reach out to confirm.
Ask a question.
Ask about the home, the neighborhood or the next steps. A GRAVITY agent will reply by email or phone.
Similar homes for sale.
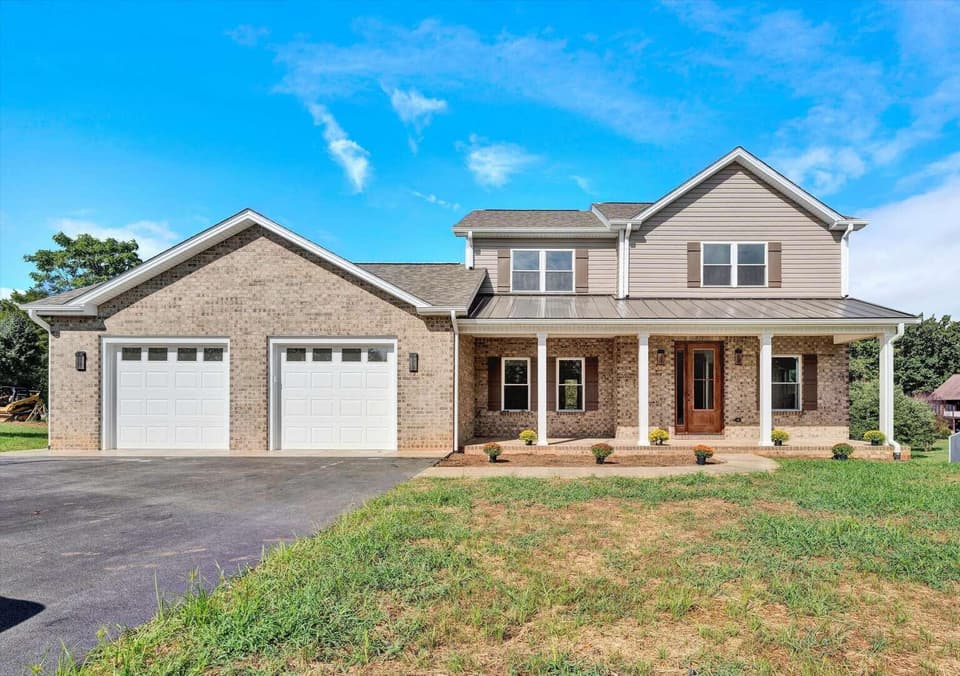
$630,000
3 bd3.5 ba2,869 sq ft
2771 Retreat Rd, Boones Mill
Listing courtesy of Homezu.com Of Virginia
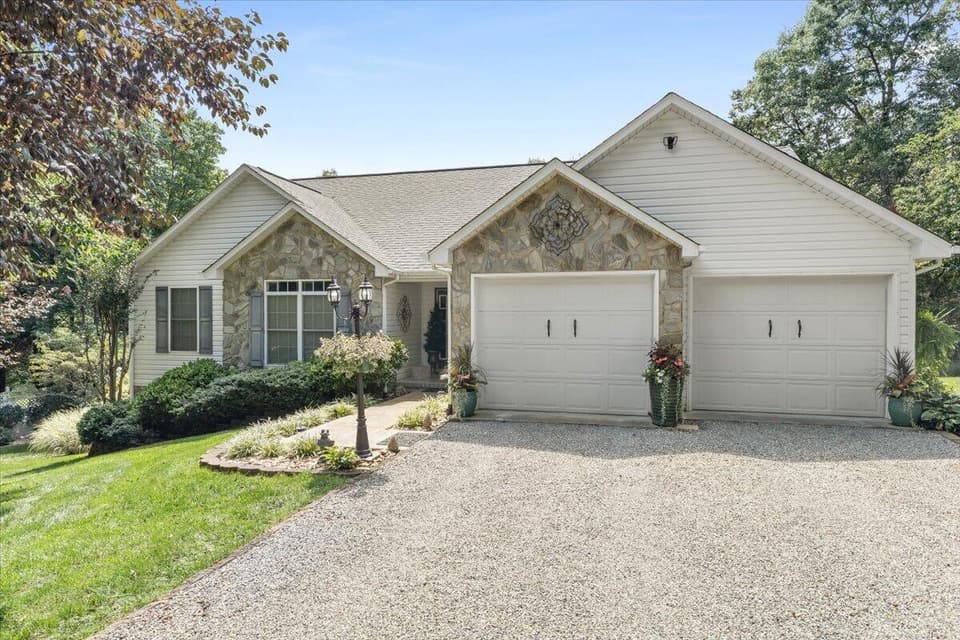
$589,995, price reduced by $10K
4 bd3 ba2,974 sq ft
488 Green Level Rd, Boones Mill
Listing courtesy of RE/MAX All Stars
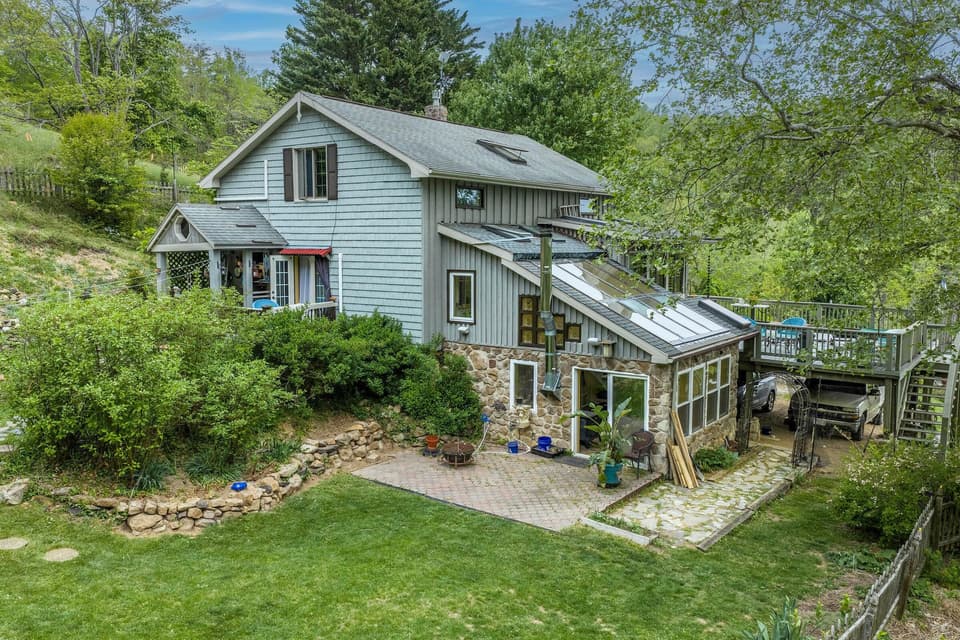
$625,000, price reduced by $34K
3 bd2 ba1,888 sq ft
311 Higgins Hollow Rd, Lexington
Listing courtesy of Lexington Real Estate Connection
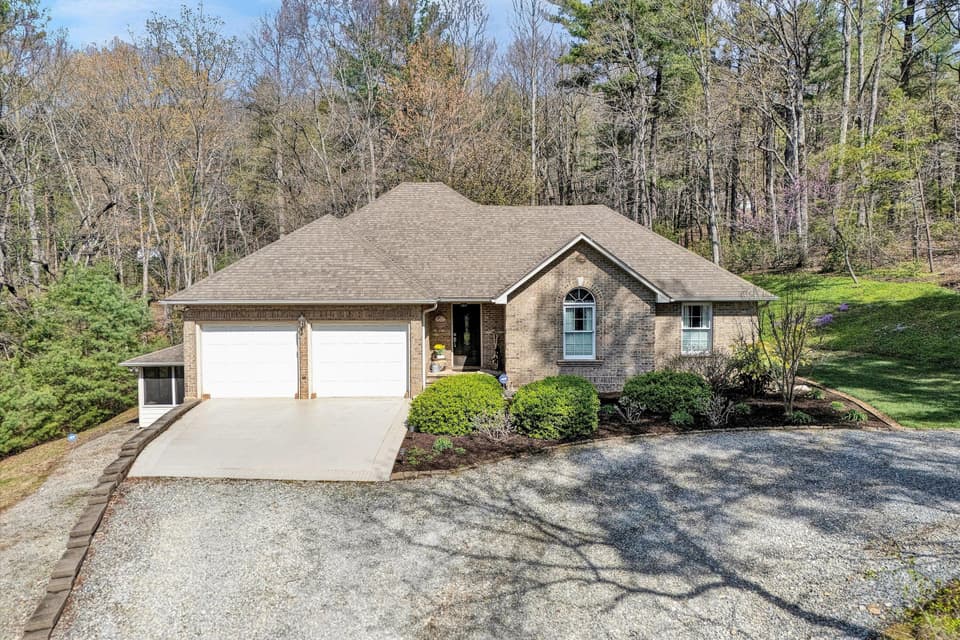
$619,500
3 bd2.5 ba2,676 sq ft
499 Cahas Ln, Boones Mill
Listing courtesy of Mountain To Lake Realty
Nearby sales, last 12 months.
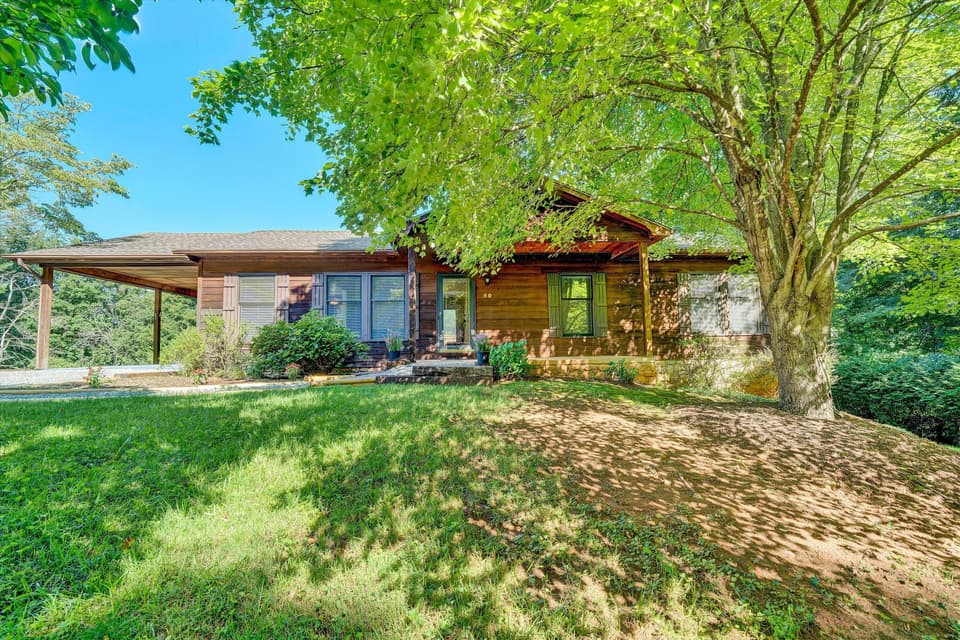 Sold Oct 7, 2026
$296,500
3 bd2 ba1,352 sq ft
50 Little Mountain Cir, Rocky Mount
1% under asking, 35 days on market
Listing courtesy of Mkb, REALTORS® - Franklin Co
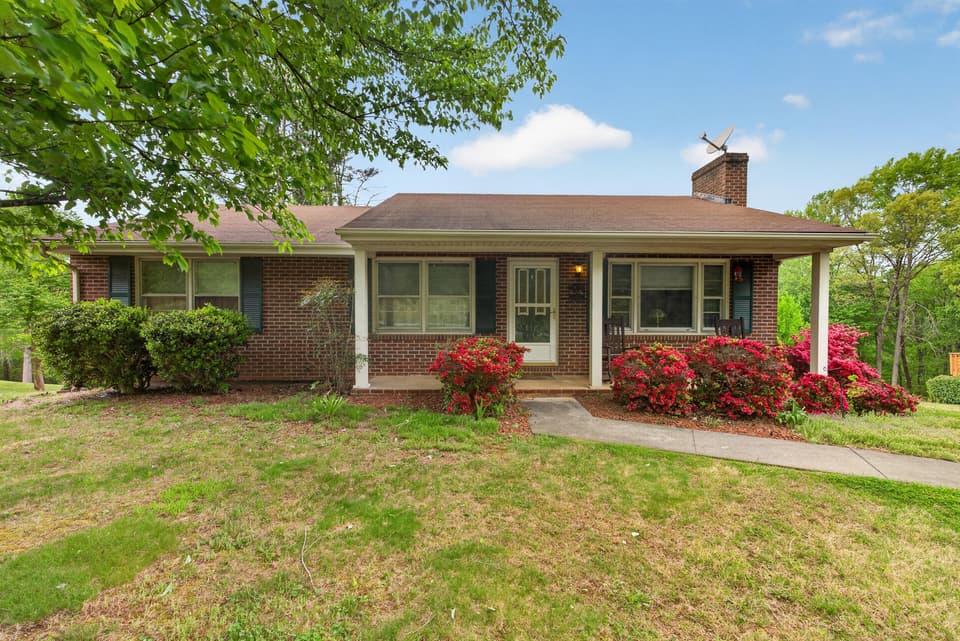 Sold May 27, 2026
$249,900
3 bd2 ba1,533 sq ft
60 Little Mountain Cir, Rocky Mount
At asking price, 4 days on market
Listing courtesy of Karl Miller Realty LLC
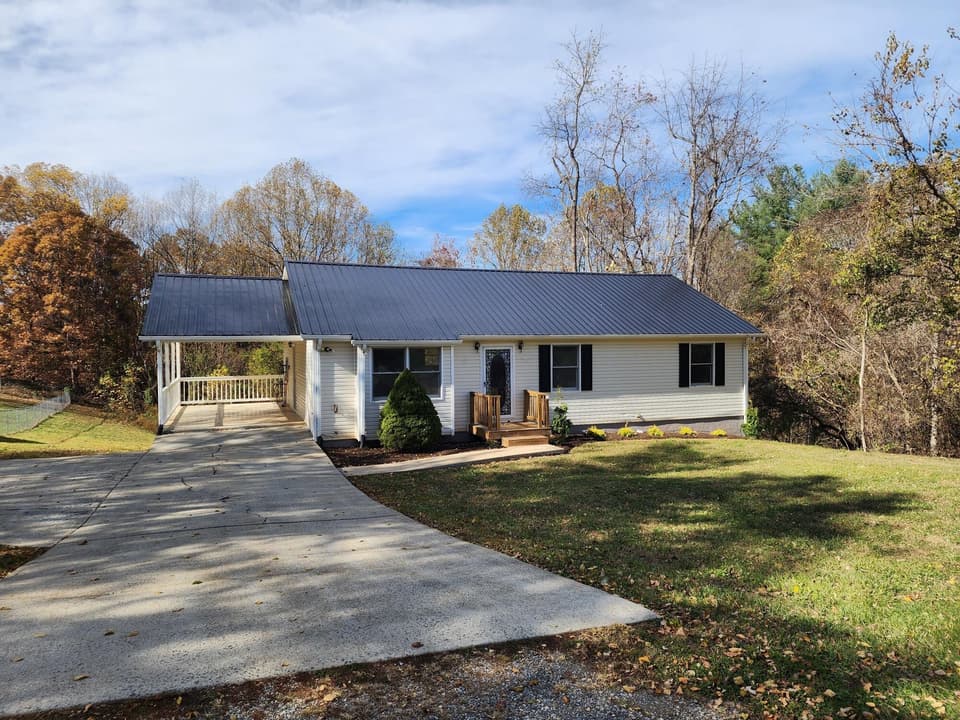 Sold Apr 23, 2026
$272,000
3 bd2 ba1,296 sq ft
821 Little Mountain Cir, Rocky Mount
6% under asking, 71 days on market
Listing courtesy of Berkshire Hathaway Homeservices Smith Mountain Lake Real Estate
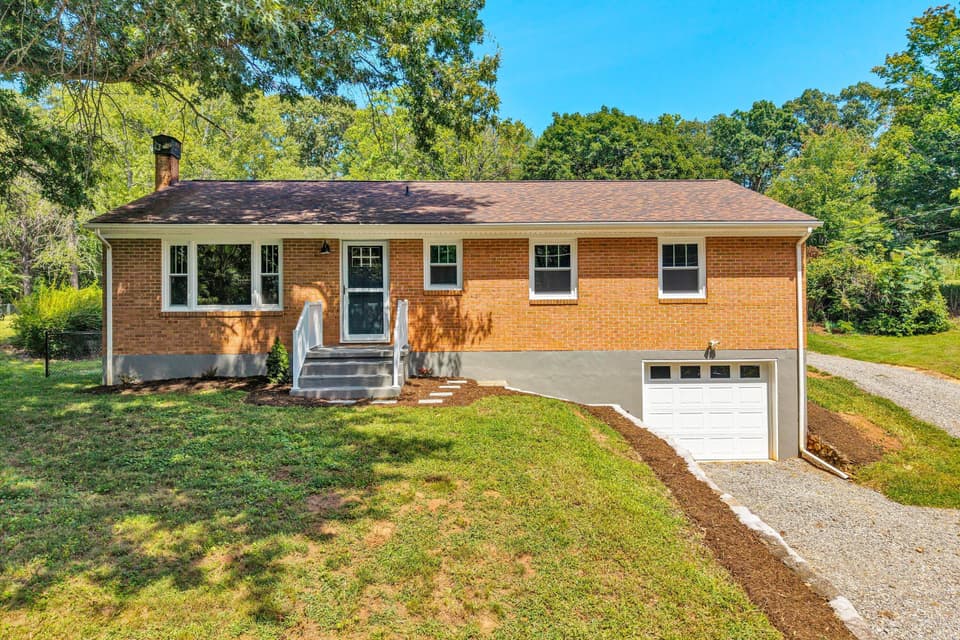 Sold Sep 30, 2026
$295,000
3 bd2 ba1,222 sq ft
371 Little Mountain Dr, Rocky Mount
2% under asking, 5 days on market
Listing courtesy of Mkb, REALTORS® - Franklin Co