For sale
311 Higgins Hollow Rd
Lexington, VA 24450
$625,000, Reduced $34,000
- 3beds
- 2baths
- 1,888sq ft
- 13acres
- 1986built
Listed by Lexington Real Estate Connection
About this home.
Only 10 minutes outside of Lexington, Virginia, you'll find this true mountain cottage that will inspire the creative soul. Tucked away on a quiet road, this nearly 1,900 square-foot, three-bedroom, two-bath retreat sits on 13 acres with unobstructed Blue Ridge Mountain views. Everything you need for homesteading is here--including a two-story, three-stall barn with power and water, a 60x100 riding ring, and three additional powered sheds for tools, equipment, or a potential studio. The property also features a fenced, established garden area, an Asian pear orchard, and agricultural zoning that allows for goats, chickens, and more. A whole-house generator, along with both wood and propane stoves, adds to its functionality. Built in 1986 by the owner, the energy-efficient home Includes a south-facing attached greenhouse that provides passive solar heat in the winter, supplemented by a gorgeous Hearthstone soapstone wood stove. In the summer, it is shaded by a mature 45-year-old sycamore.
Throughout the home, you'll find incredible craftsmanship and exquisite materials--from a river rock stone wall to local black walnut kitchen cabinets, two vintage clawfoot tubs and seven skylights that fill the space with light. The expansive decks and porches create a seamless indoor/outdoor living area, perfect for enjoying sunrise views and starry nights. The red enamel Vermont Castings propane stove in the living room provides beauty and instant warmth.
Cell service is reliable, and Starlink internet allows for working from home. Dreaming of a family compound? The property can be subdivided into two additional building lots--one with road frontage and one accessible from the existing driveway.
Recent upgrades include a new exterior envelope completed four years ago (Tyvek, OSB, and luxury vinyl shake siding), new sky-light seals, and a 2021 Daikin mini-split system with a 12 year transferable warranty. See the full list in documents or contact the listing agent for more details. This home is priced well below a recent appraisal completed in October 2025, which is available upon request.
Facts and features.
The home
- Type
- House (Single Family Residence)
- Style
- Contemporary
Inside
- Basement
- Other - See Remarks
- Fireplaces
- 1
- Flooring
- Carpet, Tile, Wood
- Appliances
- Dryer, Washer, Dishwasher, Electric Range, Refrigerator
- Interior features
- Ceiling Fan(s), Cathedral Ceiling(s)
Outside and lot
- Outdoor features
- Garden Space
- View
- mountain
- Lot setting
- Secluded, Views
Utilities
- Heating
- Passive Solar, Heat Pump Electric
- Cooling
- Heat Pump Electric
- Water source
- Private Well
Community
- HOA dues
- None
- County
- Rockbridge County
The listing
- Source
- Roanoke Valley Association of REALTORS® MLS #932716
Price and status history.
18
days on market
| Date | Event | Price |
|---|---|---|
| Oct 26, 2026 | Listed for sale | $659,000 |
Price per square foot
Asking price per finished square foot, compared with the median of 24 houses sold in Lexington in the last 12 months. 67% above the median.
Estimate a monthly payment.
Every number below is yours to change. The interest rate is an example, not a quote.
An estimate for planning only. It is not a loan offer or a rate quote, and it leaves out mortgage insurance and closing costs. A lender can give you exact numbers.
Listing information
Listing courtesy of Lexington Real Estate Connection.
Displayed by GRAVITY Real Estate Group.
Information last updated .
Listing information is provided for consumers' personal, non-commercial use and may not be used for any purpose other than to identify prospective properties consumers may be interested in purchasing. Information is deemed reliable but is not guaranteed and should be independently verified. Listings are courtesy of the listing brokerage shown with each property.
See it in person.
Request a tour.
Pick a day and a time. A GRAVITY agent will reach out to confirm.
Ask a question.
Ask about the home, the neighborhood or the next steps. A GRAVITY agent will reply by email or phone.
Similar homes for sale.
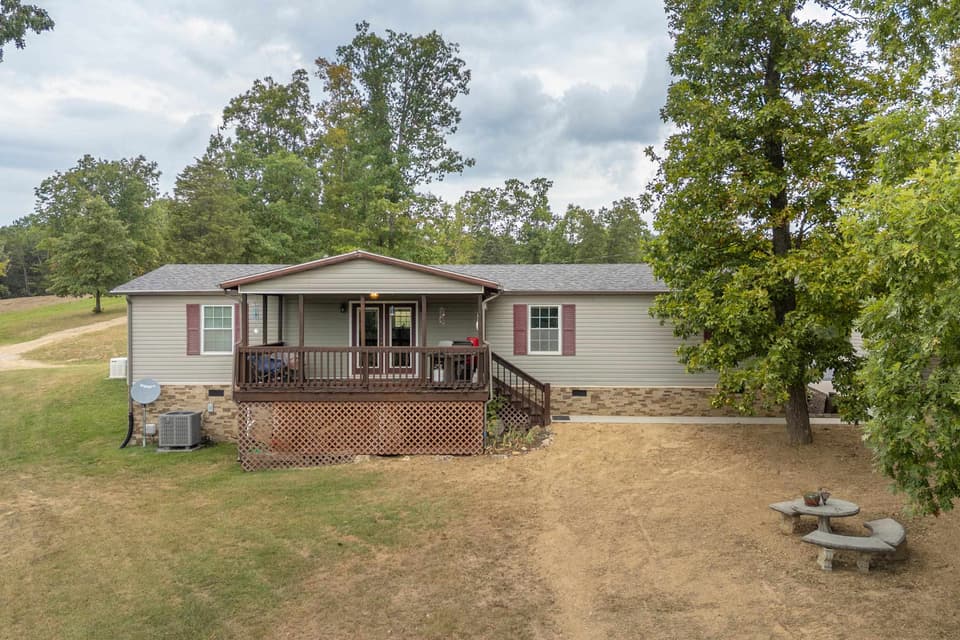
$625,000
5 bd2 ba2,064 sq ft
6007 Thornton Road, Dublin
Listing courtesy of Berkshire Hathaway Home Services Mountain Sky Properties-Blacksburg
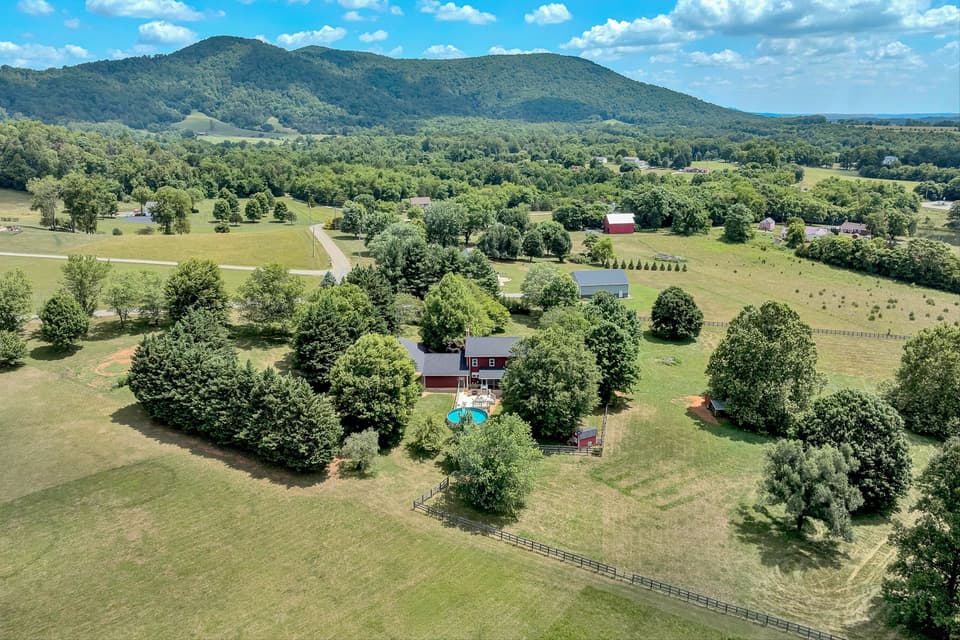
$625,000, price reduced by $25K
4 bd3.5 ba2,746 sq ft
335 Daytona Dr, Hardy
Listing courtesy of Mkb, REALTORS® - Franklin Co

$625,000
4 bd3.5 ba3,427 sq ft
531 Lawrence, Bristol
Listing courtesy of Property Executives Johnson City
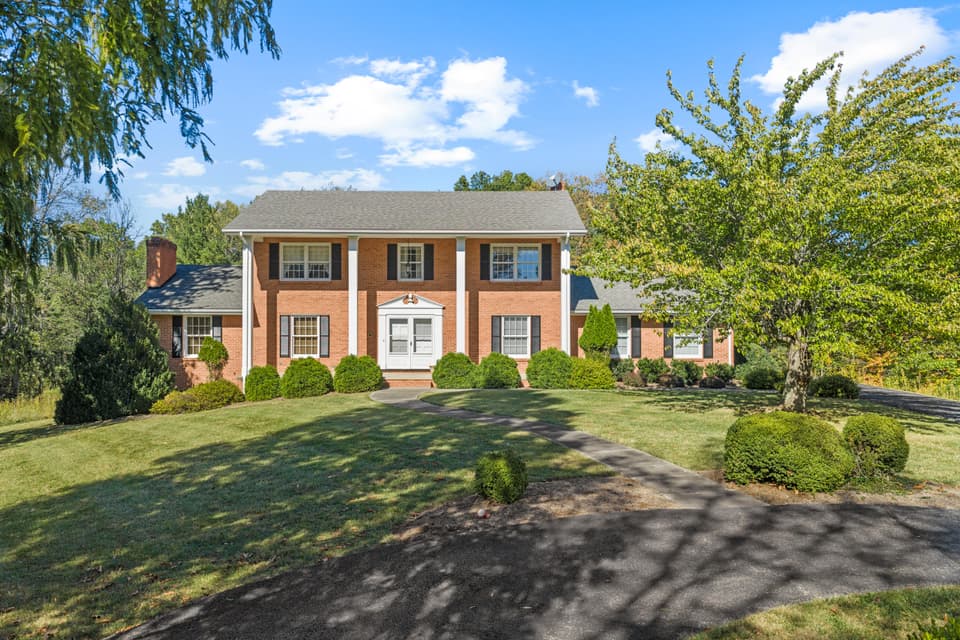
$624,950
3 bd4 ba3,235 sq ft
72 Stevens Rd, Troutville
Listing courtesy of RE/MAX All Stars
Nearby sales, last 12 months.
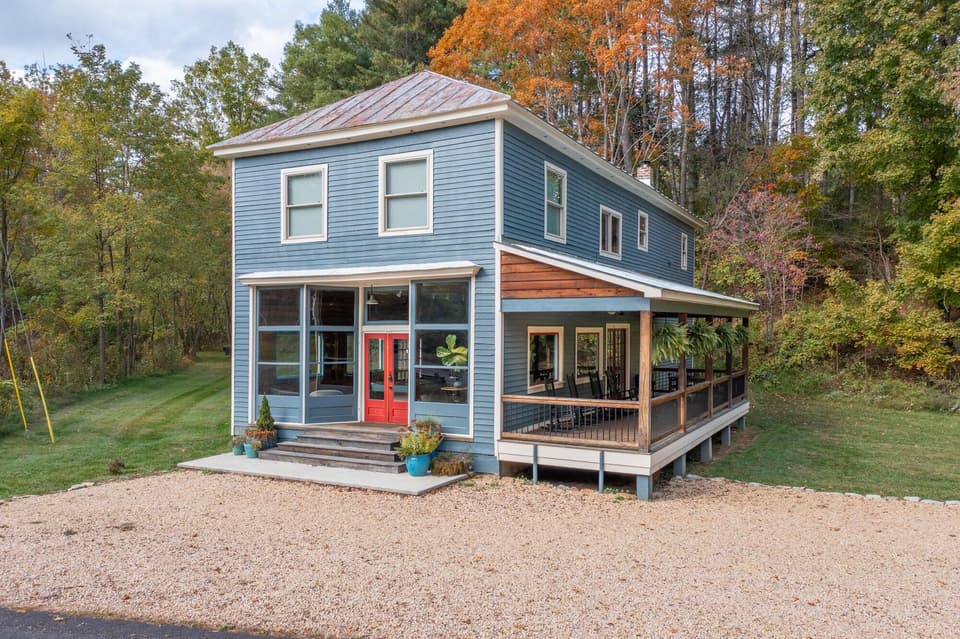
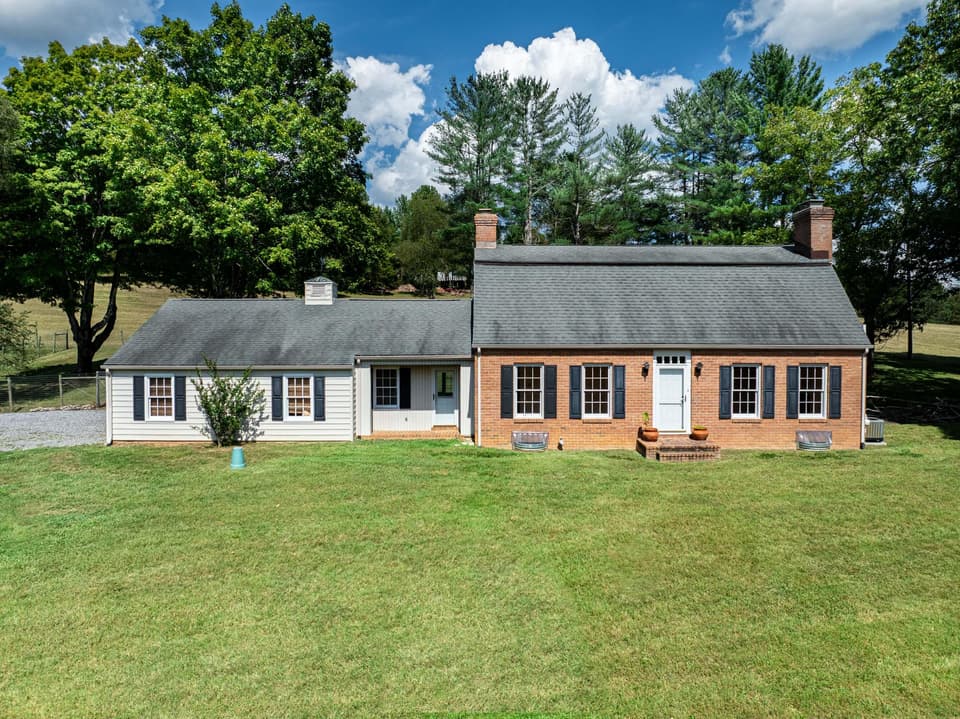 Sold Oct 22, 2026
$442,000
4 bd3 ba2,462 sq ft
3262 W Midland Trl, Lexington
5% under asking, 5 days on market
Listing courtesy of Sterling Real Estate Partners, LLC
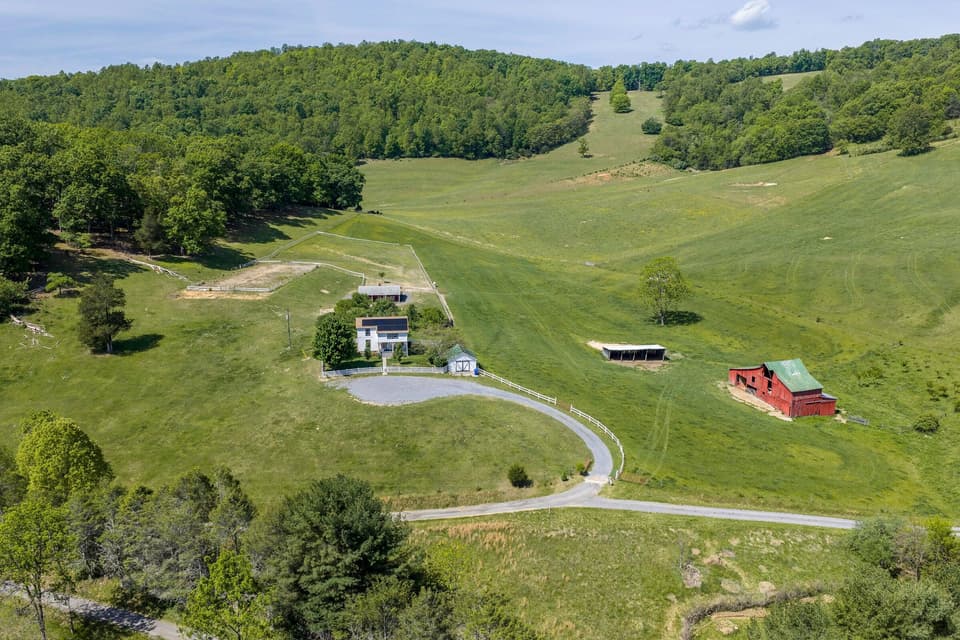
 Sold Oct 21, 2026
$474,115
3 bd2 ba2,880 sq ft
1464 Blue Grass Trl, Lexington
10% under asking, 40 days on market
Listing courtesy of Lexington Real Estate Connection
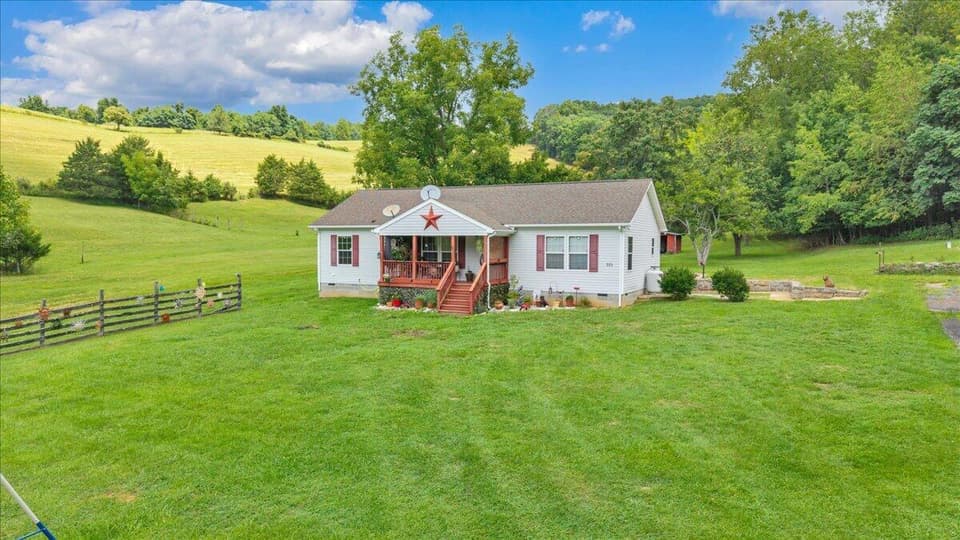
 Sold Oct 9, 2026
$570,000
4 bd2 ba1,836 sq ft
75 Margarets Ln, Lexington
23% under asking, 224 days on market
Listing courtesy of Lexington Real Estate Connection
 Sold Oct 8, 2026
$635,000
3 bd2 ba1,352 sq ft
211 Wild Grass Ln, Lexington
21% under asking, 26 days on market
Listing courtesy of Lisa & Co., REALTORS®