For sale
353 Panorama Dr
Fancy Gap, VA 24328 · Chalet High
$479,000
- 3beds
- 2.5baths
- 1,856sq ft
- 1acre
- 1975built
Listed by Rogers Realty & Auction Company Inc
About this home.
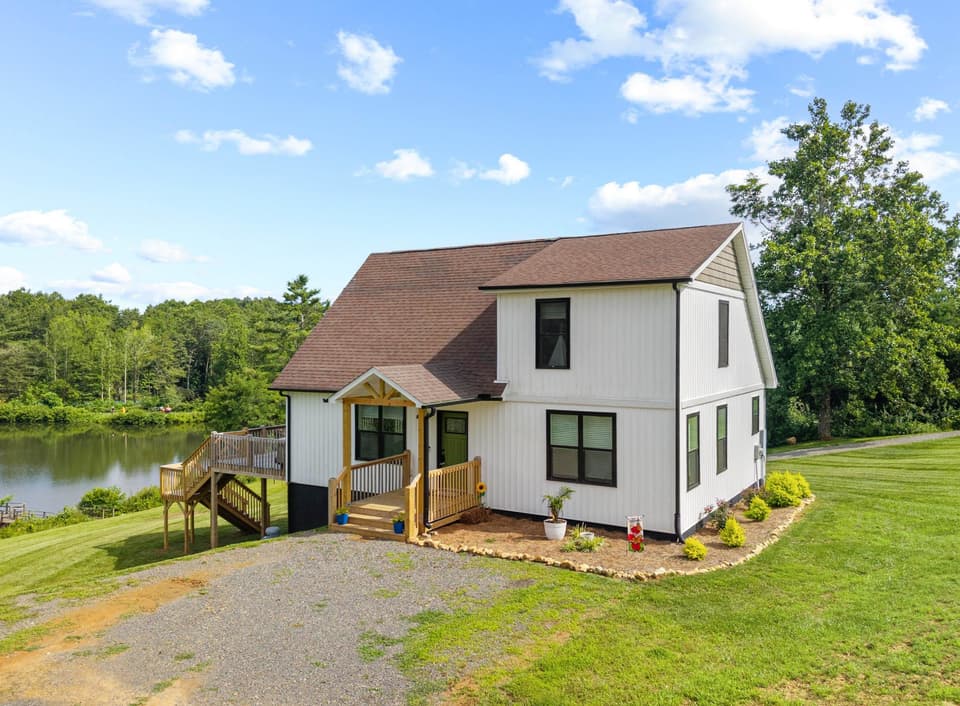
Looking for an AWESOME PIEDMONT VIEW? This home offers one of the Premier Piedmont views. It is located just off the Blue Ridge Parkway in a wonderful mountain top community called Chalet High. The open floor plan fits today's lifestyle. Views from all major rooms. Open kitchen sports range, refrigerator, dishwasher & pantry. great counter space with breakfast bar. Lots of up grades have been done including flooring, painting throughout, bathrooms remodeled, new windows and kitchen makeover. Effiicient mini-split provide personal comfort where you need it. Second bedroom has a Murphy bed and fireplace. Step out on the covered upper or lower decks for an unobstructed inspirational experience. Use the spacious double carport for vehiclel parking. This is a cart friendly community where you can take your golf cart for a ride thru the miles of roads and enjoy the varied amenities, and say hi to the neighbors and soak up the views of the blue ridge and Piedmont. Enjoy the daytime vistas and the sparkling valley lights at night. Community amenities include paved roads, clubhouse, tennis & pickleball courts, shufflelboard, gazebo, swimming pool, playground and fishing ponds. Chalet High is considered oneof the best managed and financiallly strong comunities on the Pky.
Facts and features.
The home
- Type
- House (Single Family Residence)
- Style
- Hillside Design
- Bathrooms
- 2 full, 1 half
Inside
- Basement
- Exterior Entry, Finished, Full, Interior Entry, Walk-Out Access
- Flooring
- Newer Floor Covering, Luxury Vinyl
- Appliances
- Dishwasher, Dryer, Electric Range, Microwave, Refrigerator, Washer
- Interior features
- Paneling, Internet Availability Other/See Remarks
Outside and lot
- Garage
- None
- Exterior
- T1-11, Dry Wall
- Roof
- Shingle
- Zoning
- SFR
Utilities
- Heating
- Electric, Ductless
- Cooling
- See Remarks
- Water source
- Public
- Sewer
- Septic Tank
Community
- Subdivision
- Chalet High
- HOA dues
- $676 annually
- County
- Carroll County
The listing
- Source
- Southwest Virginia Association of REALTORS® MLS #112189
Price and status history.
40
days on market
| Date | Event | Price |
|---|---|---|
| Nov 5, 2026 | Price changed | $479,000 |
| Oct 17, 2026 | Listed for sale | $499,900 |
Price per square foot
Asking price per finished square foot, compared with the median of 8 houses sold in Fancy Gap in the last 12 months. 58% above the median.
Location.
353 Panorama Dr, Fancy Gap, VA 24328
Estimate a monthly payment.
Every number below is yours to change. The interest rate is an example, not a quote.
An estimate for planning only. It is not a loan offer or a rate quote, and it leaves out mortgage insurance and closing costs. A lender can give you exact numbers.
Listing information
Listing courtesy of Rogers Realty & Auction Company Inc.
Displayed by GRAVITY Real Estate Group.
Information last updated .
Listing information is provided for consumers' personal, non-commercial use and may not be used for any purpose other than to identify prospective properties consumers may be interested in purchasing. Information is deemed reliable but is not guaranteed and should be independently verified. Listings are courtesy of the listing brokerage shown with each property.
See it in person.
Request a tour.
Pick a day and a time. A GRAVITY agent will reach out to confirm.
Ask a question.
Ask about the home, the neighborhood or the next steps. A GRAVITY agent will reply by email or phone.
Similar homes for sale.

$475,000
4 bd3 ba2,373 sq ft
89 Boulder Way, Fancy Gap
Listing courtesy of Morton Realty & Auction
$500,000
3 bd3 ba2,160 sq ft
293 Scenic Way, Fancy Gap
Listing courtesy of Berkshire Hathaway Home Services Mountain Sky Properties-Hillsv

$409,900
2 bd2 ba960 sq ft
157 Double Bridges Dr, Fancy Gap
Listing courtesy of Keller Williams Realty Elite

$390,000
3 bd3 ba2,708 sq ft
85 Chateau Lane, Fancy Gap
Listing courtesy of Rogers Realty & Auction Company Inc