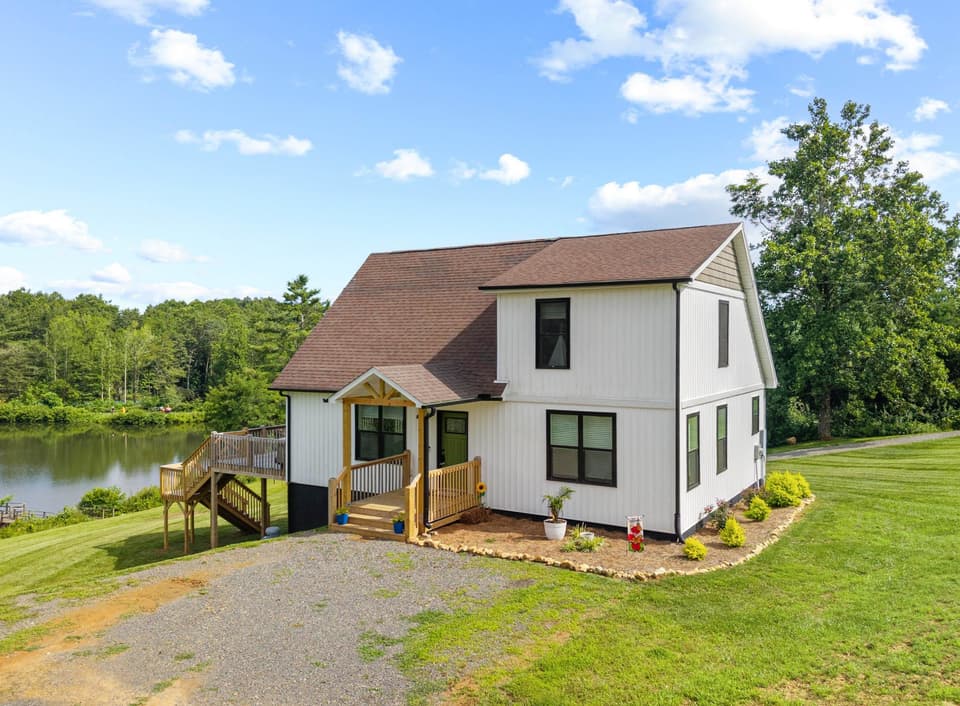
For sale
293 Scenic Way
Fancy Gap, VA 24328 · Chalet High
$500,000
- 3beds
- 3baths
- 2,160sq ft
- 3.2acres
- 2003built
Listed by Keith Clark, Berkshire Hathaway Home Services Mountain Sky Properties-Hillsv
About this home.
Enjoy breathtaking long range Piedmont, Blue Ridge and Appalachian Mountain views from this beautifully maintained home on two lots in prestigious Chalet High. Just off the Blue Ridge Parkway, this mountain retreat offers over 2,100 square feet of open and covered decking, perfect for enjoying spectacular sunrises. The open floor plan features seven custom French doors, beautiful wood flooring, granite countertops, stainless steel appliances and a propane fireplace. The finished lower level includes two bedrooms, a full bath and pantry. The home is being sold partially furnished. Major updates include a new roof in 2020, replacement septic system in 2021 and a Cummins whole house propane generator installed in 2023. Built in 2018, the impressive two level, five car detached garage offers oversized parking, workshop space and Wi-Fi enabled garage doors. Chalet High amenities include a clubhouse, pool, tennis courts, fishing ponds and community water.
Facts and features.
The home
- Type
- House (Detached)
- Style
- Contemporary
- Levels
- Two or more
Inside
- Basement
- Finished, Full, Laundry, Plumbing for Bath, Shower Facilities, Walk Out
- Finished basement
- 720 sq ft
- Fireplaces
- Gas Logs/Ventless, Living Room
- Flooring
- Carpet, Ceramic Tile, Hardwood, LVP
- Appliances
- Dishwasher, Dryer Hookup-Elec, Dryer/Electric, Microwave, Range/Electric, Refrigerator, Washer, Washer Hookup
- Interior features
- Ceiling Fan(s), CeramicTile Bath(s), Laundry on Main, Walk-in Closet(s), Walls-Drywall, WindowTreatment(s)
Outside and lot
- Garage
- 4 spaces, 4 cars or more, double detached, triple under
- Exterior
- Vinyl
- Roof
- Shingle
- Outdoor features
- Deck, Gravel Driveway, Insulated Glass, Porch, Screened Porch, Storage Shed
- Zoning
- R1
Utilities
- Heating
- Gas-Propane, Heat Pump
- Cooling
- Central Electric, Heat Pump
- Water source
- Community System
- Sewer
- Septic
Community
- Subdivision
- Chalet High
- HOA dues
- $1,016 annually (includes common area maint, garbage removal mgmt, pool maintenance, private road, snow removal, water)
- County
- Carroll County
The listing
- Source
- New River Valley Association of REALTORS® MLS #427913
Price and status history.
134
days on market
| Date | Event | Price |
|---|---|---|
| Jul 2, 2026 | Listed for sale | $500,000 |
Price per square foot
Asking price per finished square foot, compared with the median of 8 houses sold in Fancy Gap in the last 12 months. 42% above the median.
Location.
293 Scenic Way, Fancy Gap, VA 24328
Estimate a monthly payment.
Every number below is yours to change. The interest rate is an example, not a quote.
An estimate for planning only. It is not a loan offer or a rate quote, and it leaves out mortgage insurance and closing costs. A lender can give you exact numbers.
Listing information
Listing courtesy of Keith Clark, Berkshire Hathaway Home Services Mountain Sky Properties-Hillsv.
Displayed by GRAVITY Real Estate Group.
Information last updated .
Listing information is provided for consumers' personal, non-commercial use and may not be used for any purpose other than to identify prospective properties consumers may be interested in purchasing. Information is deemed reliable but is not guaranteed and should be independently verified. Listings are courtesy of the listing brokerage shown with each property.
See it in person.
Request a tour.
Pick a day and a time. A GRAVITY agent will reach out to confirm.
Ask a question.
Ask about the home, the neighborhood or the next steps. A GRAVITY agent will reply by email or phone.
Similar homes for sale.

$479,000
3 bd2.5 ba1,856 sq ft
353 Panorama Dr, Fancy Gap
Listing courtesy of Rogers Realty & Auction Company Inc

$475,000
4 bd3 ba2,373 sq ft
89 Boulder Way, Fancy Gap
Listing courtesy of Morton Realty & Auction

$390,000
3 bd3 ba2,708 sq ft
85 Chateau Lane, Fancy Gap
Listing courtesy of Rogers Realty & Auction Company Inc
$519,900
3 bd2 ba1,850 sq ft
1692 Wingfield Dr, Goode
Listing courtesy of Century 21 All-Service