For sale
3503 Bunker Hill Dr
Roanoke, VA 24018 · Mount Vernon Heights
$380,000, Reduced $29,500
- 3beds
- 2.5baths
- 1,872sq ft
- 0.23acres
- 2019built
Listed by Nest Realty Roanoke
About this home.
Porch-Perfect Living in the Heart of Roanoke County
Welcome to this inviting two-story home in Roanoke County, offering more than 1,800 square feet of thoughtfully designed living space with three bedrooms and two full baths. A maintenance-free exterior and covered front porches create classic curb appeal, while the screened back porch offers a comfortable place to relax, enjoy the outdoors, and end the day with a sunset and a glass of wine. Inside, bamboo floors add warmth and character, while the beautifully tiled gas-log fireplace serves as a striking focal point. The kitchen features quartz countertops, a polished and durable modern finish, and abundant cabinetry for storage. The spacious primary suite includes an ensuite bath with a walk-in shower and generous walk-in closets. French doors open to the upper covered porch, where you can start the day with a gorgeous sunrise and morning coffee. An unfinished basement, already roughed in for future expansion, offers exciting potential for additional living, recreation, or storage space. Located in the highly sought-after Hidden Valley school district, the home is within walking distance of grocery stores, shops, and restaurants, with the popular Roanoke Greenway close by. This home blends everyday comfort with distinctive details, flexibility, and welcoming indoor-outdoor living.
Facts and features.
The home
- Type
- House (Single Family Residence)
- Bathrooms
- 2 full, 1 half
- Levels
- 2 stories
Inside
- Basement
- Full, Walk-Out Access
- Fireplaces
- 1
- Flooring
- Tile, Wood
- Appliances
- Dryer, Washer, Dishwasher, Disposal, Electric Range, Refrigerator
- Interior features
- Walk-In Closet(s), Ceiling Fan(s), Storage
Outside and lot
- Outdoor features
- Balcony
- Lot setting
- Level, Gentle Sloping
Utilities
- Heating
- Heat Pump Electric
- Cooling
- Heat Pump Electric
- Water source
- Public
Community
- Subdivision
- Mount Vernon Heights
- HOA dues
- None
- County
- Roanoke County
The listing
- Source
- Roanoke Valley Association of REALTORS® MLS #932078
Price and status history.
39
days on market
| Date | Event | Price |
|---|---|---|
| Oct 22, 2026 | Price reduced | $380,000 |
| Oct 10, 2026 | Price reduced | $394,900 |
| Oct 5, 2026 | Listed for sale | $409,500 |
Price per square foot
Asking price per finished square foot, compared with the median of 1,934 houses sold in Roanoke in the last 12 months. 19% above the median.
Location.
3503 Bunker Hill Dr, Roanoke, VA 24018
Estimate a monthly payment.
Every number below is yours to change. The interest rate is an example, not a quote.
An estimate for planning only. It is not a loan offer or a rate quote, and it leaves out mortgage insurance and closing costs. A lender can give you exact numbers.
Listing information
Listing courtesy of Nest Realty Roanoke.
Displayed by GRAVITY Real Estate Group.
Information last updated .
Listing information is provided for consumers' personal, non-commercial use and may not be used for any purpose other than to identify prospective properties consumers may be interested in purchasing. Information is deemed reliable but is not guaranteed and should be independently verified. Listings are courtesy of the listing brokerage shown with each property.
See it in person.
Request a tour.
Pick a day and a time. A GRAVITY agent will reach out to confirm.
Ask a question.
Ask about the home, the neighborhood or the next steps. A GRAVITY agent will reply by email or phone.
Similar homes for sale.
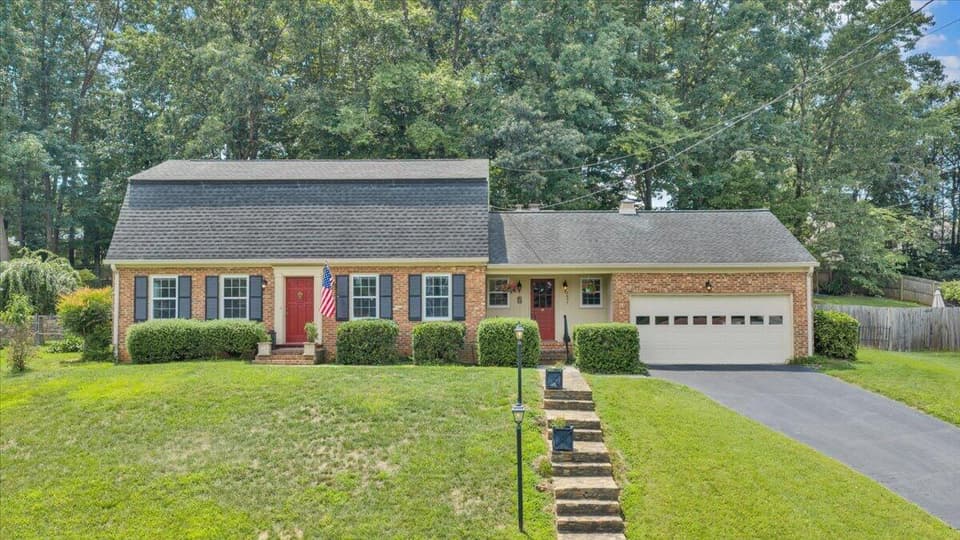
$379,000, price reduced by $6K
4 bd2.5 ba2,245 sq ft
2637 Willowlawn St, Roanoke
Listing courtesy of Mkb, REALTORS®
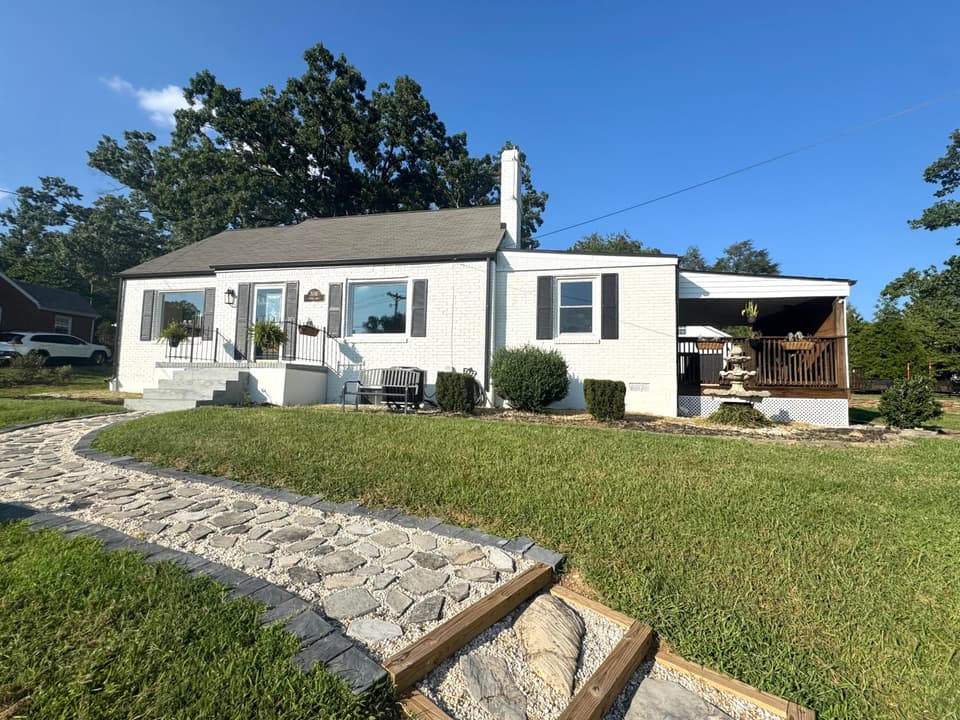
$379,500, price reduced by $10K
4 bd2 ba2,800 sq ft
3116 Spring Rd SW, Roanoke
Listing courtesy of Andrews Marketing Solution LLC
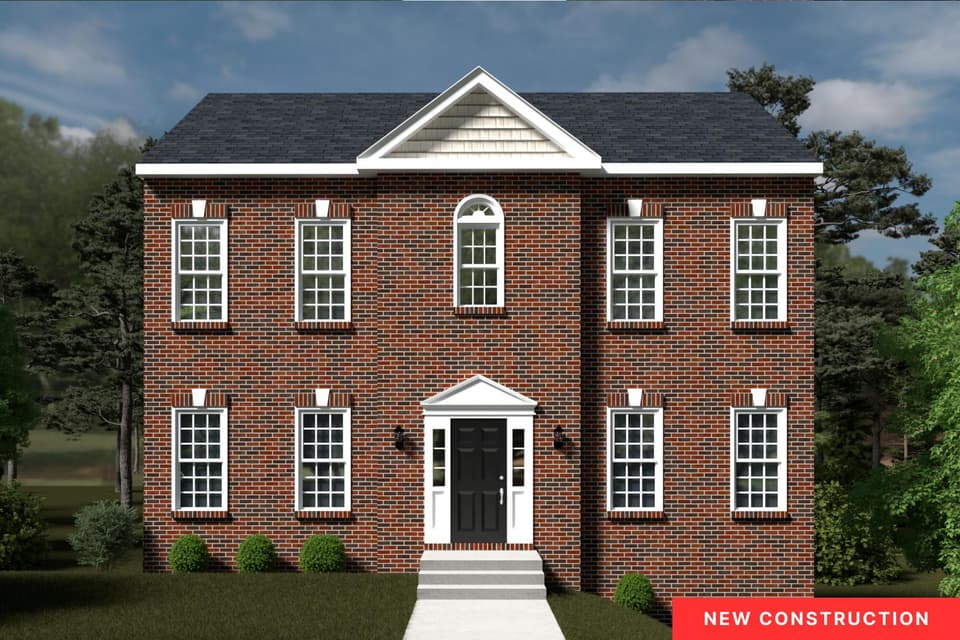
$394,950, price reduced by $15K
3 bd2.5 ba2,092 sq ft
3712 Crescent Ridge Dr SW, Roanoke
Listing courtesy of R Fralin & Associates Inc
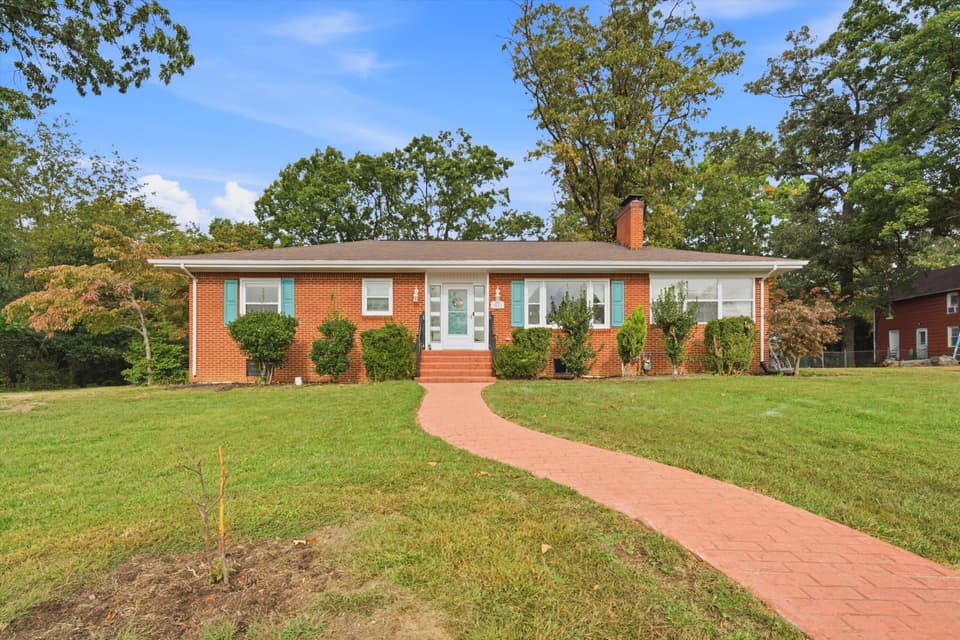
$399,000, price reduced by $11K
4 bd2 ba2,946 sq ft
3612 Parkwood Dr, Roanoke
Listing courtesy of RE/MAX All Stars
Nearby sales, last 12 months.
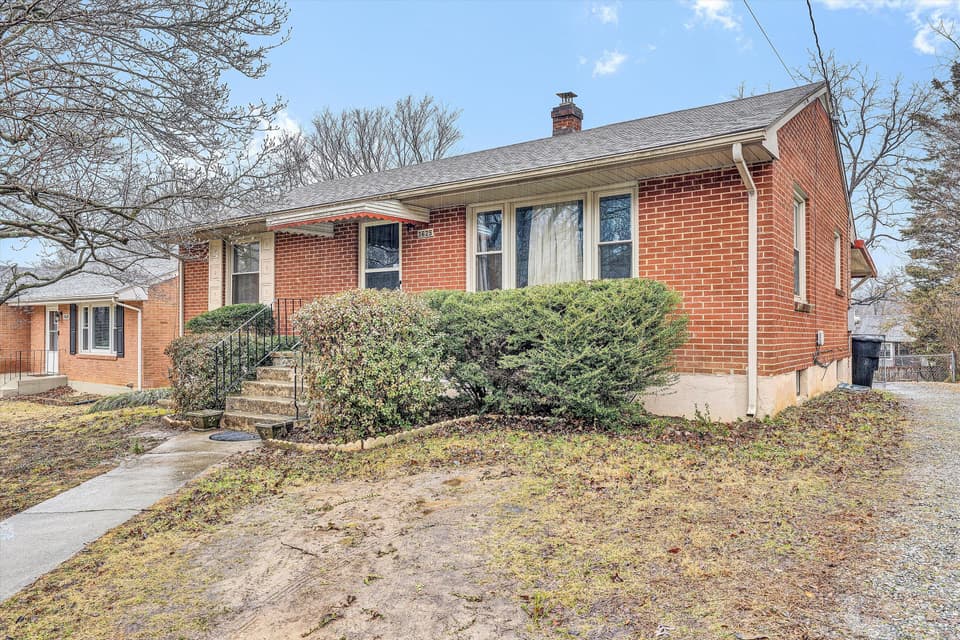 Sold Aug 18, 2026
$225,000
3 bd2 ba1,320 sq ft
3625 Brandywine Ave, Roanoke
6% under asking, 5 days on market
Listing courtesy of RE/MAX All Points
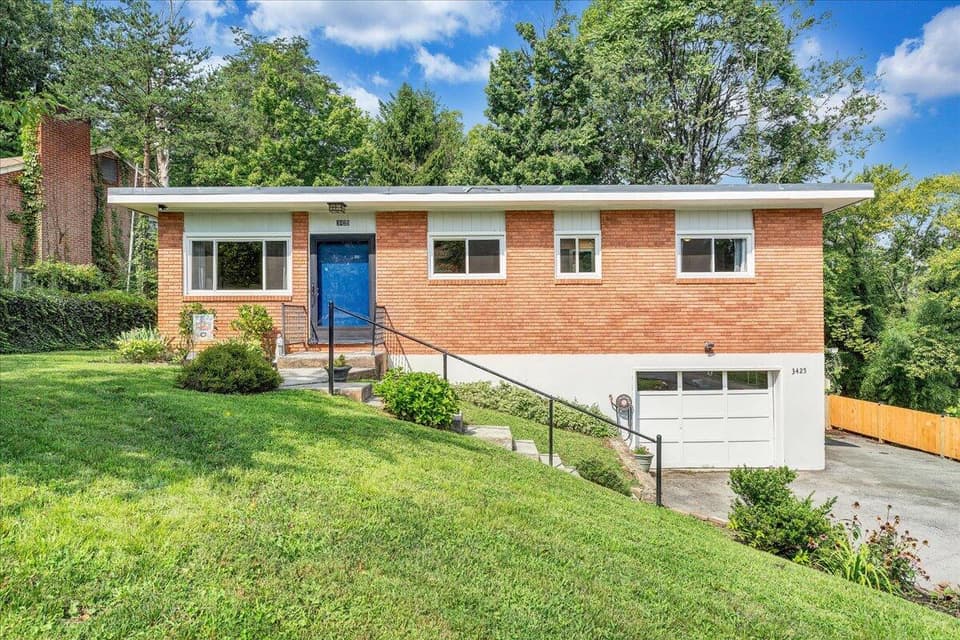 Sold Sep 15, 2026
$275,000
3 bd2 ba1,680 sq ft
3425 View Ave, Roanoke
2% under asking, 6 days on market
Listing courtesy of First Choice Real Estate LLC - Hardy
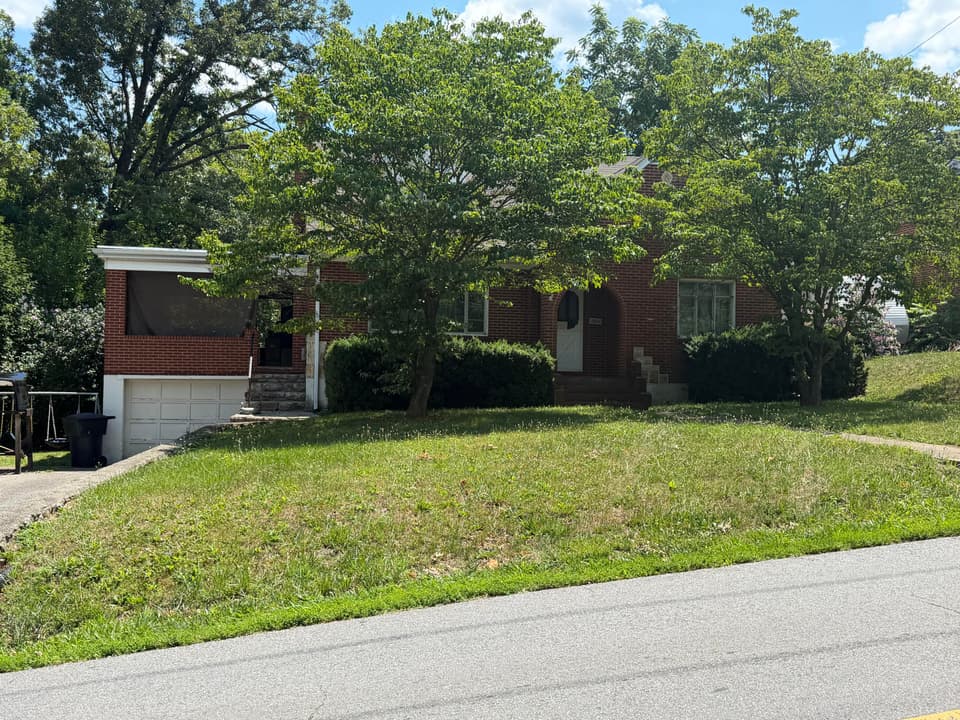 Sold Sep 23, 2026
$145,000
3 bd1.5 ba1,392 sq ft
3324 View Ave, Roanoke
42% under asking, 22 days on market
Listing courtesy of Edwin C Hall Associates Inc
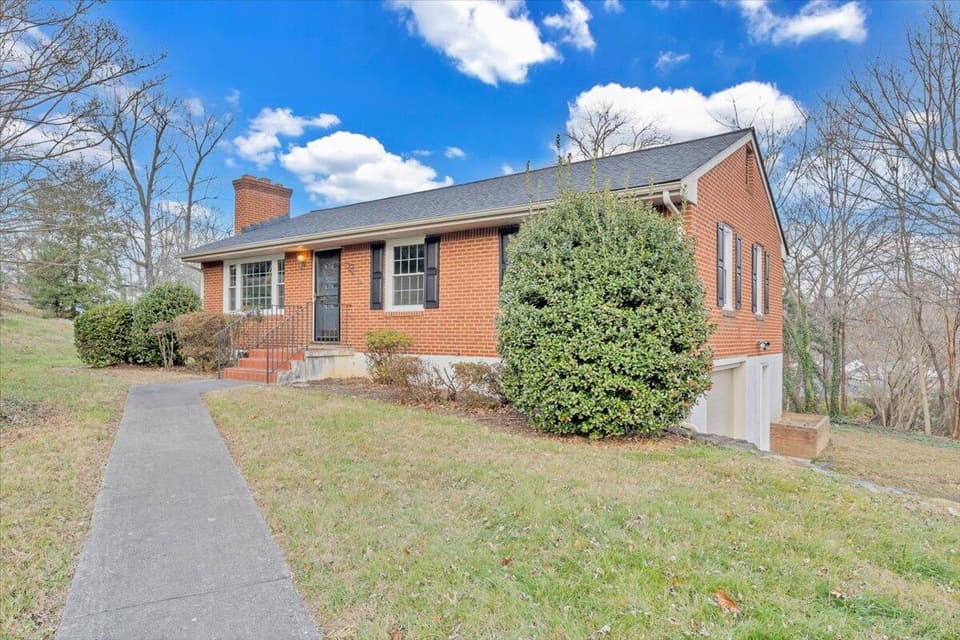 Sold Apr 13, 2026
$299,950
4 bd1 ba1,276 sq ft
3406 Poplar Dr, Roanoke
At asking price, 93 days on market
Listing courtesy of Realstar, REALTORS® LLC