For sale
3612 Parkwood Dr
Roanoke, VA 24018 · Green Valley
$399,000, Reduced $10,900
- 4beds
- 2baths
- 2,946sq ft
- 0.81acres
- 1948built
Listed by RE/MAX All Stars
About this home.
Welcome to 3612 Parkwood Drive, a spacious 4-bedroom, 2-bath brick home situated on a large, level lot in the Cave Spring area. Inside, you'll find nearly 3,000 square feet of flexible living space with beautiful hardwood floors and numerous recent updates. The kitchen and bathrooms were remodeled in 2026, including new kitchen appliances, and all upper-level windows were replaced in 2026. Additional improvements include a new HVAC system in 2025, fresh paint on trim, windows, and doors, and dimmable LED recessed lighting in the living room. Outside, enjoy updated landscaping, a fully fenced backyard, and new vinyl soffit and fascia installed around the home in 2026. With generous living space, extensive updates, and convenient access to shopping, dining, schools, and everyday amenities, this home is ready for its next owner.
Facts and features.
The home
- Type
- House (Single Family Residence)
- Style
- Ranch
Inside
- Basement
- Full, Walk-Out Access
- Finished basement
- 1,299 sq ft
- Fireplaces
- 2
- Flooring
- Other - See Remarks, Tile, Wood
Utilities
- Heating
- Baseboard Gas
- Cooling
- Central Air
- Water source
- Public
Community
- Subdivision
- Green Valley
- HOA dues
- None
- County
- Roanoke County
The listing
- Source
- Roanoke Valley Association of REALTORS® MLS #932085
Price and status history.
38
days on market
| Date | Event | Price |
|---|---|---|
| Oct 23, 2026 | Price reduced | $399,000 |
| Oct 6, 2026 | Listed for sale | $409,900 |
Price per square foot
Asking price per finished square foot, compared with the median of 1,934 houses sold in Roanoke in the last 12 months. 21% below the median.
Location.
3612 Parkwood Dr, Roanoke, VA 24018
Estimate a monthly payment.
Every number below is yours to change. The interest rate is an example, not a quote.
An estimate for planning only. It is not a loan offer or a rate quote, and it leaves out mortgage insurance and closing costs. A lender can give you exact numbers.
Listing information
Listing courtesy of RE/MAX All Stars.
Displayed by GRAVITY Real Estate Group.
Information last updated .
Listing information is provided for consumers' personal, non-commercial use and may not be used for any purpose other than to identify prospective properties consumers may be interested in purchasing. Information is deemed reliable but is not guaranteed and should be independently verified. Listings are courtesy of the listing brokerage shown with each property.
See it in person.
Request a tour.
Pick a day and a time. A GRAVITY agent will reach out to confirm.
Ask a question.
Ask about the home, the neighborhood or the next steps. A GRAVITY agent will reply by email or phone.
Similar homes for sale.
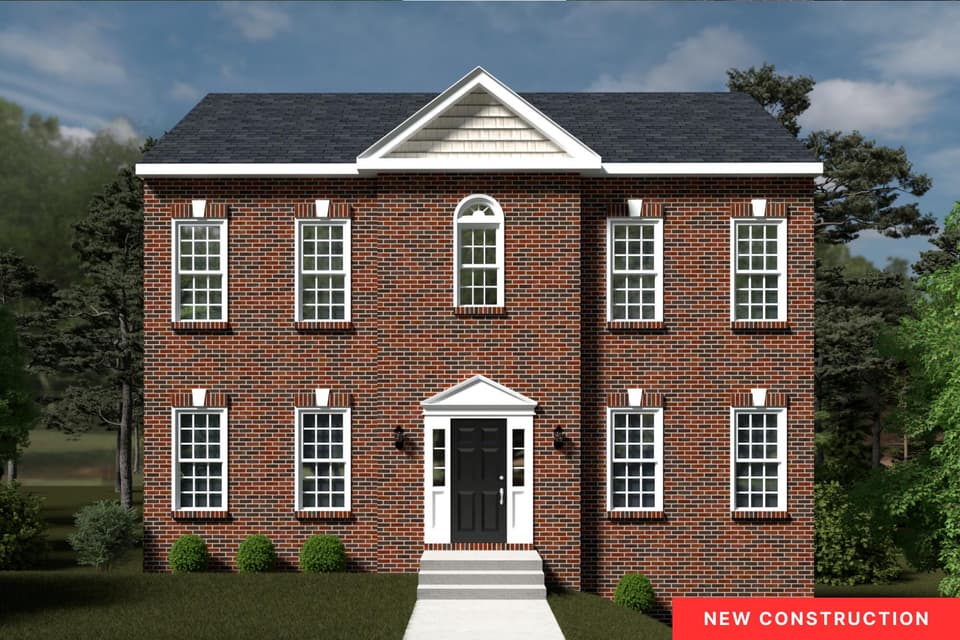
$399,950, price reduced by $10K
4 bd2.5 ba2,092 sq ft
3724 Crescent Ridge Dr SW, Roanoke
Listing courtesy of R Fralin & Associates Inc
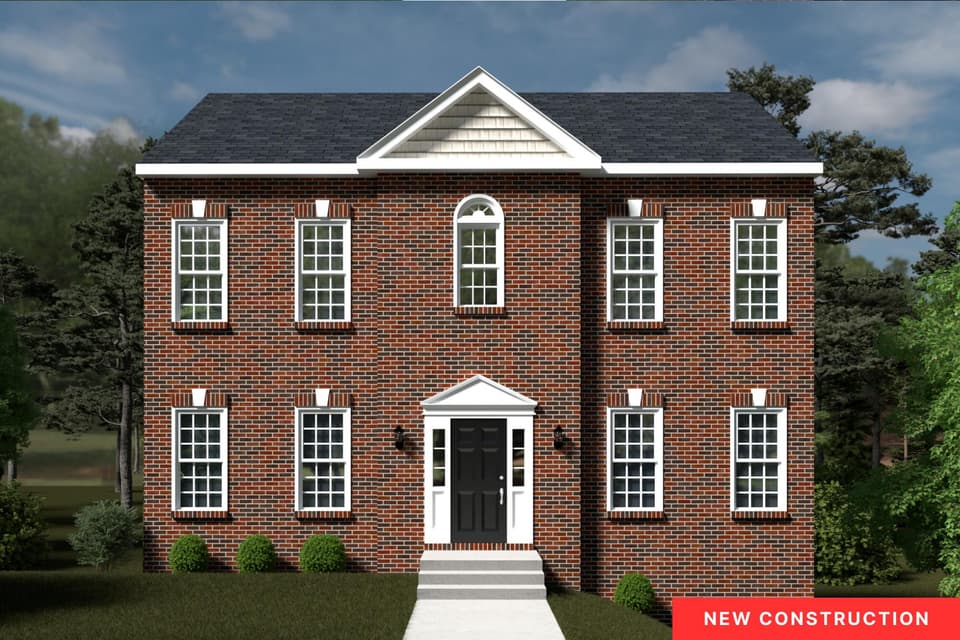
$399,950, price reduced by $10K
4 bd2.5 ba2,092 sq ft
3720 Crescent Ridge Dr SW, Roanoke
Listing courtesy of R Fralin & Associates Inc
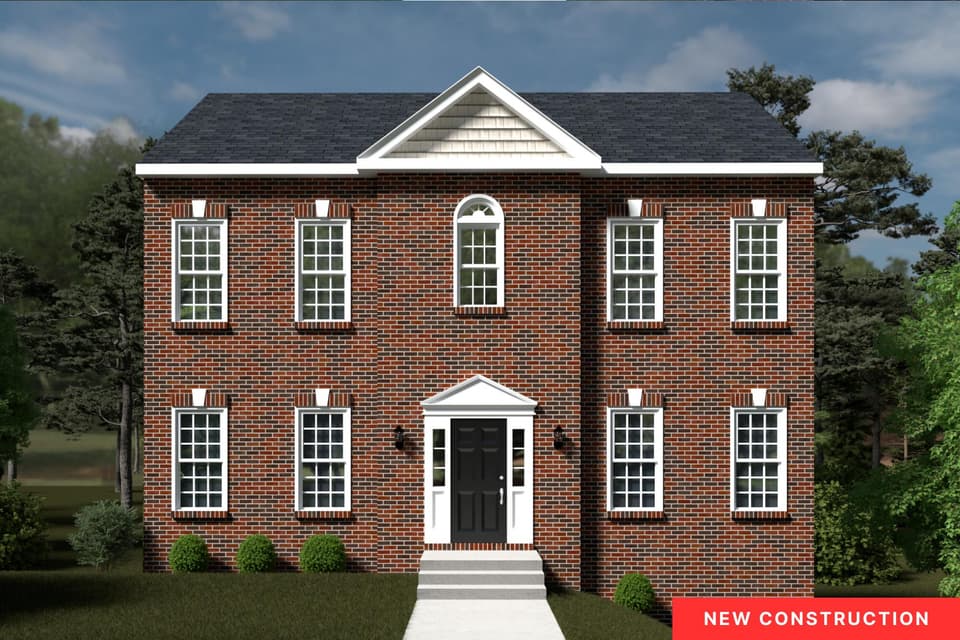
$399,950, price reduced by $10K
3 bd2.5 ba2,092 sq ft
3716 Crescent Ridge Dr SW, Roanoke
Listing courtesy of R Fralin & Associates Inc
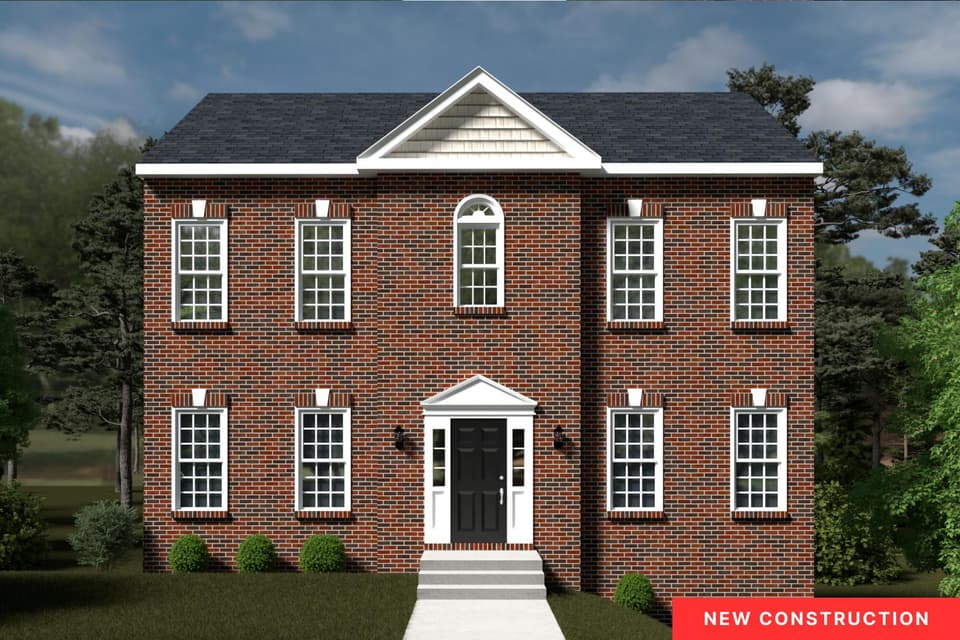
$394,950, price reduced by $15K
3 bd2.5 ba2,092 sq ft
3712 Crescent Ridge Dr SW, Roanoke
Listing courtesy of R Fralin & Associates Inc
Nearby sales, last 12 months.
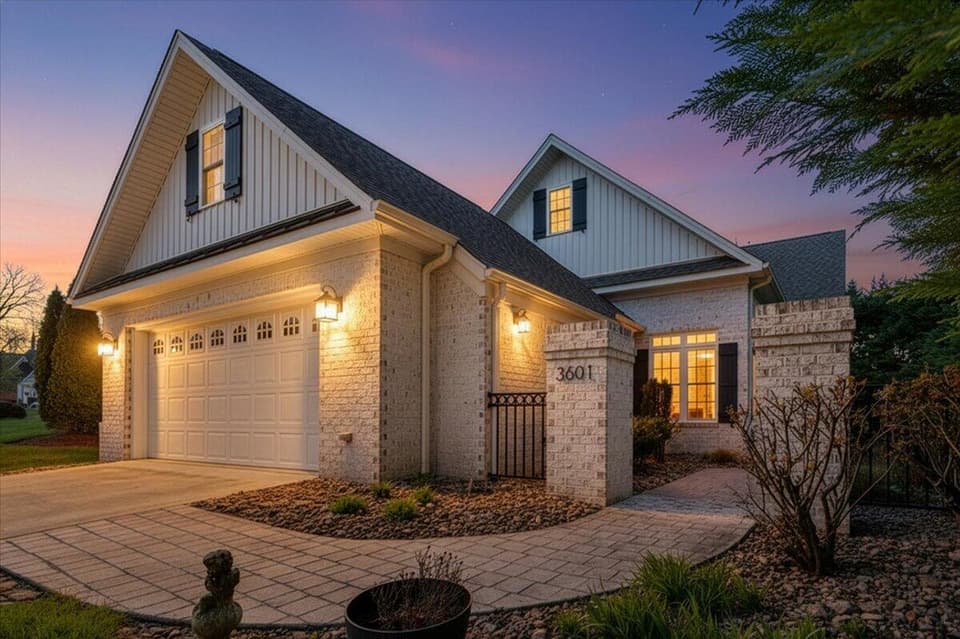 Sold May 6, 2026
$525,000
3 bd3 ba2,144 sq ft
3601 Colonial Court Dr, Roanoke
3% under asking, 13 days on market
Listing courtesy of Keller Williams Coastal Virginia
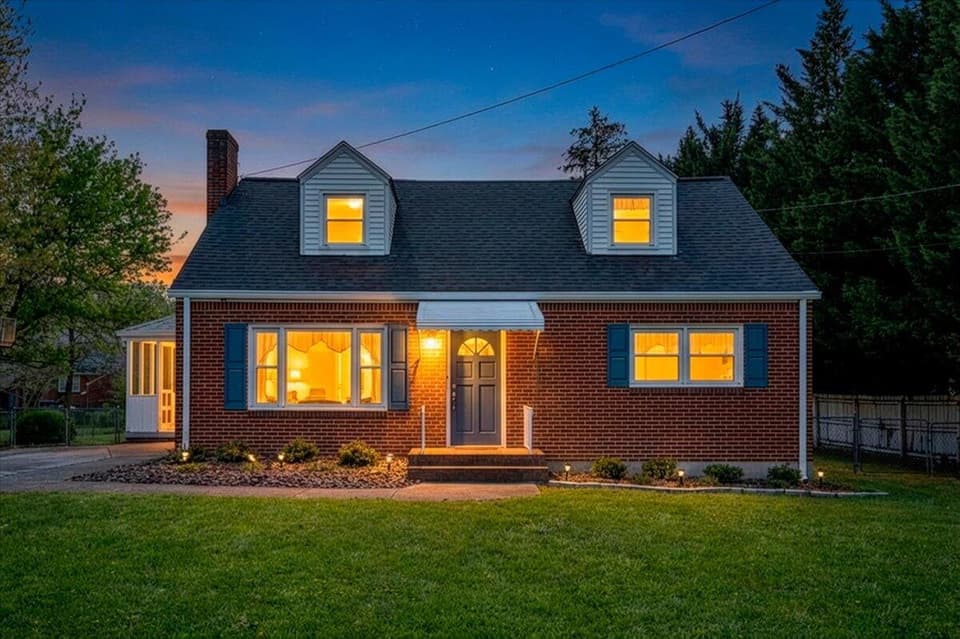 Sold May 13, 2026
$319,950
4 bd2 ba1,497 sq ft
3717 Thompsons Ln, Roanoke
At asking price, 6 days on market
Listing courtesy of Real Broker LLC - McLean
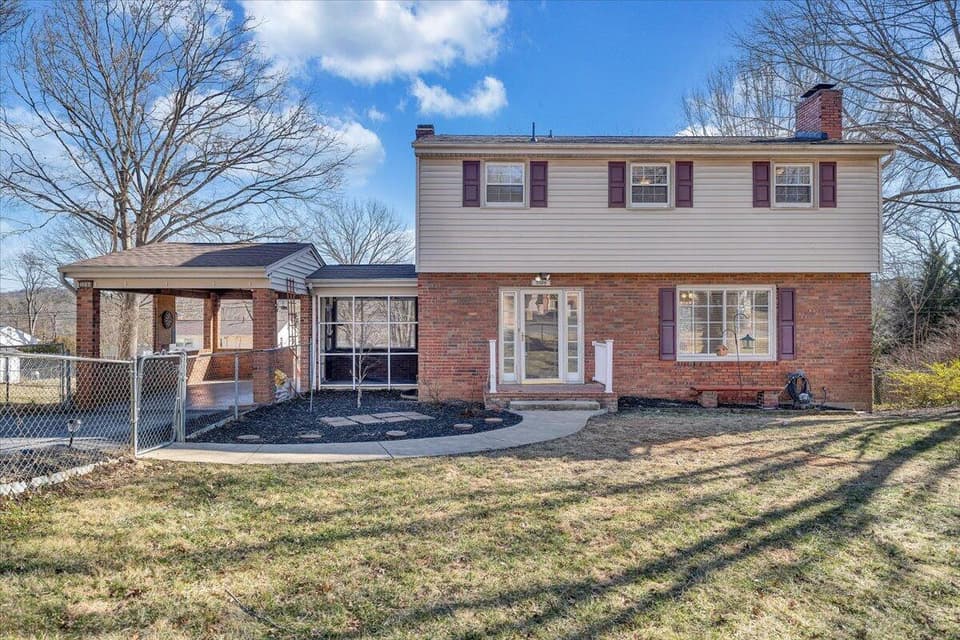 Sold Mar 19, 2026
$375,000
3 bd2.5 ba2,574 sq ft
3584 Cedar Ln, Roanoke
3% under asking, 29 days on market
Listing courtesy of Mkb, REALTORS®
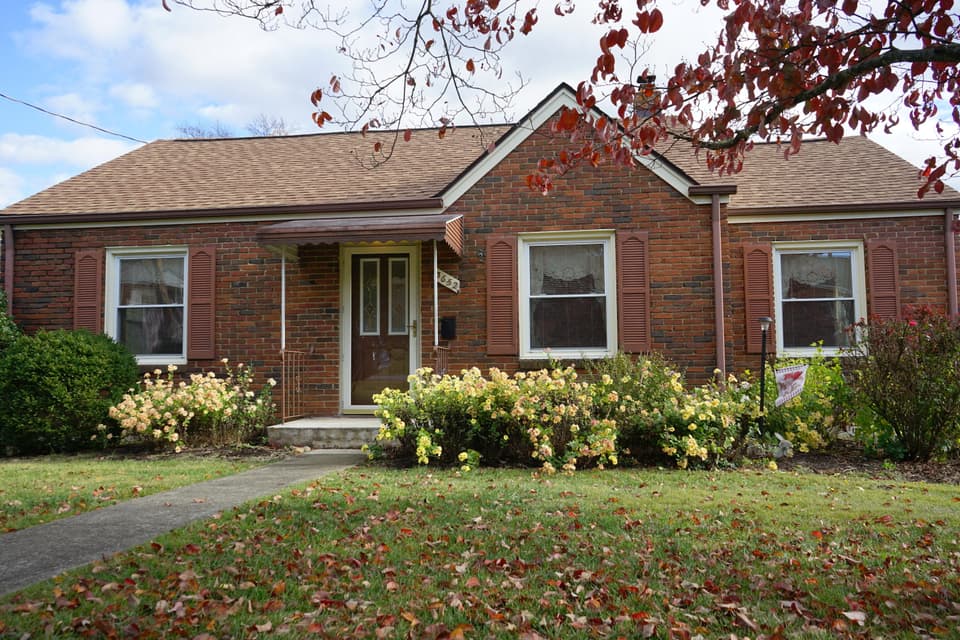 Sold Nov 25, 2025
$260,000
2 bd1.5 ba1,656 sq ft
3652 Martinell Ave, Roanoke
1% over asking, 4 days on market
Listing courtesy of RE/MAX All Points