For sale
34 Florence Sarah Ln
Lexington, VA 24450
$475,000, Reduced $14,000
- 4beds
- 3.5baths
- 2,016sq ft
- 0.22acres
- 2022built
Listed by Lexington Real Estate Connection
About this home.
Breathtaking House Mountain views · Two primary suites · Main-level primary with walk-in shower · Covered second-floor balcony · Indoor & outdoor pools · Custom-built 2022 home A rare combination of custom construction, mountain views, and extensive community amenities in The Ponds at Lexington. This move-in-ready 2022 Colonial offers two primary suites, including a first-floor suite designed for comfortable one-level living, plus a covered balcony overlooking House Mountain and the community greenspace beyond. Unlike the neighborhood's production builds, this home was custom-constructed with a thoughtful, flexible floor plan with 4 bedrooms, 4 bathrooms, and an exceptional setting just minutes from historic Lexington, Washington and Lee University, and VMI.
The main level is designed for comfortable, accessible one-level living. A first-floor primary suite with a step-free walk-in shower and en-suite bathroom, plus main-level laundry and a half bath, means everything you need day-to-day is on one floor. Engineered hardwood floors run throughout the main level, and an open kitchen with granite countertops and dark wood cabinetry flows naturally into bright, spacious living and dining areas. Upstairs, a second primary suite with its own en-suite full bathroom provides privacy and flexibility for guests, extended family, or a private retreat. Two additional bedrooms and another full bath round out the second floor, making it ideal for a home office, guest rooms, or flexible living arrangements.
Step onto the covered second-floor balcony for panoramic House Mountain views and beautiful mountain sunsets. The elevated balcony is an exceptional place to enjoy the scenery, morning coffee, or evening entertaining.
The home backs directly to community greenspace, creating an open, private-feeling backdrop and the sense of a much larger yard without the maintenance of a large lot. A detached two-car garage provides convenient parking, storage, or workshop space.
Residents of The Ponds at Lexington enjoy an impressive collection of amenities: indoor pool, outdoor pool, fitness center, clubhouse, and a gathering room with a catering kitchen. Walking paths connect to the Chessie Trail, a seven-mile walking and biking trail along the scenic Maury River.
Just approximately five minutes from W&L and VMI, with convenient access to I-81 and I-64, this home offers a peaceful setting and easy access to Lexington and the surrounding area.
House Mountain views. Two primary suites. Main-level living. Covered mountain-view balcony. Community greenspace. Indoor and outdoor pools. Custom 2022 construction. This is what sets 34 Florence Sarah Lane apart in The Ponds.
Schedule your private showing today!
Facts and features.
The home
- Type
- House (Single Family Residence)
- Bathrooms
- 3 full, 1 half
- Levels
- 2 stories
Inside
- Flooring
- Tile, Wood
- Appliances
- Dryer, Washer, Dishwasher, Refrigerator
- Interior features
- Storage
Outside and lot
- Outdoor features
- Balcony
- View
- mountain
- Lot setting
- Level, Views
Utilities
- Heating
- Heat Pump Electric
- Cooling
- Heat Pump Electric
- Water source
- Public
Community
- HOA dues
- $85 monthly
- County
- Rockbridge County
The listing
- Source
- Roanoke Valley Association of REALTORS® MLS #931444
Price and status history.
60
days on market
| Date | Event | Price |
|---|---|---|
| Oct 7, 2026 | Price reduced | $475,000 |
| Sep 14, 2026 | Listed for sale | $489,000 |
Price per square foot
Asking price per finished square foot, compared with the median of 24 houses sold in Lexington in the last 12 months. 19% above the median.
Location.
34 Florence Sarah Ln, Lexington, VA 24450
Estimate a monthly payment.
Every number below is yours to change. The interest rate is an example, not a quote.
An estimate for planning only. It is not a loan offer or a rate quote, and it leaves out mortgage insurance and closing costs. A lender can give you exact numbers.
Listing information
Listing courtesy of Lexington Real Estate Connection.
Displayed by GRAVITY Real Estate Group.
Information last updated .
Listing information is provided for consumers' personal, non-commercial use and may not be used for any purpose other than to identify prospective properties consumers may be interested in purchasing. Information is deemed reliable but is not guaranteed and should be independently verified. Listings are courtesy of the listing brokerage shown with each property.
See it in person.
Request a tour.
Pick a day and a time. A GRAVITY agent will reach out to confirm.
Ask a question.
Ask about the home, the neighborhood or the next steps. A GRAVITY agent will reply by email or phone.
Similar homes for sale.
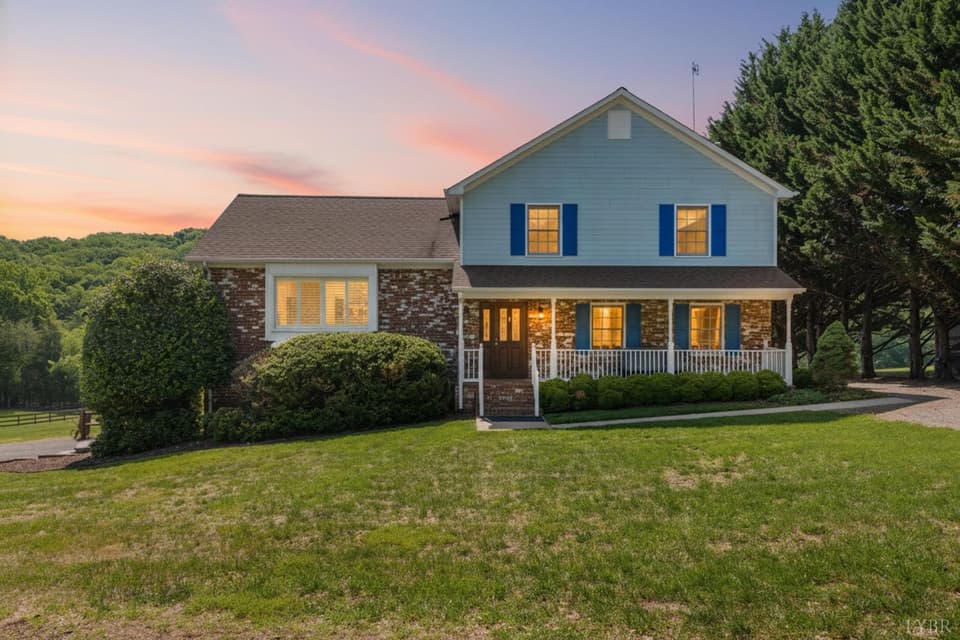 New
$474,900
4 bd3 ba2,080 sq ft
115 Meadowridge Dr, Lynchburg
Listing courtesy of Mark A Dalton & Company Inc
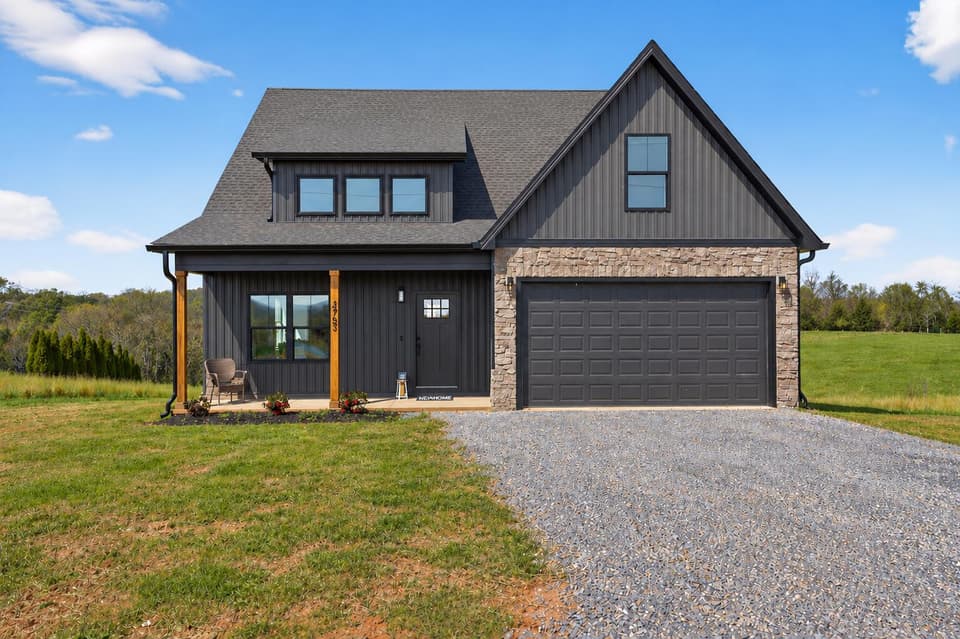
$479,800, price reduced by $100
3 bd2.5 ba2,440 sq ft
120 Cambridge Ct Lot 40, Hardy
Listing courtesy of Mark A Dalton & Company Inc
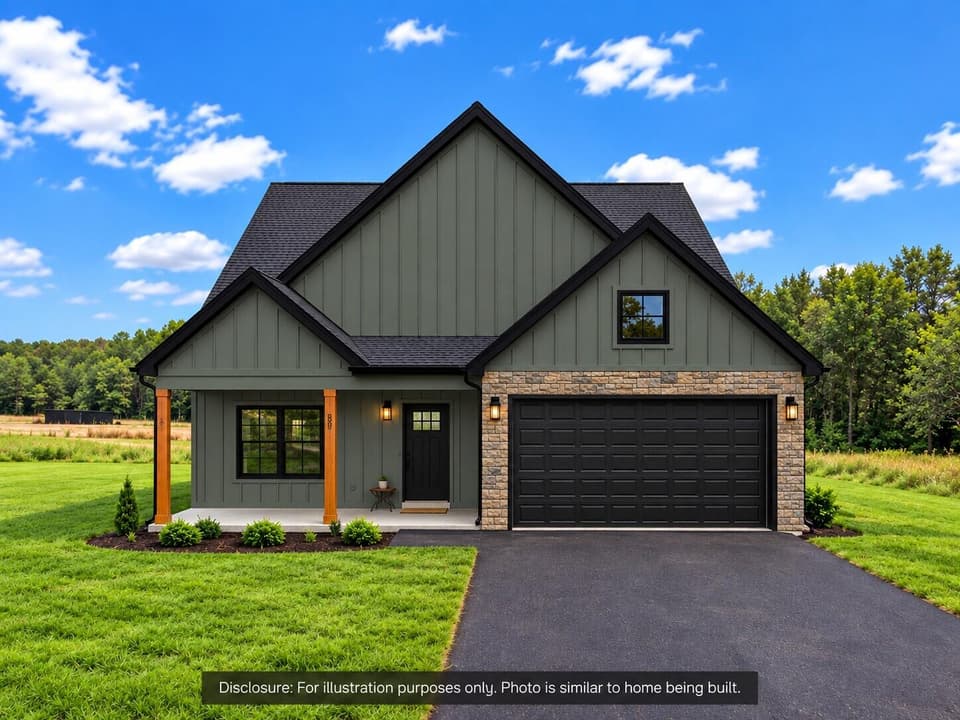
$479,900
3 bd2.5 ba2,455 sq ft
131 Woods Edge Dr, Rocky Mount
Listing courtesy of Mark A Dalton & Company Inc
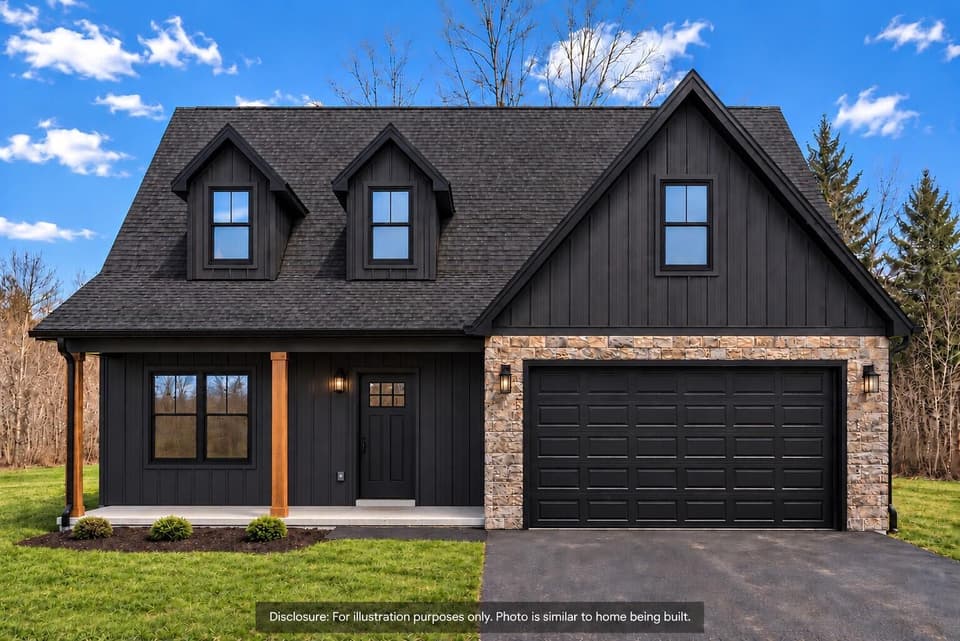
$479,900
3 bd2.5 ba2,455 sq ft
121 Sassafras Ct (lot 41) Unit LOT41, Moneta
Listing courtesy of Mark A Dalton & Company Inc
Nearby sales, last 12 months.
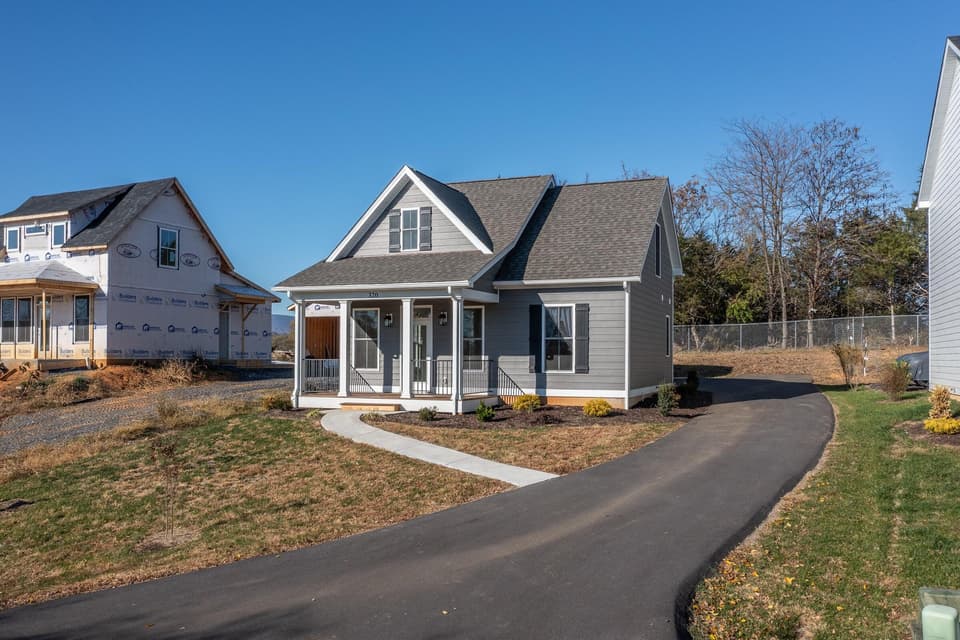 Sold Aug 29, 2026
$374,000
3 bd2.5 ba1,275 sq ft
320 Lilly Bell Dr, Lexington
10% under asking, 236 days on market
Listing courtesy of Lexington Real Estate Connection
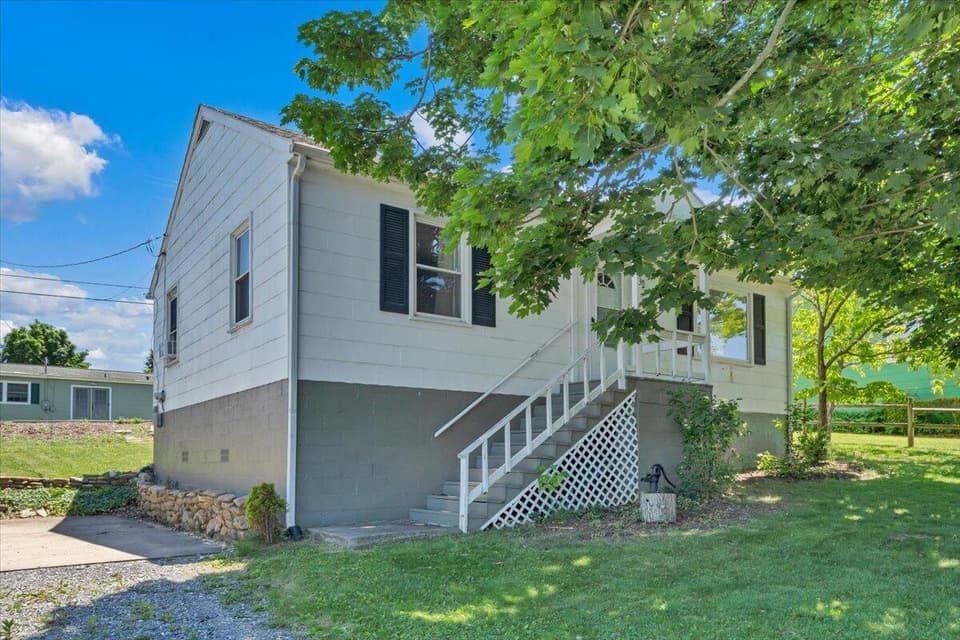 Sold Jul 1, 2026
$105,000
2 bd1 ba768 sq ft
403 McCorkle Dr, Lexington
5% over asking, 5 days on market
Listing courtesy of Keller Williams Realty Roanoke