Sold
332 Saddleridge Dr
Penhook, VA 24137 · The Waters Edge
Sold for $2,600,000
on Sep 14, 2026
- 6beds
- 6baths
- 5,370sq ft
- 0.48acres
- 2013built
Listed by Berkshire Hathaway Homeservices Smith Mountain Lake Real Estate
About this home.
Beautiful custom home in The Waters Edge with gentle slope leading to the lake.
Inside, the welcoming foyer with hardwood flooring opens to a stunning great room and dining area with coffered ceilings and a striking stack-stone masonry fireplace with gas logs. The open kitchen offers upscale appliances, and custom cabinetry and flows seamlessly to an expansive covered porch with ipea flooring-ideal for year round outdoor living with serene lake views. Adjacent to the kitchen are a convenient half bath, spacious pantry, and a large laundry room with custom cabinetry and laundry sink. The main level offers both a luxurious primary ensuite and a comfortable study/bedroom ensuite for privacy. The upper level includes guest bedrooms, a full bath with an entertainment area and attic space. The lower level impresses with coffered ceilings in the family/game room, complete with wet bar, wine fridge, and refrigerator/freezer. A guest ensuite just off the family room, providing a blend of privacy and convenience. Other upgrades include central vacuum, 2 new Navien tankless hotwater tanks, security system and an abundance of storage. Relax on a stunning flagstone-covered porch that extends to an outdoor grill station, patio and a walkway leading to a custom dock and gazebo equipped with an electric boat hoist, floater and storage. A spacious detached double car garage includes a EV hookup, finished room over the garage with a bedroom and full bath for additional guest accommodations. This home is offered fully furnished for immediate enjoyment. (Sellers will provide a personal list not to convey) An active club membership for 35K available within 30 days of closing paid by Purchasers. Amenities include golf, tennis/pickleball, fitness facilities, dining, pools and equestrian center.
Facts and features.
The home
- Type
- House (Single Family Residence)
- Bathrooms
- 5 full, 2 half
- Levels
- 15 stories
Inside
- Basement
- Walk-Out Access
- Finished basement
- 1,566 sq ft
- Fireplaces
- 1
- Flooring
- Carpet, Tile, Wood
- Appliances
- In-House Stereo
- Interior features
- Wired for Sound, Walk-In Closet(s), Central Vacuum, Storage, Wet Bar
Outside and lot
- Outdoor features
- Gas Grill & Line, Outdoor Grill
- View
- lake
- Lot setting
- Gentle Sloping
- Water
- Cove, Riprap Shoreline
- Zoning
- RPD
Utilities
- Heating
- Zoned, Heat Pump Electric
- Cooling
- Heat Pump Electric, Zoned
- Water source
- Public
Community
- Subdivision
- The Waters Edge
- HOA dues
- $200 annually
- Community features
- Private Golf, Restaurant
- County
- Franklin County
The listing
- Annual tax
- $11,156 (from the listing)
- Source
- Roanoke Valley Association of REALTORS® MLS #927923
Price and status history.
46
days on market
87%
of the original asking price
| Date | Event | Price |
|---|---|---|
| Sep 14, 2026 | Sold | $2,600,000 |
| May 26, 2026 | Listed for sale | $2,975,000 |
Price per square foot
Sale price per finished square foot, compared with the median of 23 houses sold in Penhook in 2026. 37% above the median.
Location.
332 Saddleridge Dr, Penhook, VA 24137
Listing information
Listing courtesy of Berkshire Hathaway Homeservices Smith Mountain Lake Real Estate.
Displayed by GRAVITY Real Estate Group.
Information last updated .
Listing information is provided for consumers' personal, non-commercial use and may not be used for any purpose other than to identify prospective properties consumers may be interested in purchasing. Information is deemed reliable but is not guaranteed and should be independently verified. Listings are courtesy of the listing brokerage shown with each property.
Own a home nearby?
What's yours worth?
Sales like this one set the price of the homes around it. Tell us about yours, and we will prepare an estimate from recent nearby sales.
Homes for sale like this one.
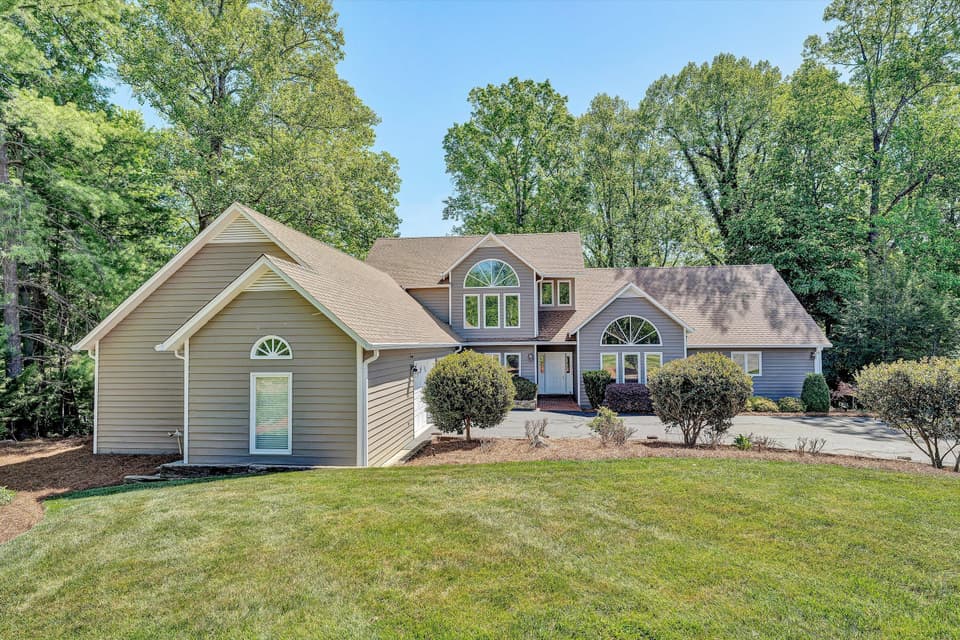
$2,395,000
4 bd3.5 ba5,565 sq ft
25 Findlay Cir, Penhook
Listing courtesy of Berkshire Hathaway Homeservices Smith Mountain Lake Real Estate
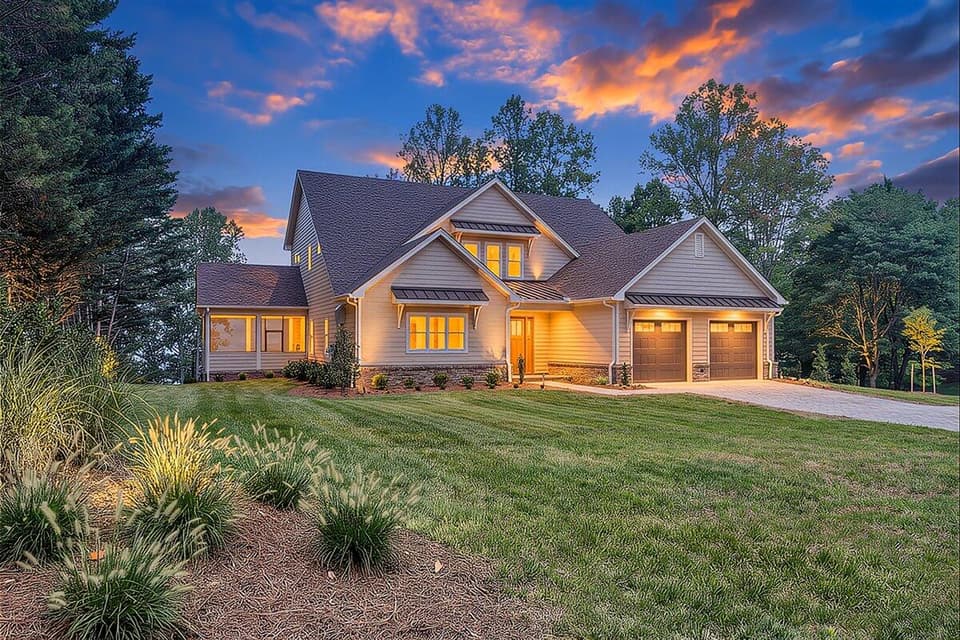
$2,800,000, price reduced by $150K
5 bd5.5 ba5,880 sq ft
51 Island View Dr, Penhook
Listing courtesy of Berkshire Hathaway Homeservices Smith Mountain Lake Real Estate
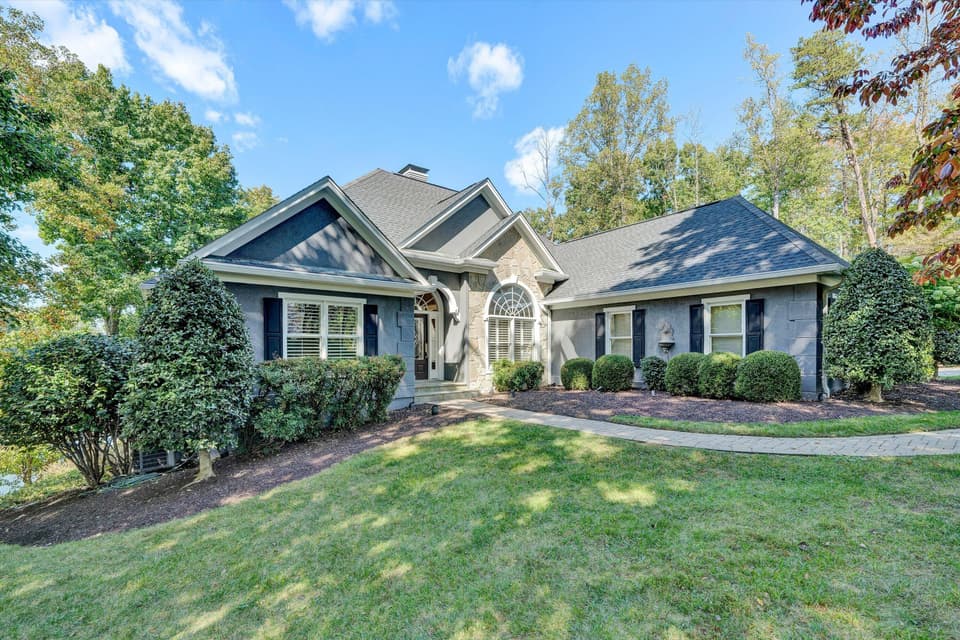
$2,295,000
5 bd4.5 ba4,241 sq ft
255 Upland Shores Dr, Penhook
Listing courtesy of Berkshire Hathaway Homeservices Smith Mountain Lake Real Estate
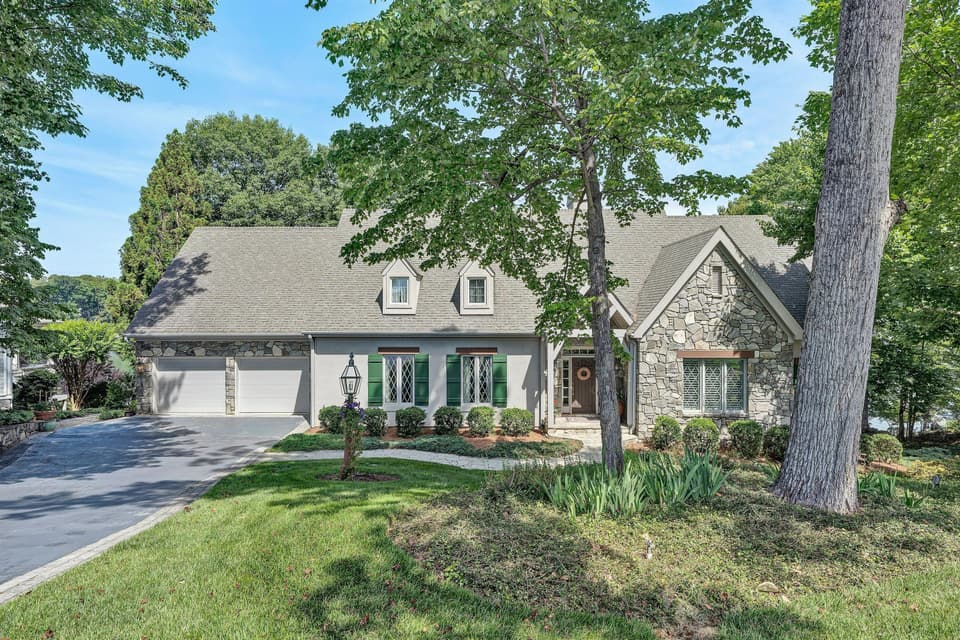
$2,895,500, price reduced by $230K
5 bd5.5 ba5,805 sq ft
315 Upland Shores Dr, Penhook
Listing courtesy of Berkshire Hathaway Homeservices Smith Mountain Lake Real Estate
Nearby sales, last 12 months.
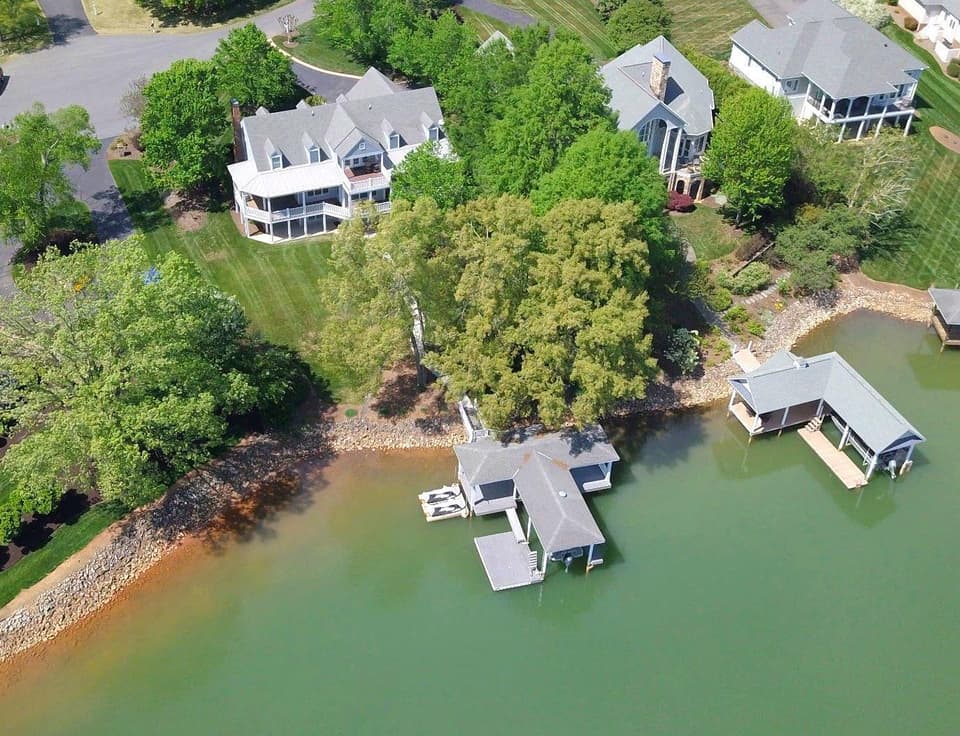 Sold Sep 30, 2026
$2,225,000
4 bd4.5 ba5,390 sq ft
145 Bridleridge Rd, Penhook
7% under asking, 97 days on market
Listing courtesy of Long & Foster - Smith Mtn Lake
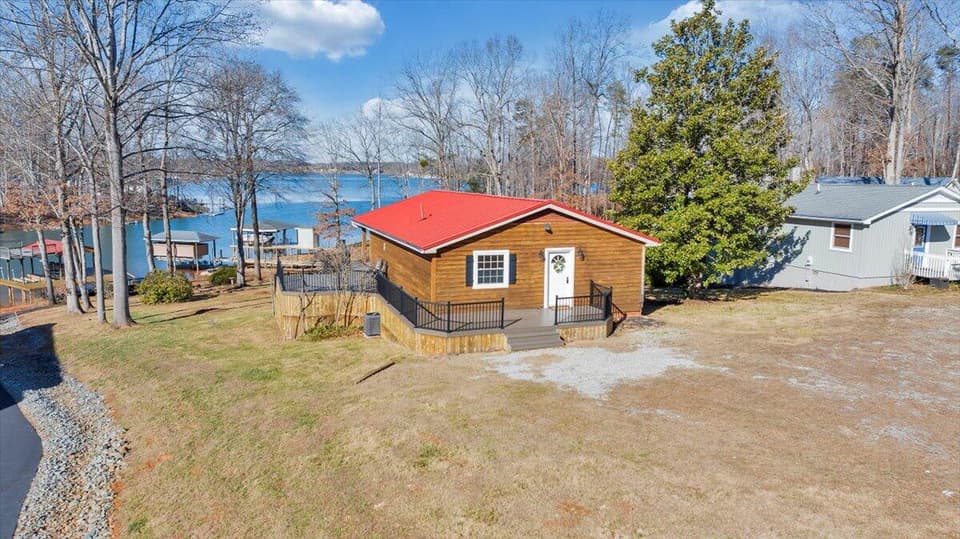 Sold Jul 28, 2026
$720,000
3 bd3 ba1,520 sq ft
1111 Jefferson Dock Rd, Penhook
15% under asking, 105 days on market
Listing courtesy of Virginia Realty Group
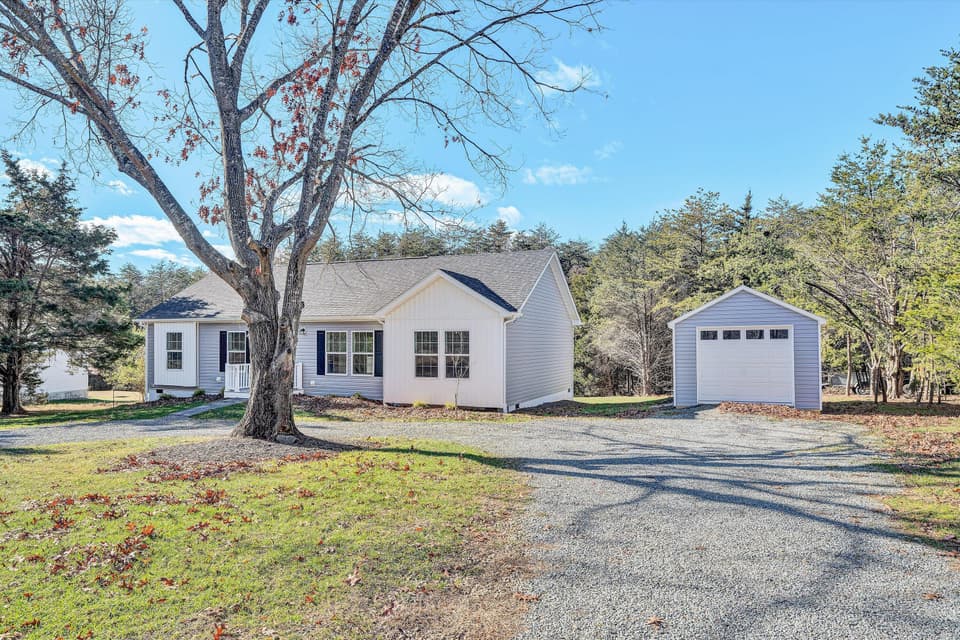 Sold Mar 12, 2026
$335,000
3 bd2 ba1,400 sq ft
971 Waters Edge Dr, Penhook
7% under asking, 184 days on market
Listing courtesy of RE/MAX Lakefront Realty Inc
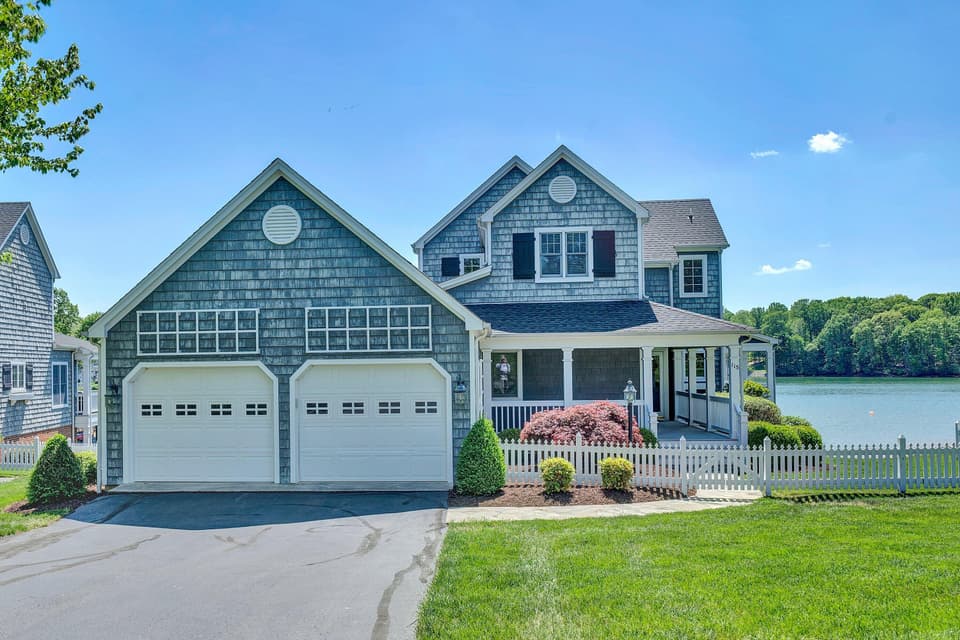 Sold May 15, 2026
$990,000
4 bd3.5 ba3,518 sq ft
115 Sconset Dr, Penhook
10% under asking, 65 days on market
Listing courtesy of Berkshire Hathaway Homeservices Smith Mountain Lake Real Estate