For sale
315 Upland Shores Dr
Penhook, VA 24137 · The Waters Edge
$2,895,500, Reduced $229,500
- 5beds
- 5.5baths
- 5,805sq ft
- 0.41acres
- 1999built
Listed by Berkshire Hathaway Homeservices Smith Mountain Lake Real Estate
About this home.
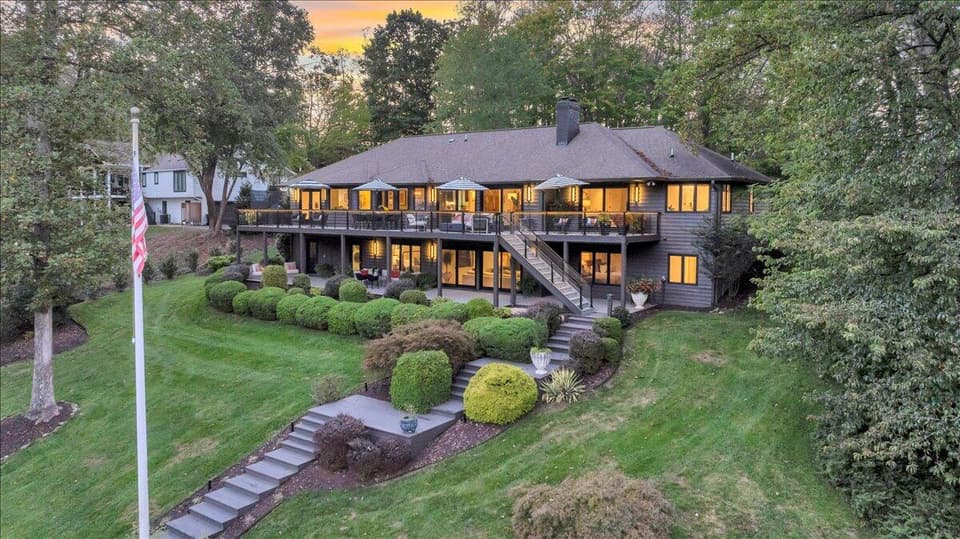
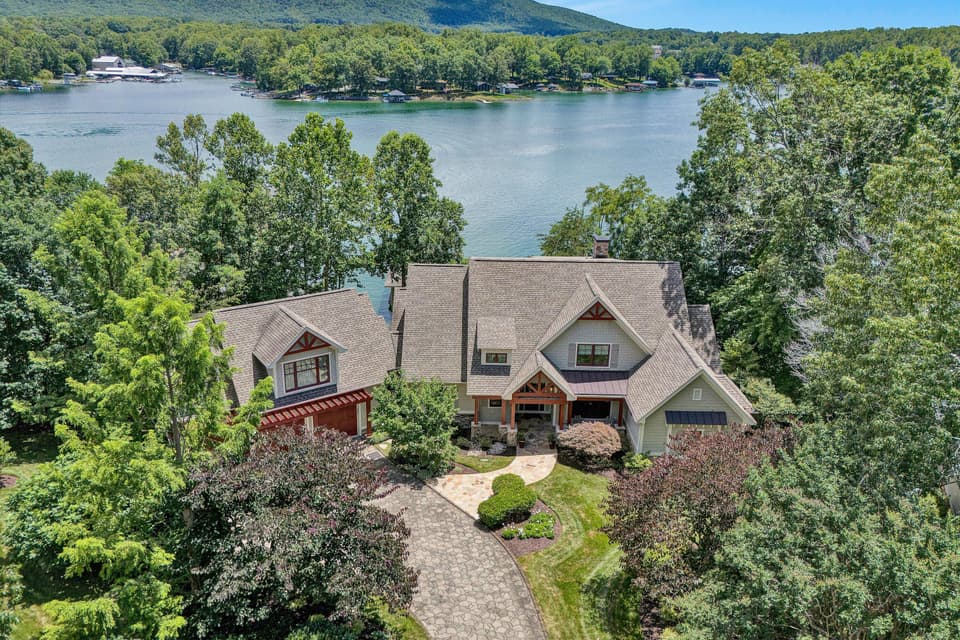
Experience timeless English Country in this custom built home with stunning water and mountain views, including the cove, main channel, and Peaks of Otter. Features hand-hewn beams, stacked-stone fireplace, custom cabinetry and floor-to-ceiling windows. Recent updates by Tim Rutrough include renovated primary and half bath with quartz, new cabinetry, lighting, sconces and heated flooring in primary with walk-in curbless shower. New oak hardwood flooring added to primary bedroom with custom closets and shelving. LED downlights and updated switches throughout the home. Kitchen offers newer 2021 appliances-KitchenAid dishwasher along with farm and prep sinks, plus Quartzite counters, Sub-Zero refrigerator and Thermador 5-burner gas range. Relax outdoors on the open patio or unwind quietly on the screened porch overlooking the water.
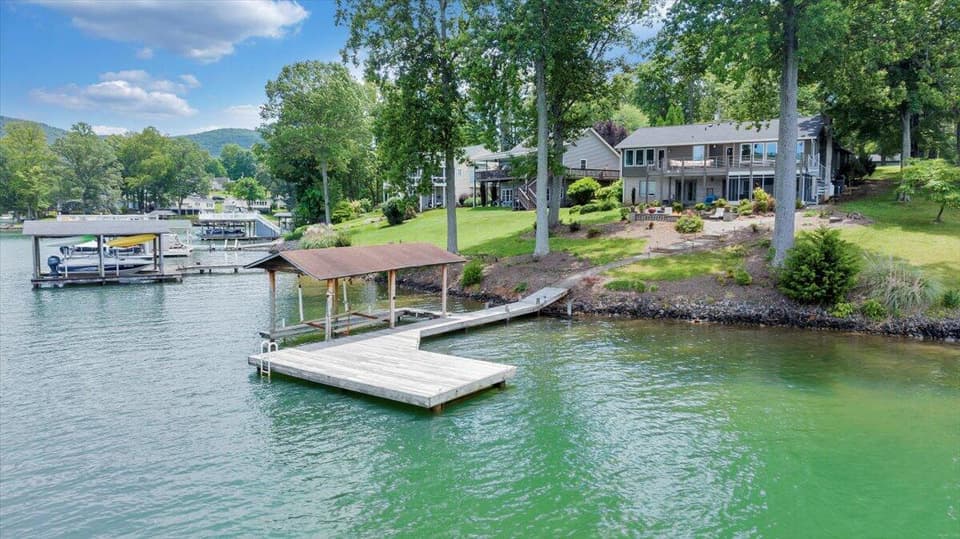
New remote-controlled gas logs in living, primary, and lower level guest bedroom. Lower level includes custom wet bar, family/game room with stone fireplace, and large flex space ideal for workshop, studio or future sleeping/media room. Mechanical updates: main level HVAC with gas backup (2020) and upper level 14 SEER HVAC (2021). Exterior features include another patio, new dock addition and sandy beach. Active Water's Edge Country Club membership conveys, allowing buyers to join within 30 days for reduced $35000 initiation fee. Amenities include golf, tennis/pickleball, Jr Olympic and kiddie pool, snack shack, equestrian facility, exercise and dining.
Facts and features.
The home
- Type
- House (Single Family Residence)
- Style
- Other - See Remarks
- Bathrooms
- 5 full, 1 half
Inside
- Basement
- Full
- Finished basement
- 2,249 sq ft
- Fireplaces
- 4
- Flooring
- Carpet, Tile, Wood
- Appliances
- Wall Oven, Air Cleaner, Dryer, Washer, Cooktop, Dishwasher, Down Draft, Gas Range, Refrigerator
- Interior features
- Wired For Data, Wired for Sound, Walk-In Closet(s), Ceiling Fan(s), Storage, Wet Bar
Outside and lot
- Outdoor features
- Balcony
- View
- lake
- Lot setting
- Cul-De-Sac, Sloped Down, Views
- Water
- Beach Front, Cove, Riprap Shoreline
Utilities
- Heating
- Heat Pump Electric, Gas Propane
- Cooling
- Heat Pump Electric, Attic Fan
Community
- Subdivision
- The Waters Edge
- HOA dues
- $200 annually
- Community features
- Common Pool, Private Golf
- County
- Franklin County
The listing
- Source
- Roanoke Valley Association of REALTORS® MLS #928284
Price and status history.
158
days on market
| Date | Event | Price |
|---|---|---|
| Oct 16, 2026 | Price reduced | $2,895,500 |
| Jun 8, 2026 | Listed for sale | $3,125,000 |
Price per square foot
Asking price per finished square foot, compared with the median of 30 houses sold in Penhook in the last 12 months. 38% above the median.
Location.
315 Upland Shores Dr, Penhook, VA 24137
Estimate a monthly payment.
Every number below is yours to change. The interest rate is an example, not a quote.
An estimate for planning only. It is not a loan offer or a rate quote, and it leaves out mortgage insurance and closing costs. A lender can give you exact numbers.
Listing information
Listing courtesy of Berkshire Hathaway Homeservices Smith Mountain Lake Real Estate.
Displayed by GRAVITY Real Estate Group.
Information last updated .
Listing information is provided for consumers' personal, non-commercial use and may not be used for any purpose other than to identify prospective properties consumers may be interested in purchasing. Information is deemed reliable but is not guaranteed and should be independently verified. Listings are courtesy of the listing brokerage shown with each property.
See it in person.
Request a tour.
Pick a day and a time. A GRAVITY agent will reach out to confirm.
Ask a question.
Ask about the home, the neighborhood or the next steps. A GRAVITY agent will reply by email or phone.
Similar homes for sale.
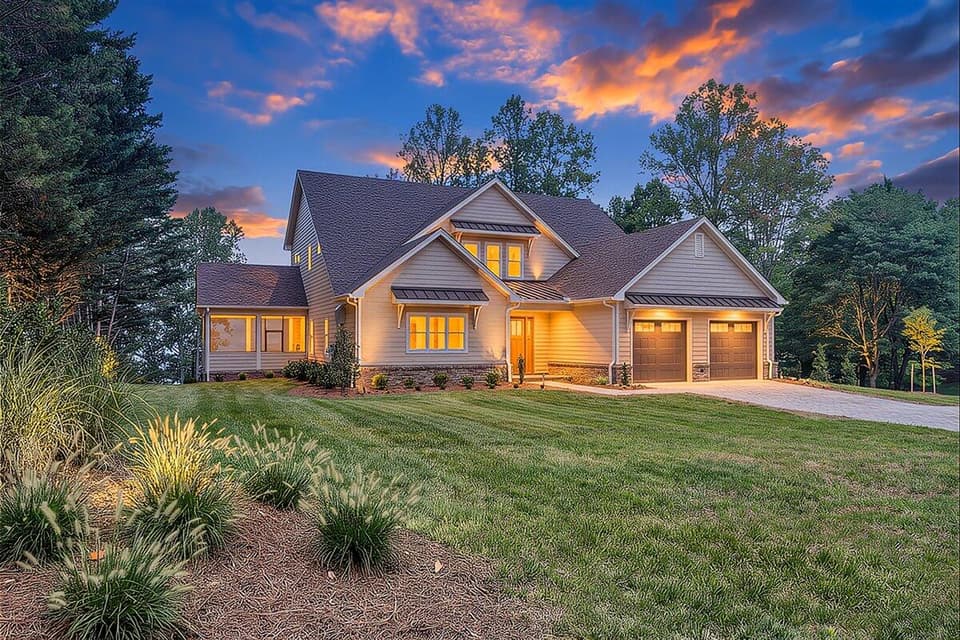
$2,800,000, price reduced by $150K
5 bd5.5 ba5,880 sq ft
51 Island View Dr, Penhook
Listing courtesy of Berkshire Hathaway Homeservices Smith Mountain Lake Real Estate
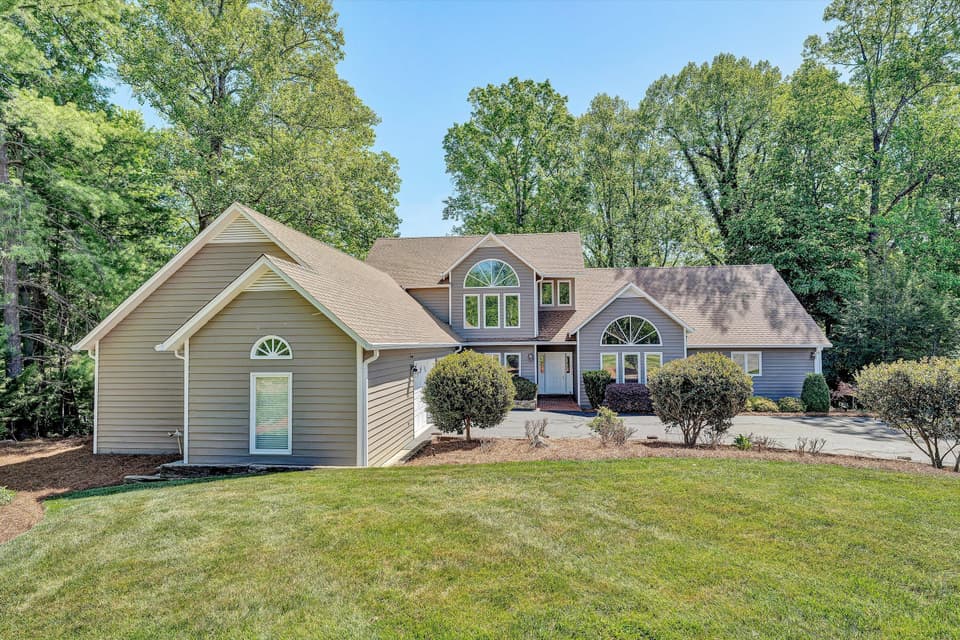
$2,395,000
4 bd3.5 ba5,565 sq ft
25 Findlay Cir, Penhook
Listing courtesy of Berkshire Hathaway Homeservices Smith Mountain Lake Real Estate
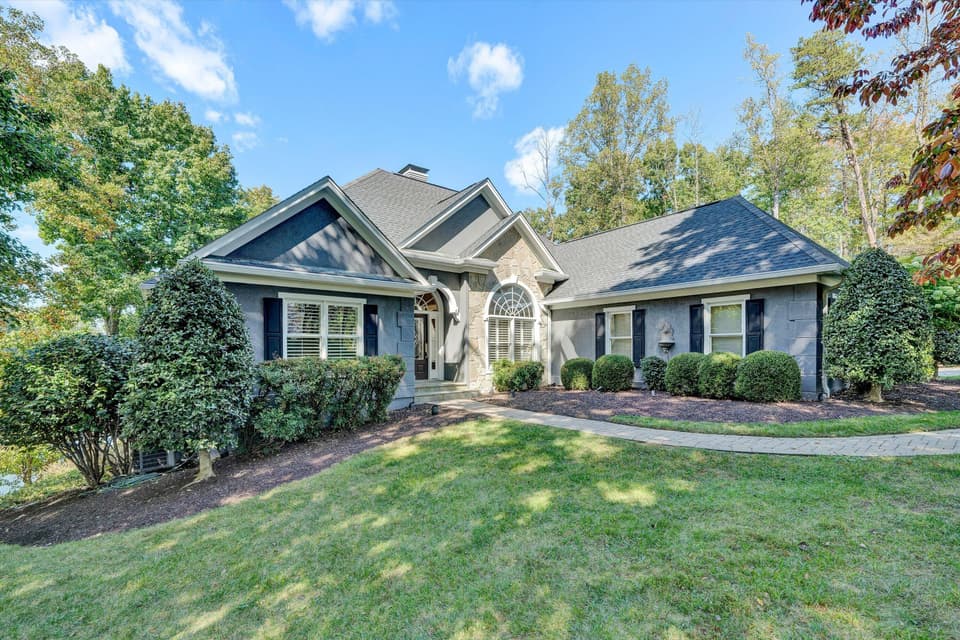
$2,295,000
5 bd4.5 ba4,241 sq ft
255 Upland Shores Dr, Penhook
Listing courtesy of Berkshire Hathaway Homeservices Smith Mountain Lake Real Estate
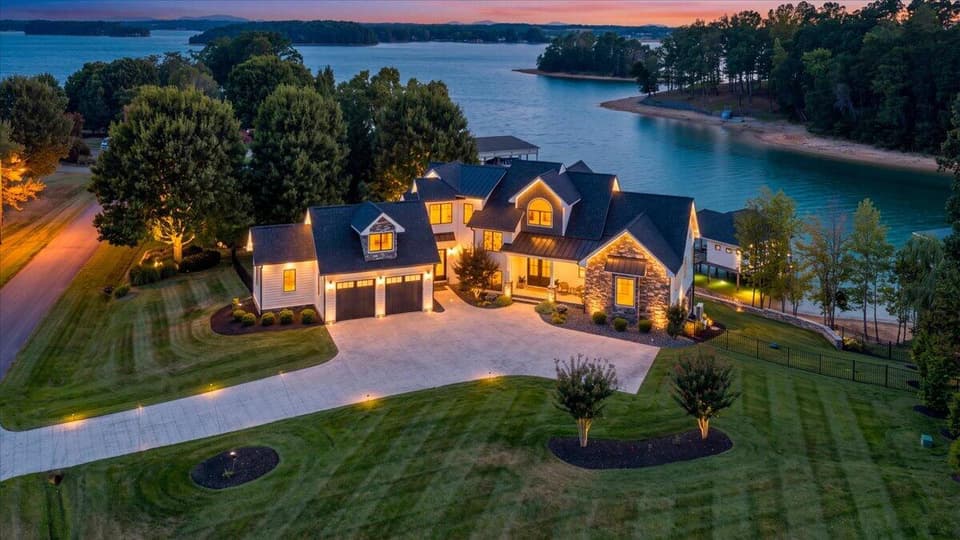
$3,499,000, price reduced by $100K
5 bd5 ba5,678 sq ft
176 Three Point Isle Dr, Penhook
Listing courtesy of Exp Realty, LLC - Union Hall
Nearby sales, last 12 months.
 Sold Dec 18, 2025
$1,800,000
5 bd3.5 ba3,503 sq ft
210 Upland Shores Dr, Penhook
18% under asking, 9 days on market
Listing courtesy of Berkshire Hathaway Homeservices Smith Mountain Lake Real Estate
 Sold Dec 1, 2025
$2,725,000
5 bd6 ba7,162 sq ft
54 Bay View Cir, Penhook
15% under asking, 111 days on market
Listing courtesy of Berkshire Hathaway Homeservices Smith Mountain Lake Real Estate
 Sold Feb 5, 2026
$1,525,000
7 bd5 ba4,330 sq ft
292 Cove Rd, Penhook
18% under asking, 184 days on market
Listing courtesy of Virginia Realty Group
 Sold May 15, 2026
$750,000
4 bd4 ba2,268 sq ft
228 Cove Rd, Penhook
25% under asking, 152 days on market
Listing courtesy of Keller Williams Realty Roanoke