For sale
3288 Somerset St SW
Roanoke, VA 24014
$519,000, Reduced $31,000
- 4beds
- 2.5baths
- 2,082sq ft
- 0.18acres
- 1951built
Listed by Mkb, REALTORS®
About this home.
Tucked along one of South Roanoke's most coveted tree-lined streets, this classic brick Colonial pairs timeless curb appeal with the kind of updates that let you move in and simply enjoy it. This 4-bedroom, 3-bath home offers 2,082 square feet of thoughtfully laid-out living space, starting with a fully renovated kitchen (2023) featuring stainless steel appliances and a center island built for gathering, flowing into a spacious living room anchored by a handsome masonry fireplace. The main level also offers a true retreat: a first-floor primary suite with en-suite bath and walk-in closet, plus a flexible den for a home office or playroom. Out back, a sun-drenched sunroom with its own ductless mini-split (2023) extends your living space year-round, overlooking a level backyard made for morning coffee or evening unwinding.
Upstairs, three generously sized bedrooms share a full bath -- ideal for family, guests, or both. The lower level adds excellent storage and a dedicated laundry space, rounding out a layout that works as hard as it looks good.
Major systems are already handled: new roof (2022), new HVAC (2023), and leaf guard gutters (2022) mean your years here can be about making memories, not maintenance. This is more than a house- it's a place to put down roots on one of South Roanoke's most desirable streets.
Facts and features.
The home
- Type
- House (Single Family Residence)
- Style
- Colonial
- Bathrooms
- 2 full, 1 half
- Levels
- 2 stories
Inside
- Basement
- Partial, Walk-Out Access
- Fireplaces
- 1
- Flooring
- Carpet, Tile, Wood
- Appliances
- Microwave Oven (Built In), Dryer, Washer, Dishwasher, Disposal, Gas Range, Range Hood, Refrigerator
- Interior features
- Walk-In Closet(s), Cathedral Ceiling(s), Bookcases, Attic Fan, Storage
Outside and lot
- Outdoor features
- Sunroom, Garden Space
- View
- city
- Lot setting
- Level, Cleared
Utilities
- Heating
- Heat Pump Electric, Ductless, Forced Air Gas
- Cooling
- Heat Pump Electric, Central Air, Ductless
- Water source
- Public
Community
- HOA dues
- None
- Community features
- Restaurant, Trail Access
- County
- City Of Roanoke County
The listing
- Source
- Roanoke Valley Association of REALTORS® MLS #930657
Price and status history.
84
days on market
| Date | Event | Price |
|---|---|---|
| Nov 9, 2026 | Price reduced | $519,000 |
| Oct 9, 2026 | Price reduced | $535,000 |
| Aug 21, 2026 | Listed for sale | $550,000 |
Price per square foot
Asking price per finished square foot, compared with the median of 1,934 houses sold in Roanoke in the last 12 months. 46% above the median.
Location.
3288 Somerset St SW, Roanoke, VA 24014
Estimate a monthly payment.
Every number below is yours to change. The interest rate is an example, not a quote.
An estimate for planning only. It is not a loan offer or a rate quote, and it leaves out mortgage insurance and closing costs. A lender can give you exact numbers.
Listing information
Listing courtesy of Mkb, REALTORS®.
Displayed by GRAVITY Real Estate Group.
Information last updated .
Listing information is provided for consumers' personal, non-commercial use and may not be used for any purpose other than to identify prospective properties consumers may be interested in purchasing. Information is deemed reliable but is not guaranteed and should be independently verified. Listings are courtesy of the listing brokerage shown with each property.
See it in person.
Request a tour.
Pick a day and a time. A GRAVITY agent will reach out to confirm.
Ask a question.
Ask about the home, the neighborhood or the next steps. A GRAVITY agent will reply by email or phone.
Similar homes for sale.
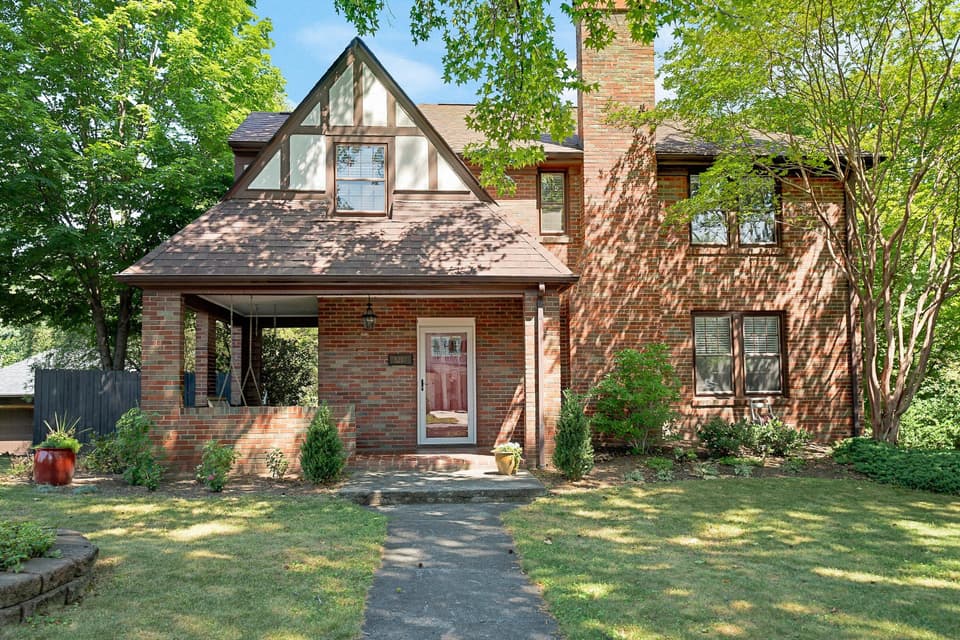
$525,000, price reduced by $35K
3 bd2.5 ba2,579 sq ft
3207 White Oak Rd SW, Roanoke
Listing courtesy of Long & Foster - Roanoke Office
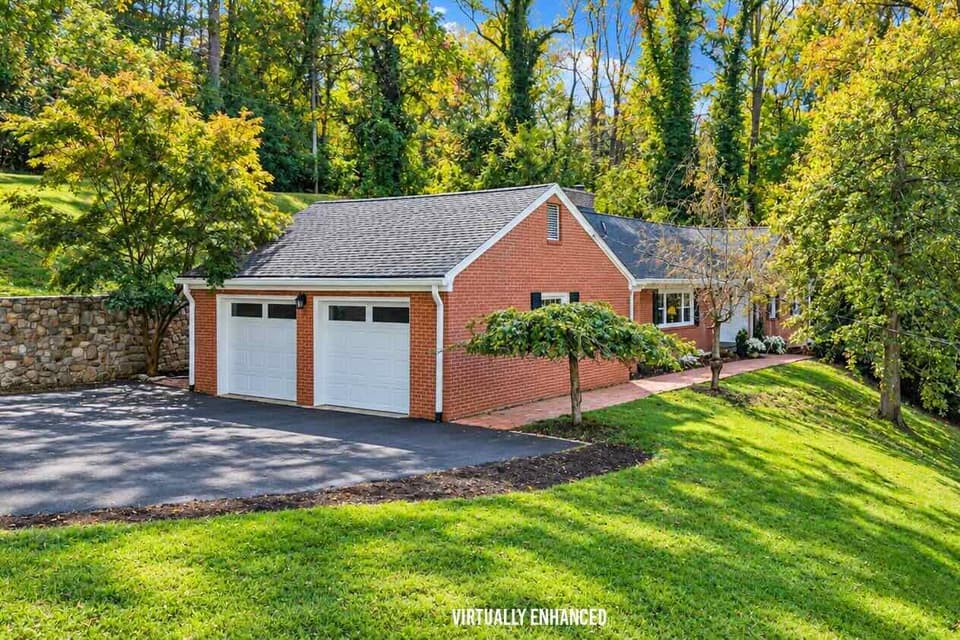
$589,000
4 bd3.5 ba3,158 sq ft
3223 Peakwood Dr SW, Roanoke
Listing courtesy of Long & Foster - Oak Grove
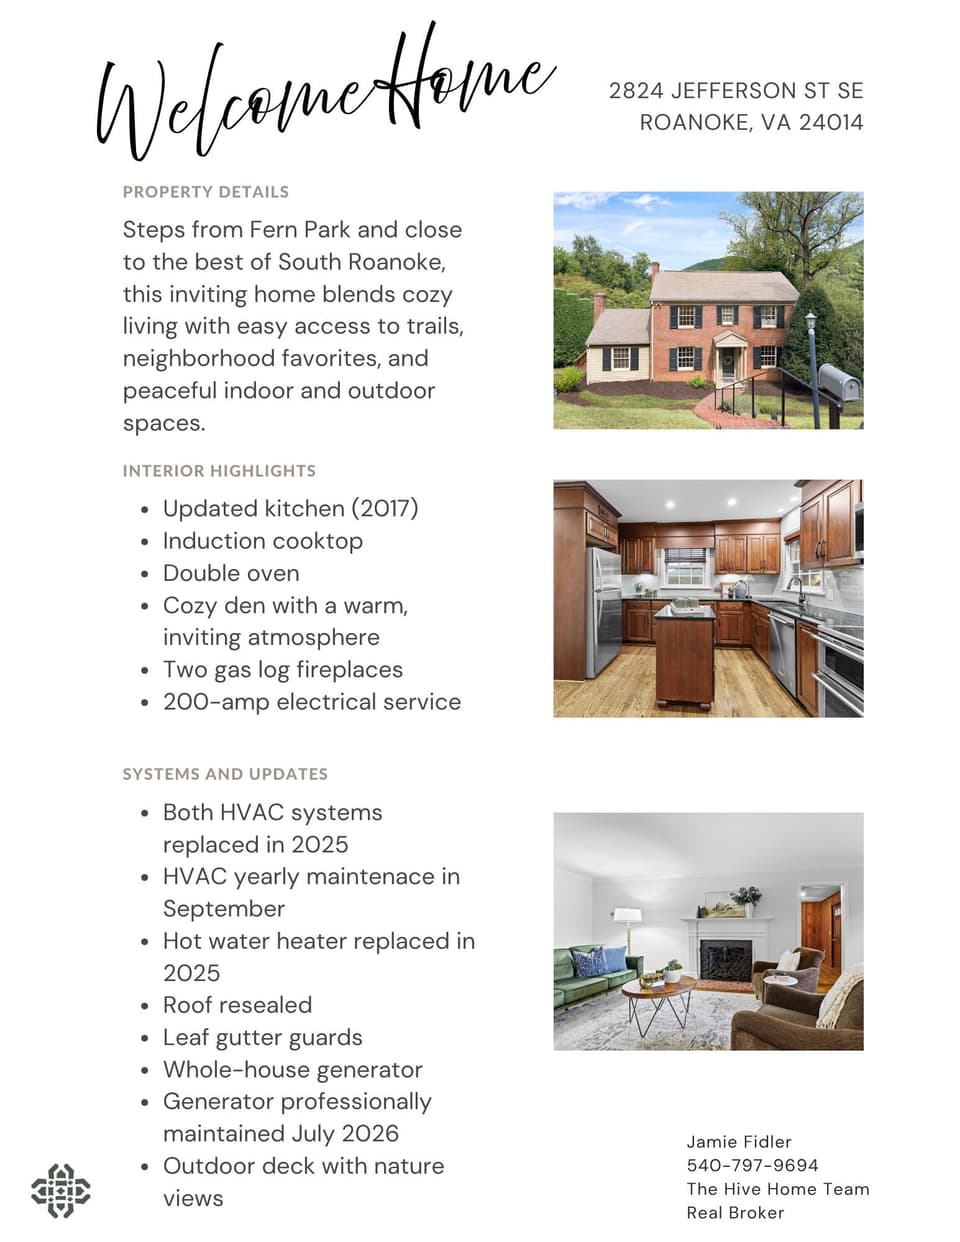
$514,000, price reduced by $15K
4 bd2.5 ba2,055 sq ft
2824 Jefferson St SE, Roanoke
Listing courtesy of Real Broker LLC - McLean
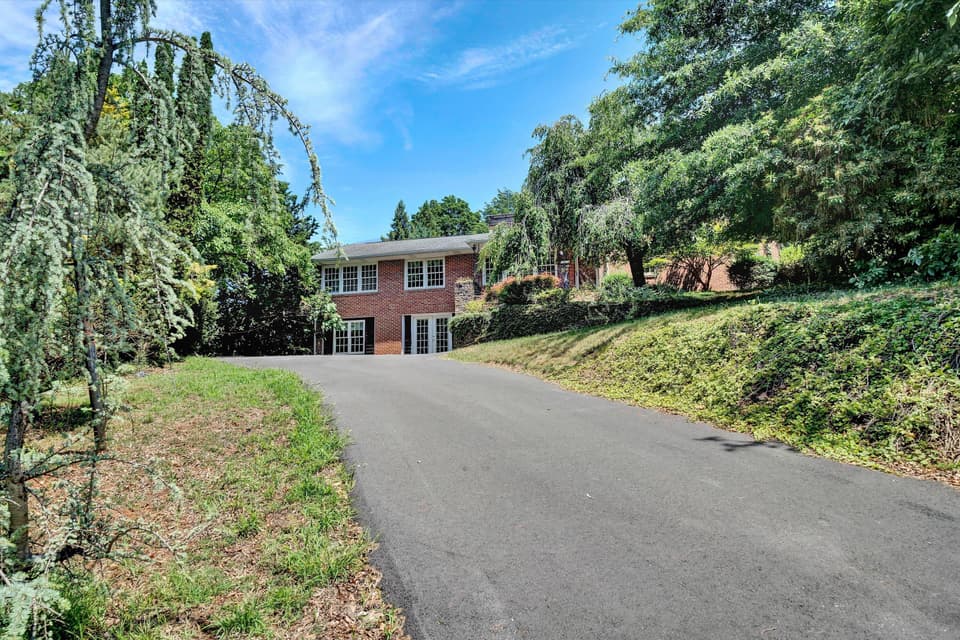
$565,000
5 bd3.5 ba3,405 sq ft
2712 Stephenson Ave SW, Roanoke
Listing courtesy of Long & Foster - Roanoke Office
Nearby sales, last 12 months.
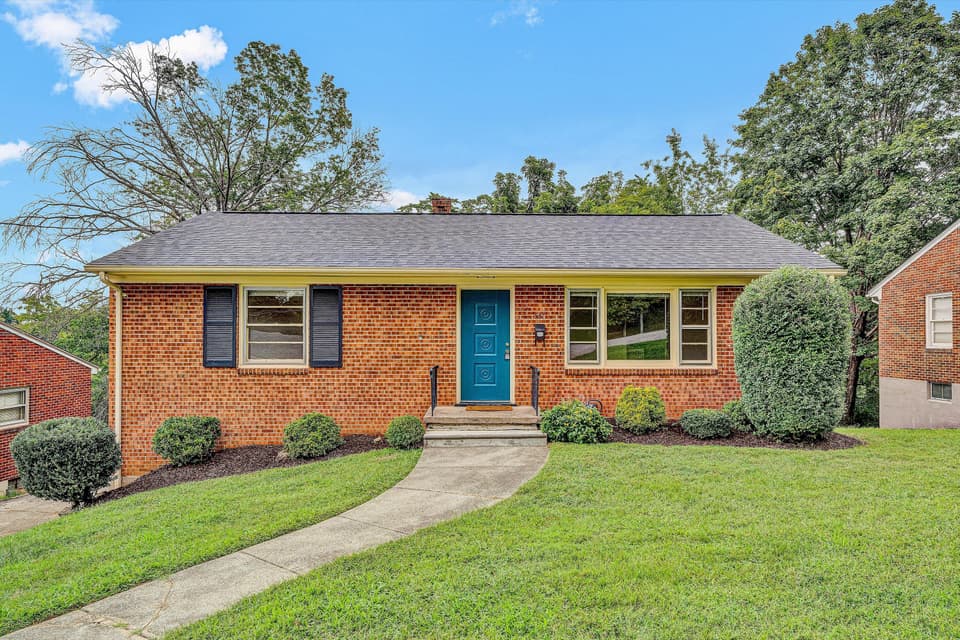 Sold Mar 3, 2026
$260,000
3 bd1.5 ba1,736 sq ft
537 Dillard Rd SW, Roanoke
20% under asking, 161 days on market
Listing courtesy of Mkb, REALTORS® - Oak Grove
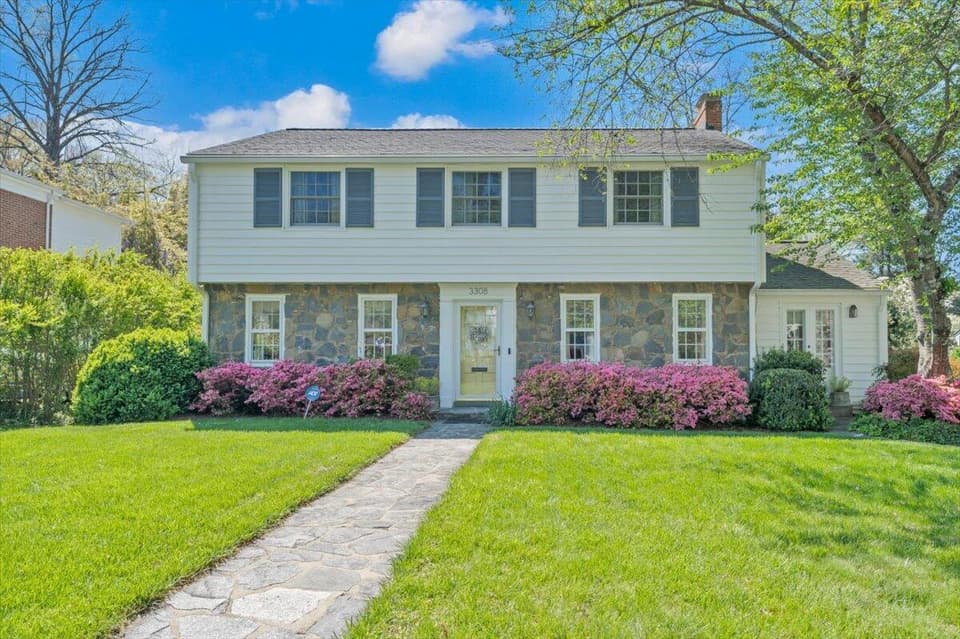 Sold Aug 10, 2026
$630,000
4 bd3 ba3,483 sq ft
3308 Somerset St SW, Roanoke
1% under asking, 7 days on market
Listing courtesy of RE/MAX All Stars
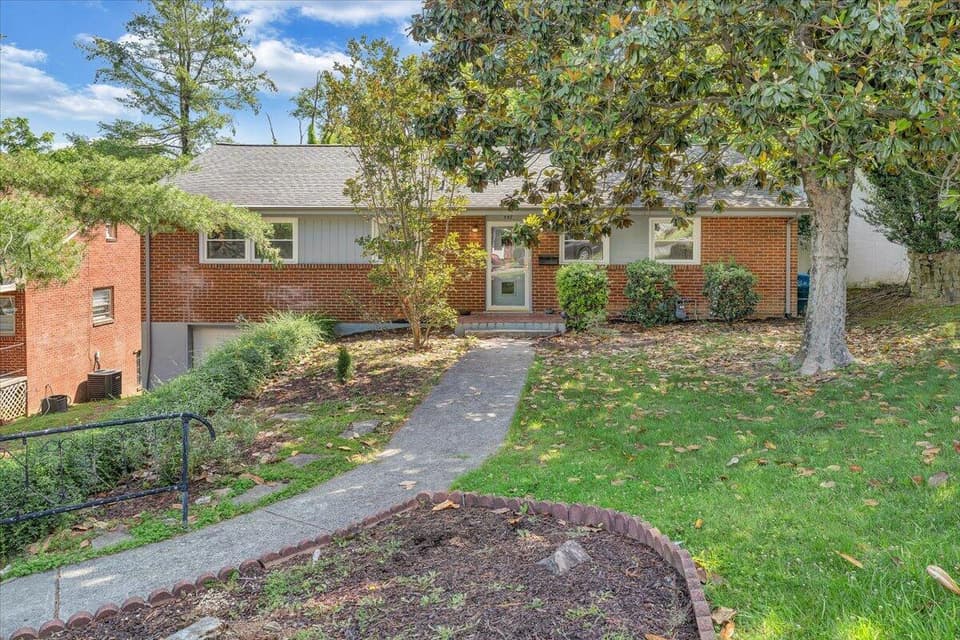 Sold Apr 9, 2026
$308,500
3 bd2 ba1,401 sq ft
547 Dillard Rd SW, Roanoke
23% under asking, 59 days on market
Listing courtesy of RE/MAX All Stars
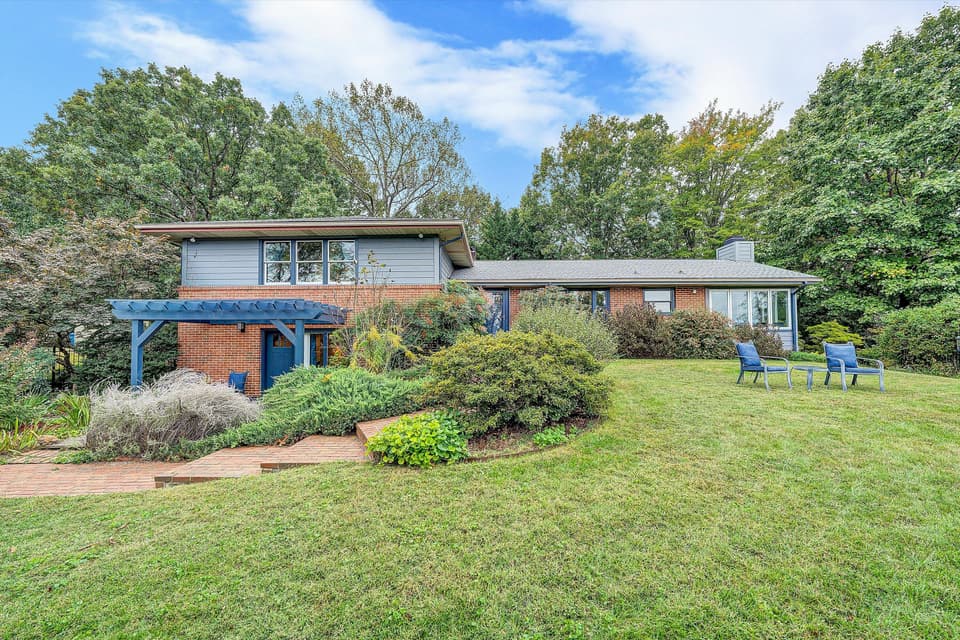 Sold Apr 28, 2026
$590,000
3 bd2.5 ba2,455 sq ft
510 Dillard Rd SW, Roanoke
9% under asking, 12 days on market
Listing courtesy of Park Place Realty Inc