For sale
3207 White Oak Rd SW
Roanoke, VA 24014 · Prospect Hills
$525,000, Reduced $35,000
- 3beds
- 2.5baths
- 2,579sq ft
- 0.29acres
- 1935built
Listed by Long & Foster - Roanoke Office
About this home.
Move-in ready, beautifully refreshed, and packed with updates! This charming two-story brick home offers the space, convenience, and flexibility you've been looking for. Freshly painted bedrooms give the upper level a clean, inviting feel, while the main level features a comfortable living room with gas-log fireplace, dining area, and updated kitchen with granite countertops, stainless steel appliances, and easy access to the screened porch--perfect for relaxing or entertaining.
Upstairs you'll find three bedrooms, a full bath, and a versatile office or potential fourth bedroom (no closet), along with a walk-up attic providing excellent storage. The finished lower level adds even more living space with a spacious family room, new LVP flooring, updated full bath with shower, laundry area, and workshop. The walkout-accessible basement and shower offer the perfect spot to clean up after a long day of work, gardening, hobbies, or outdoor adventures before heading upstairs to relax.
Major updates include roof and HVAC (2021), tankless water heater (2020), refinished basement, new sewer lines, and updated basement plumbing (2026). Enjoy outdoor living on the screened porch and brick patio, plus the convenience of a detached two-car garage.
Conveniently located in South Roanoke near Carilion Roanoke Memorial Hospital, restaurants, shopping, medical facilities, and everyday amenities, this home offers an established neighborhood setting with easy access to the best of the area. With major improvements already completed, freshly painted bedrooms, and a new price, this home is ready for its next owner!
Facts and features.
The home
- Type
- House (Single Family Residence)
- Style
- Tudor
- Bathrooms
- 2 full, 1 half
- Levels
- 2 stories
Inside
- Basement
- Walk-Out Access
- Finished basement
- 745 sq ft
- Fireplaces
- 1
- Flooring
- Wood
- Appliances
- Microwave Oven (Built In), Dryer, Washer, Dishwasher, Disposal, Gas Range, Refrigerator
- Interior features
- Walk-In Closet(s), Ceiling Fan(s), Bookcases, Attic Fan, Storage
Outside and lot
- Lot setting
- Sloped Down
Utilities
- Heating
- Radiator Gas Heat
- Cooling
- Central Air
- Water source
- Public
Community
- Subdivision
- Prospect Hills
- HOA dues
- None
- Community features
- Restaurant
- County
- City Of Roanoke County
The listing
- Source
- Roanoke Valley Association of REALTORS® MLS #930674
Price and status history.
81
days on market
| Date | Event | Price |
|---|---|---|
| Nov 4, 2026 | Price reduced | $525,000 |
| Oct 13, 2026 | Price reduced | $540,000 |
| Sep 25, 2026 | Price reduced | $550,000 |
| Sep 11, 2026 | Back on the market | Same price |
| Aug 24, 2026 | Listed for sale | $560,000 |
Price per square foot
Asking price per finished square foot, compared with the median of 1,934 houses sold in Roanoke in the last 12 months. 19% above the median.
Location.
3207 White Oak Rd SW, Roanoke, VA 24014
Estimate a monthly payment.
Every number below is yours to change. The interest rate is an example, not a quote.
An estimate for planning only. It is not a loan offer or a rate quote, and it leaves out mortgage insurance and closing costs. A lender can give you exact numbers.
Listing information
Listing courtesy of Long & Foster - Roanoke Office.
Displayed by GRAVITY Real Estate Group.
Information last updated .
Listing information is provided for consumers' personal, non-commercial use and may not be used for any purpose other than to identify prospective properties consumers may be interested in purchasing. Information is deemed reliable but is not guaranteed and should be independently verified. Listings are courtesy of the listing brokerage shown with each property.
See it in person.
Request a tour.
Pick a day and a time. A GRAVITY agent will reach out to confirm.
Ask a question.
Ask about the home, the neighborhood or the next steps. A GRAVITY agent will reply by email or phone.
Similar homes for sale.
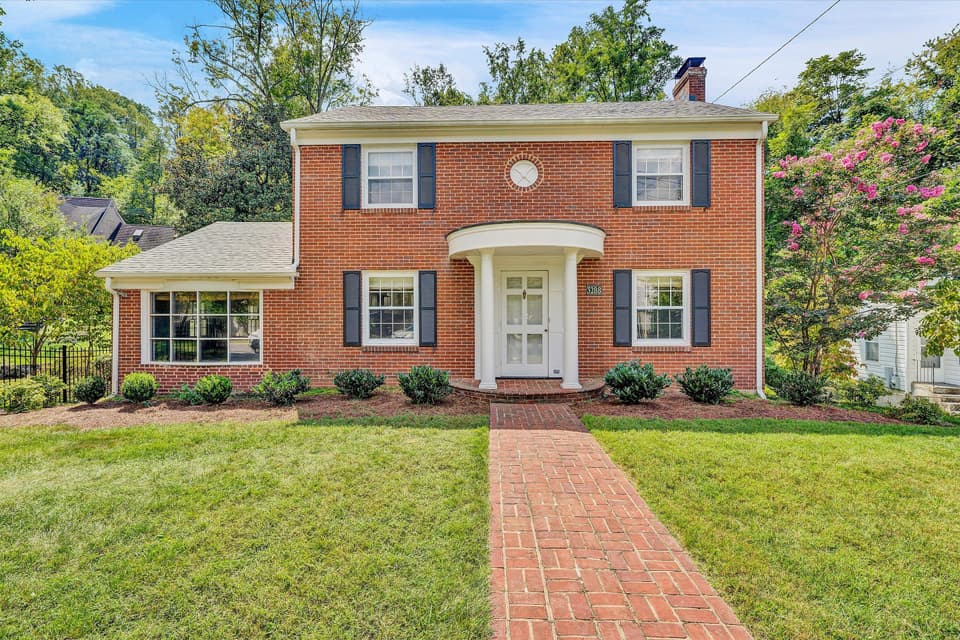
$519,000, price reduced by $31K
4 bd2.5 ba2,082 sq ft
3288 Somerset St SW, Roanoke
Listing courtesy of Mkb, REALTORS®
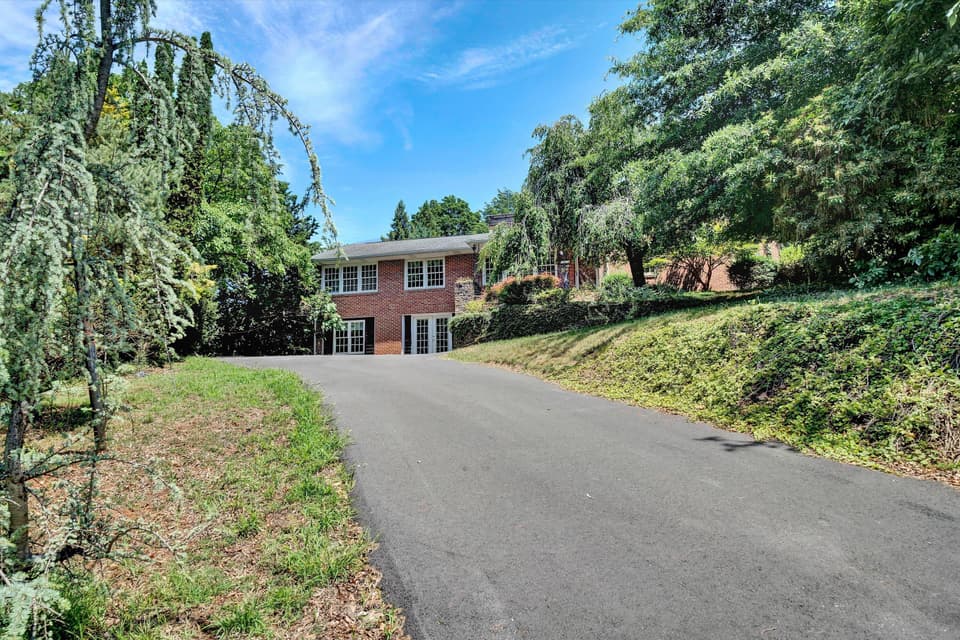
$565,000
5 bd3.5 ba3,405 sq ft
2712 Stephenson Ave SW, Roanoke
Listing courtesy of Long & Foster - Roanoke Office
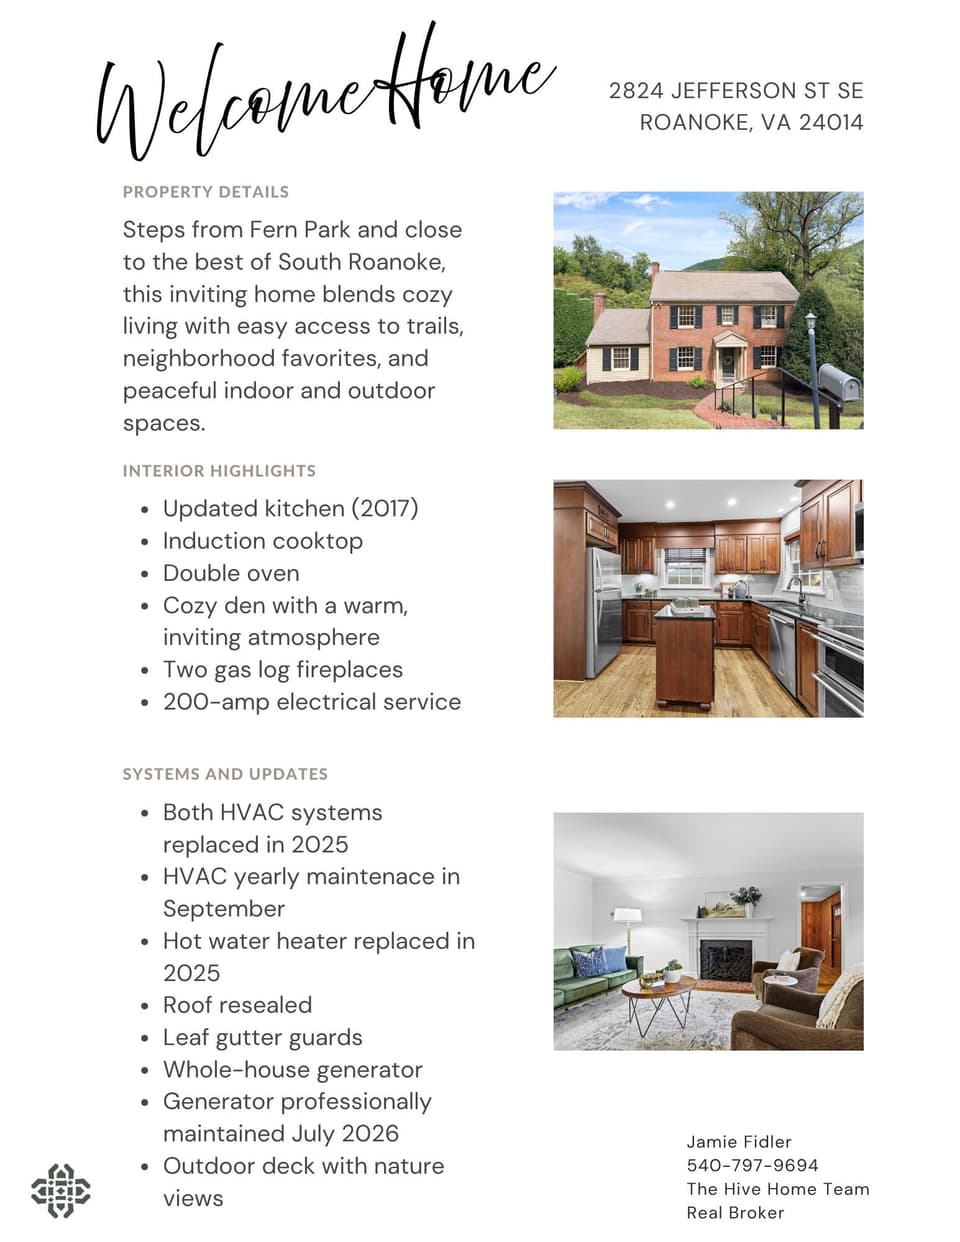
$514,000, price reduced by $15K
4 bd2.5 ba2,055 sq ft
2824 Jefferson St SE, Roanoke
Listing courtesy of Real Broker LLC - McLean
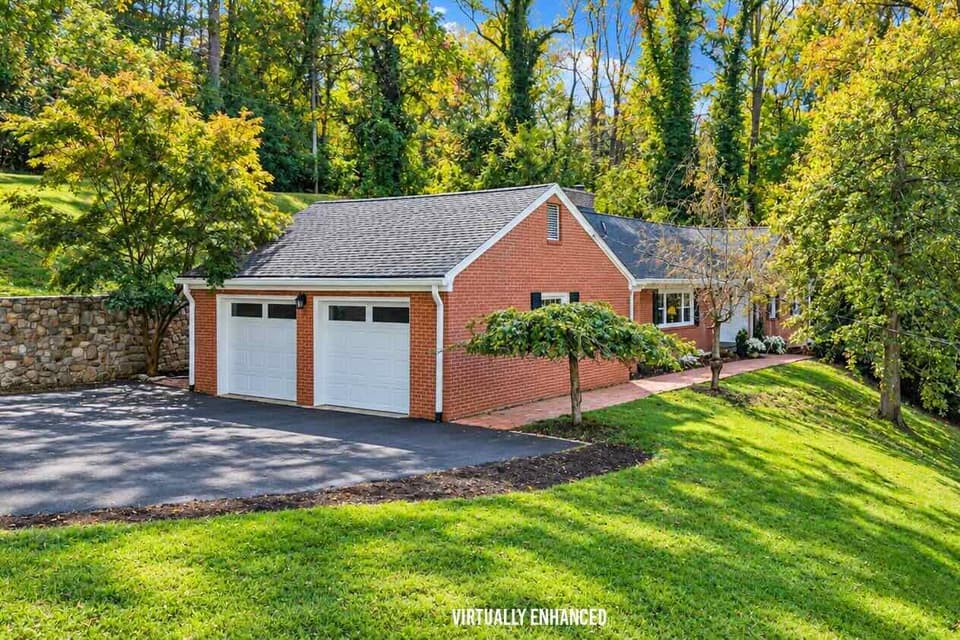
$589,000
4 bd3.5 ba3,158 sq ft
3223 Peakwood Dr SW, Roanoke
Listing courtesy of Long & Foster - Oak Grove
Nearby sales, last 12 months.
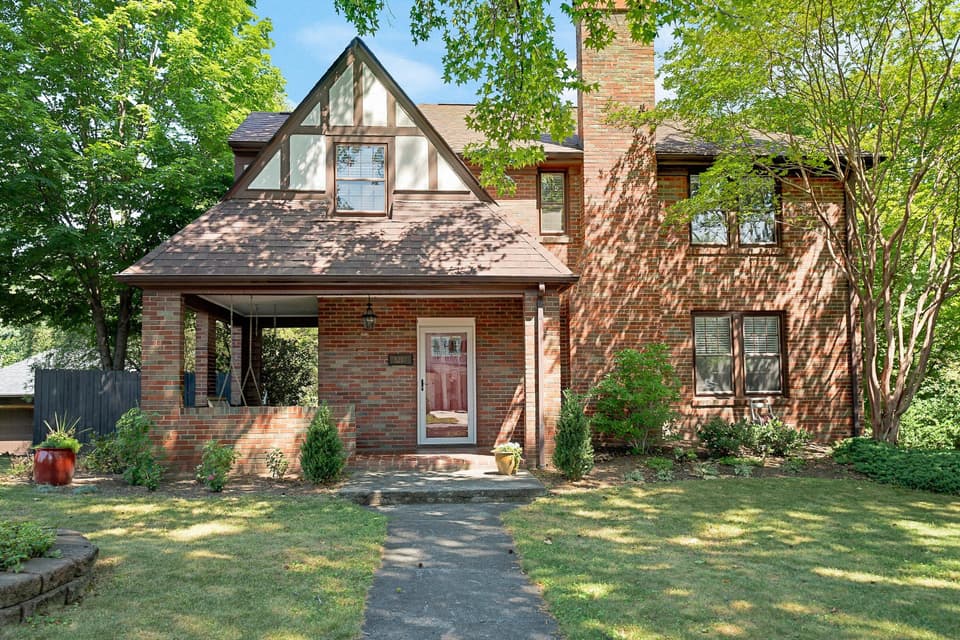 Sold Aug 21, 2026
$560,000
3 bd2.5 ba2,579 sq ft
3207 White Oak Rd SW, Roanoke
11% under asking, 134 days on market
Listing courtesy of Long & Foster - Roanoke Office
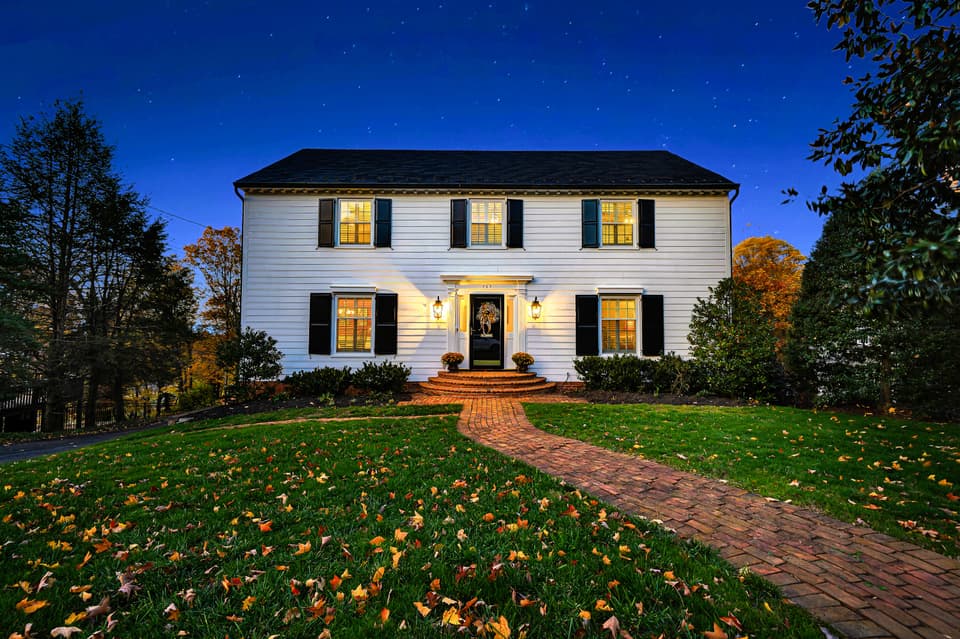 Sold Jul 28, 2026
$670,000
4 bd3.5 ba3,328 sq ft
727 White Oak Rd SW, Roanoke
20% under asking, 212 days on market
Listing courtesy of Mkb, REALTORS®
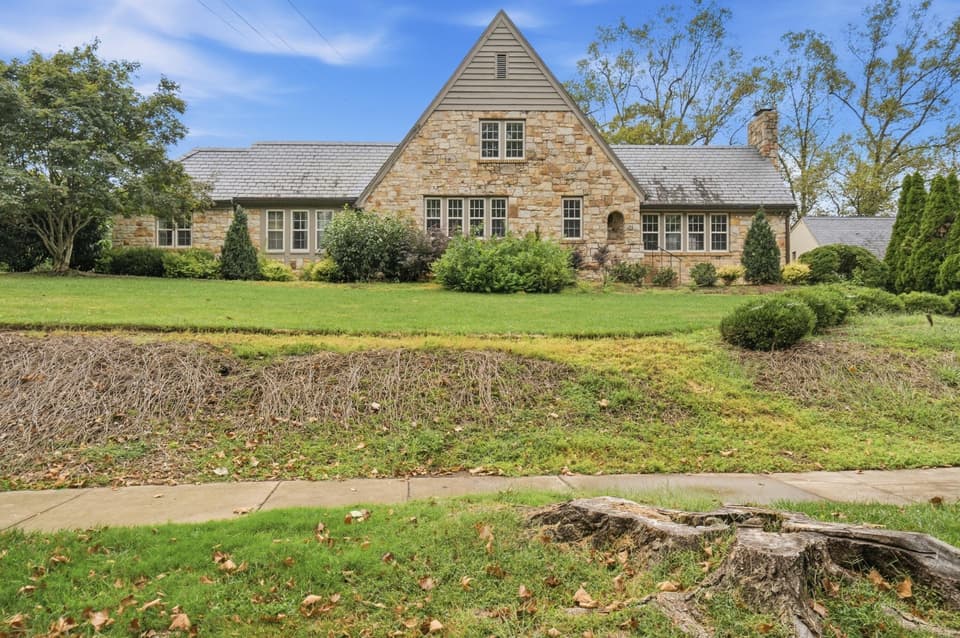 Sold Sep 29, 2026
$1,169,000
4 bd3 ba4,021 sq ft
3227 White Oak Rd SW, Roanoke
At asking price, 1 day on market
Listing courtesy of Mkb, REALTORS®
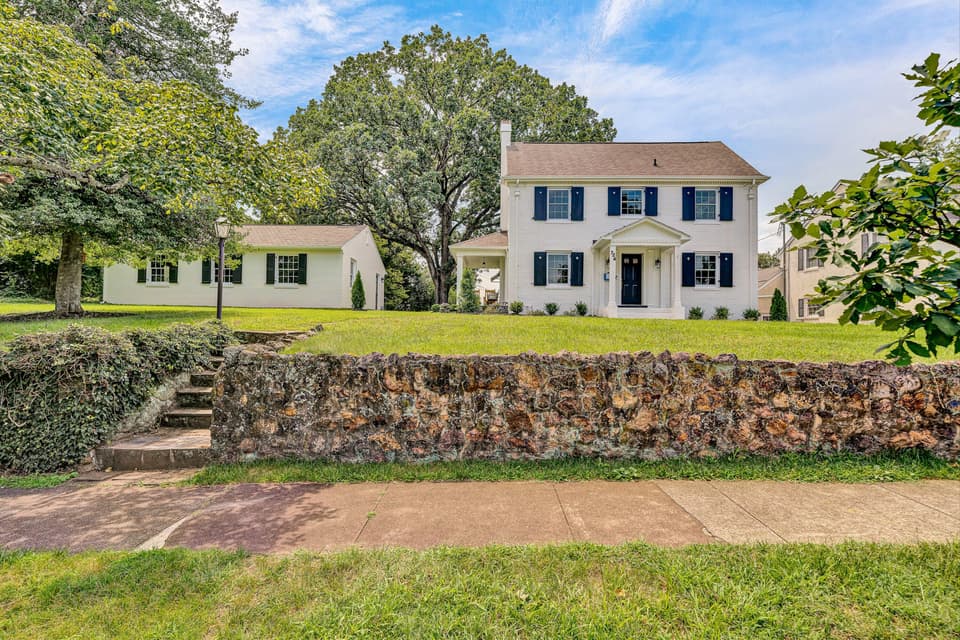 Sold Oct 30, 2026
$970,000
4 bd2.5 ba3,034 sq ft
724 White Oak Rd SW, Roanoke
8% under asking, 33 days on market
Listing courtesy of Aboone Homes LLC