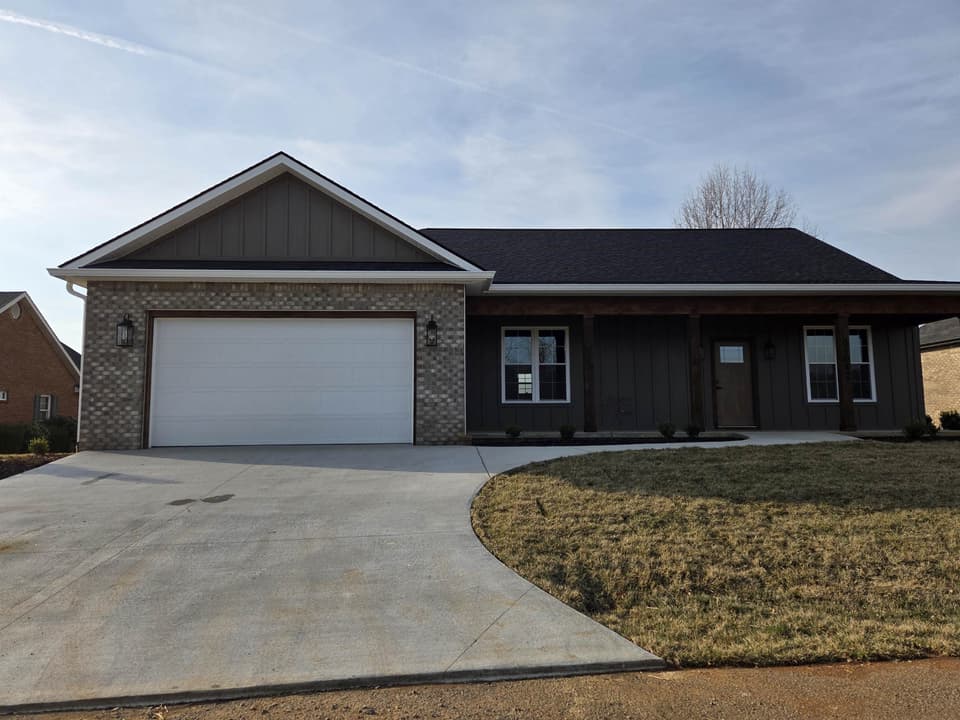
For sale
32029 Hillman Highway
Glade Spring, VA 24340
$899,000
- 5beds
- 4.5baths
- 5,428sq ft
- 12acres
- 1999built
Listed by River Mountain Realty, LLC
About this home.
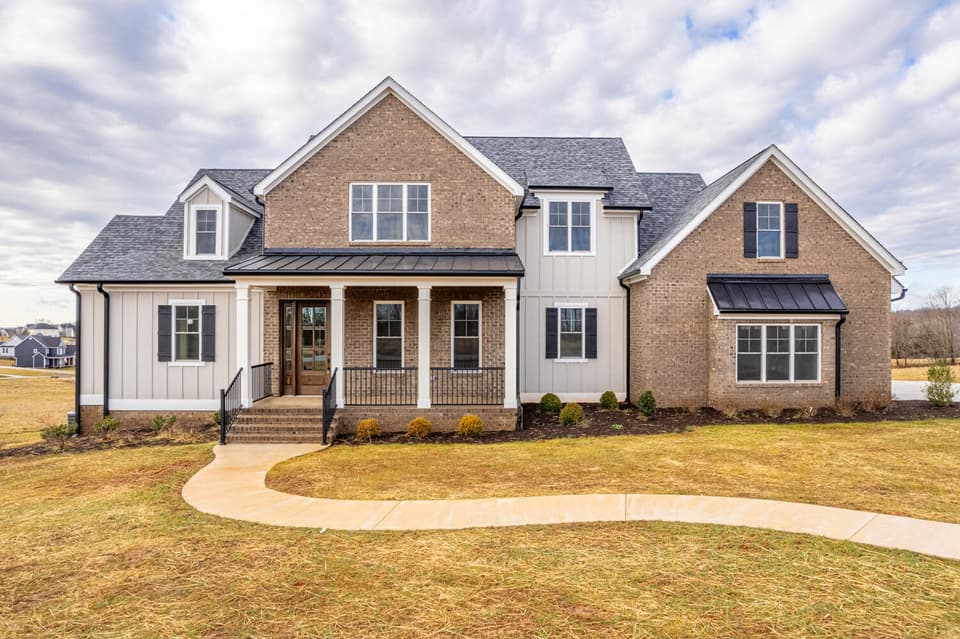
MOTIVATED SELLERS Just Rock Bottomed the price!! Stunning custom brick home offering nearly 5500 square feet with 4 bedrooms, 4 1/2 baths, and a thoughtfully designed floor plan on a beautiful setting with mountain and rolling farmland views. The completely updated eat-in kitchen features custom easy-close cabinetry, new granite countertops, and Premium Luxury Edition KitchenAid PrintShield appliances, including a gas cooktop with downdraft, smart double wall oven/microwave, dishwasher, and a French door refrigerator with bottom freezer. All kitchen appliances are less than two years old. Also less than 2 yrs old are the Whirlpool smart washer plus dryer located in the main floor laundry/mud room just off the kitchen. The spacious main-level master suite offers a tray ceiling, oversized walk-in closet, jetted tub, separate shower, private water closet, dual vanities, and a dedicated makeup area. The main level also includes a powder room, large family room with vaulted ceilings and a propane fireplace, a formal dining room, and a versatile bonus room perfect for a home office or formal living room. Upstairs you'll find four additional bedrooms, two full baths (including a Jack-and-Jill bath), plus a large separate bonus room. The finished basement functions like a separate living space with its own full kitchen with appliances, full bath, two bonus rooms, large den, and abundant space for entertaining, or multigenerational living. Outdoor amenities include an @two years old 7-person "Hot Springs Grande" saltwater or chlorine spa- from the Premium High Life Collection, with custom enclosure; updated front porch with new columns and railings, fresh landscaping including rubber mulch, and beautiful country and mountain views. In addition to the 2-car attached garage, the property features a 24' x 40' detached 3+car garage with ample room for vehicles, equipment, toys, and workshop space. This home also offers an extensive amount of closets and storage space.
Facts and features.
The home
- Type
- House (Single Family Residence)
- Style
- Traditional
- Bathrooms
- 4 full, 1 half
Inside
- Basement
- Finished, Full, Interior Entry, Unfinished, Walk-Out Access
- Fireplaces
- 2
- Flooring
- Carpet, Tile, Wood
- Appliances
- Built-In Oven, Dishwasher, Double Oven, Dryer, Gas Cooktop, Microwave, Refrigerator, Washer
- Interior features
- Ceiling Fan(s), Newer Paint, Tray Ceiling(s), Vaulted Ceiling(s), Walk-In Closet(s), Central Vacuum
Outside and lot
- Garage
- 5 spaces
- Exterior
- Brick
- Roof
- Shingle
- Outdoor features
- Horses Allowed
- Zoning
- Res/AG
Utilities
- Heating
- Zoned, Heat Pump
- Cooling
- Dual, Heat Pump
- Water source
- Public
- Sewer
- Septic Tank
Community
- HOA dues
- None
- County
- Washington-VA County
The listing
- Source
- Southwest Virginia Association of REALTORS® MLS #111213
Price and status history.
110
days on market
| Date | Event | Price |
|---|---|---|
| Oct 17, 2026 | Listed for sale | $899,000 |
Price per square foot
Asking price per finished square foot, compared with the median of 6,013 houses sold in the region in the last 12 months. 6% below the median.
Location.
32029 Hillman Highway, Glade Spring, VA 24340
Estimate a monthly payment.
Every number below is yours to change. The interest rate is an example, not a quote.
An estimate for planning only. It is not a loan offer or a rate quote, and it leaves out mortgage insurance and closing costs. A lender can give you exact numbers.
Listing information
Listing courtesy of River Mountain Realty, LLC.
Displayed by GRAVITY Real Estate Group.
Information last updated .
Listing information is provided for consumers' personal, non-commercial use and may not be used for any purpose other than to identify prospective properties consumers may be interested in purchasing. Information is deemed reliable but is not guaranteed and should be independently verified. Listings are courtesy of the listing brokerage shown with each property.
See it in person.
Request a tour.
Pick a day and a time. A GRAVITY agent will reach out to confirm.
Ask a question.
Ask about the home, the neighborhood or the next steps. A GRAVITY agent will reply by email or phone.
Similar homes for sale.
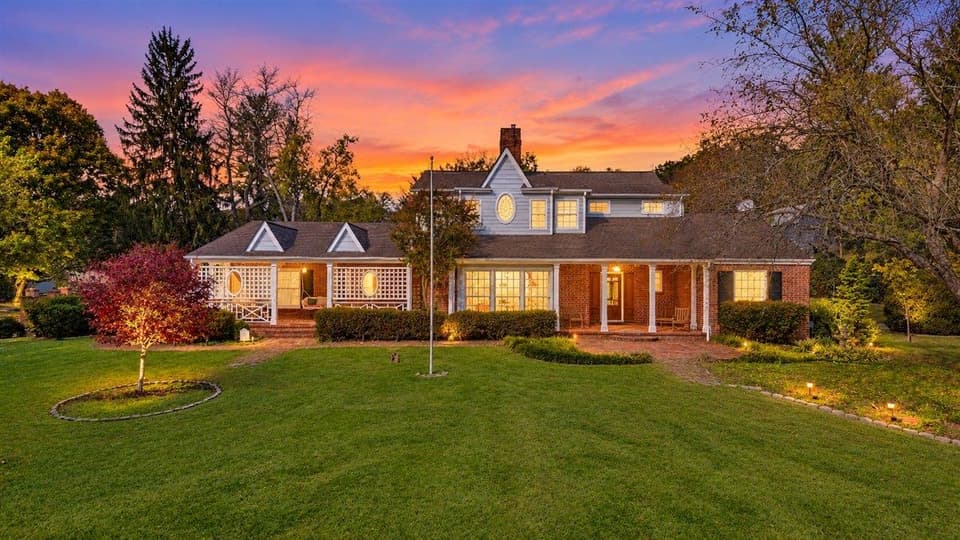
$800,000
8 bd7 ba5,678 sq ft
30461 30461 Oxford Avenue, Meadowview
Listing courtesy of KW Salem Professionals
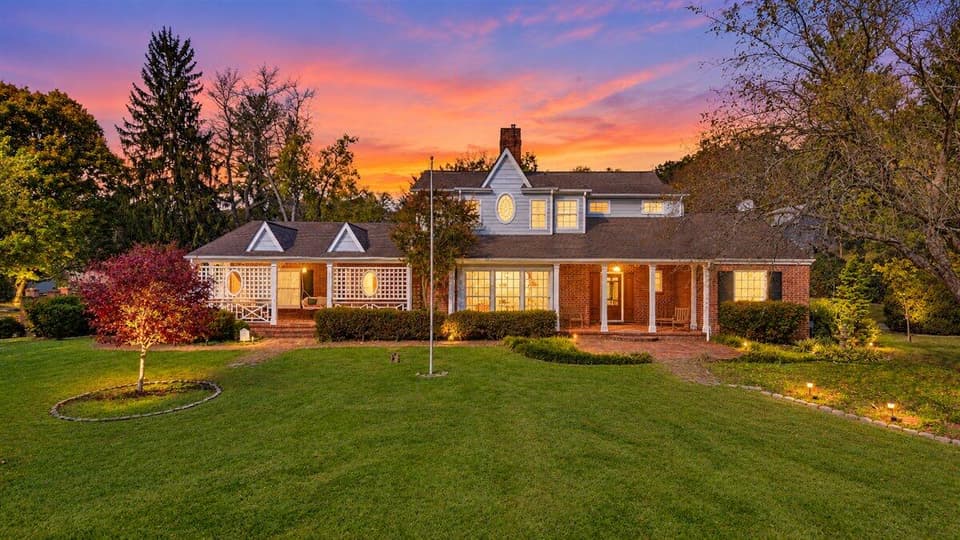
$800,000
8 bd7 ba5,678 sq ft
30461 Oxford Ave, Meadowview
Listing courtesy of Kw Salem Professionals
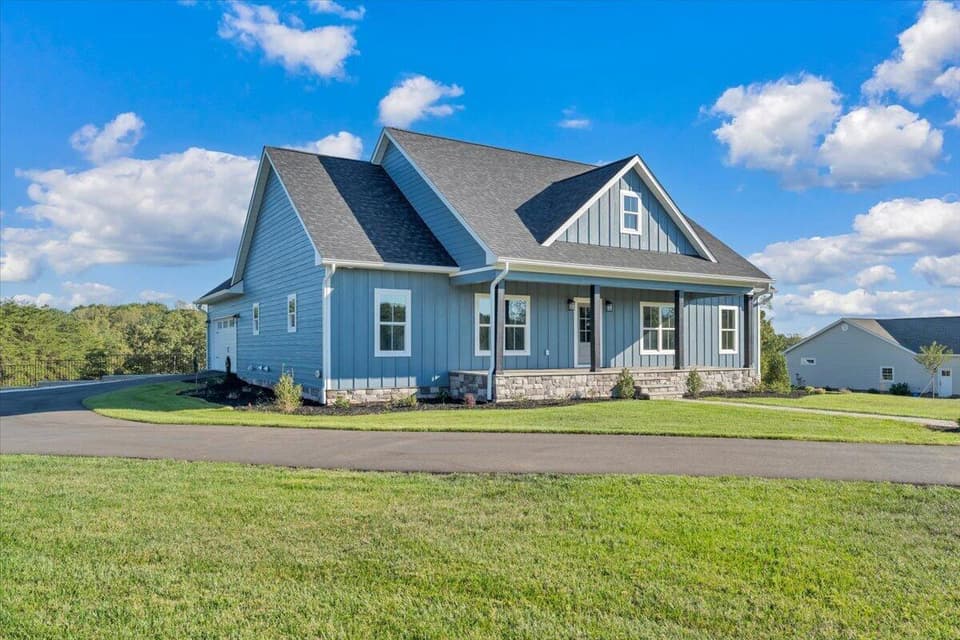
$899,000, price reduced by $26K
4 bd3.5 ba3,679 sq ft
27 Smokehouse Rd, Moneta
Listing courtesy of Exp Realty LLC - Sml
$899,900
5 bd3 ba3,312 sq ft
1510 Autumn Run Dr, Forest
Listing courtesy of Century 21 All-Service