For sale
312 & 368 Oak Hill Dr
Cana, VA 24317
$2,500,000
- 4beds
- 4.5baths
- 5,965sq ft
- 60acres
- 2014built
Listed by Fancy Gap Mountain Realty LLC
About this home.
Welcome to your private sanctuary! Tucked away, hidden with a secure gated entrance, this exceptional 60-acre estate offers ultimate privacy, natural beauty and incredible versatility. Featuring two distinct homes, detached garage, creek and outbuildings with gorgeous surroundings. The main residence offers luxury, space, comfort, boasting 5965 sq ft of meticulously designed living space, made for entertaining, everyday comfort and has a 2-car attached garage. Walk into the 8' x 14' foyer on the main level with a formal living and dining room, family room with a gas log stone fireplace, kitchen with all appliances conveying, granite counter tops, maple cabinets and a walk-in pantry, breakfast nook, spacious primary bedroom, bath with a jetted tub, tiled walk-in shower, double sinks with ample cabinets and half bath. Also, on the main level you have a covered front porch and a screened in back and side porch. On the upper level you have 3 bedrooms, 2 baths and a 17' x 24' bonus room. On the lower level you have a great room with a stone gas log fireplace, private walk out office, full bath and laundry. There is a chair lift to the upper and lower levels. Home has hardwood and tile flooring throughout. 50KW generator. Enjoy the 900 sq. ft. detached garage with water and heat. Beautiful concrete surrounding the house. Guest home includes: 1709 sq. ft., living room with gas log fireplace, all new paint throughout, updated kitchen with granite counter tops, cabinets and appliances, 2 bedrooms, 2 remodeled bathrooms, laundry area, finished sunroom with heat, 375 sq. ft. screened in porch for great entertaining and a full basement for storage. Home also has a generator. Private Trex deck overlooking the creek. Property also includes 20' x 50' lofted barn with an attached shed and a 24' x 50' barn. The land is well manicured, great for farming with good fencing, recreation or just to enjoy the abundant wildlife. Property is mostly in Va, but there is 14 acres in NC.
Facts and features.
The home
- Type
- House (Single Family Residence)
- Style
- Contemporary
- Bathrooms
- 4 full, 1 half
Inside
- Basement
- Exterior Entry, Finished, Full, Interior Entry, Walk-Out Access
- Flooring
- Tile, Wood
- Appliances
- Built-In Oven, Dishwasher, Double Oven, Dryer, Electric Range, Disposal, Microwave, Refrigerator, Washer
- Interior features
- Built-in Features, Ceiling Fan(s), Walk-In Closet(s), Internet Availability Other/See Remarks
Outside and lot
- Garage
- 2 spaces
- Exterior
- Brick, Dry Wall
- Roof
- Shingle
- Outdoor features
- Horses Allowed
Utilities
- Heating
- Heat Pump, Propane
- Cooling
- Central Air
- Water source
- Well
- Sewer
- Septic Tank
Community
- HOA dues
- None
- County
- Carroll County
The listing
- Source
- Southwest Virginia Association of REALTORS® MLS #112530
Price and status history.
14
days on market
| Date | Event | Price |
|---|---|---|
| Oct 31, 2026 | Listed for sale | $2,500,000 |
Price per square foot
Asking price per finished square foot, compared with the median of 6,006 houses sold in the region in the last 12 months. 137% above the median.
Location.
312 & 368 Oak Hill Dr, Cana, VA 24317
Estimate a monthly payment.
Every number below is yours to change. The interest rate is an example, not a quote.
An estimate for planning only. It is not a loan offer or a rate quote, and it leaves out mortgage insurance and closing costs. A lender can give you exact numbers.
Listing information
Listing courtesy of Fancy Gap Mountain Realty LLC.
Displayed by GRAVITY Real Estate Group.
Information last updated .
Listing information is provided for consumers' personal, non-commercial use and may not be used for any purpose other than to identify prospective properties consumers may be interested in purchasing. Information is deemed reliable but is not guaranteed and should be independently verified. Listings are courtesy of the listing brokerage shown with each property.
See it in person.
Request a tour.
Pick a day and a time. A GRAVITY agent will reach out to confirm.
Ask a question.
Ask about the home, the neighborhood or the next steps. A GRAVITY agent will reply by email or phone.
Similar homes for sale.
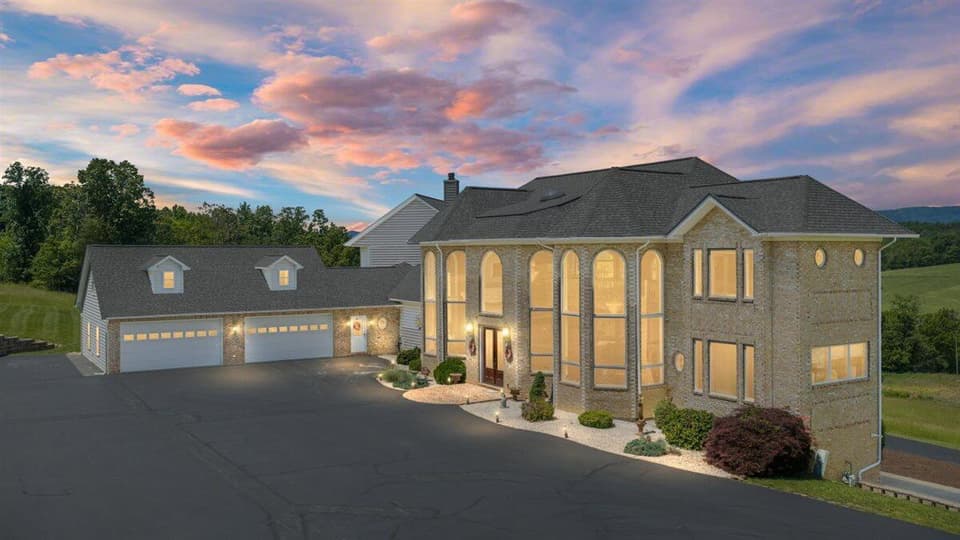
$2,450,000
4 bd6 ba7,773 sq ft
368 Ridge Hollow Rd, Edinburg
Listing courtesy of First Choice Real Estate LLC - Hardy
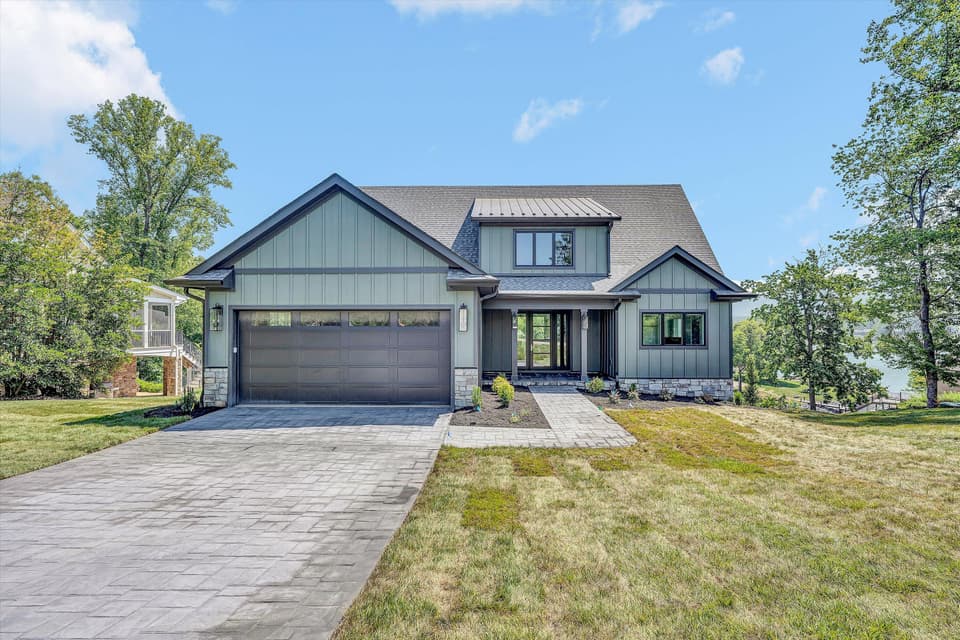
$2,435,000
4 bd4.5 ba3,925 sq ft
197 Mountain Shore Dr, Penhook
Listing courtesy of Berkshire Hathaway Homeservices Smith Mountain Lake Real Estate
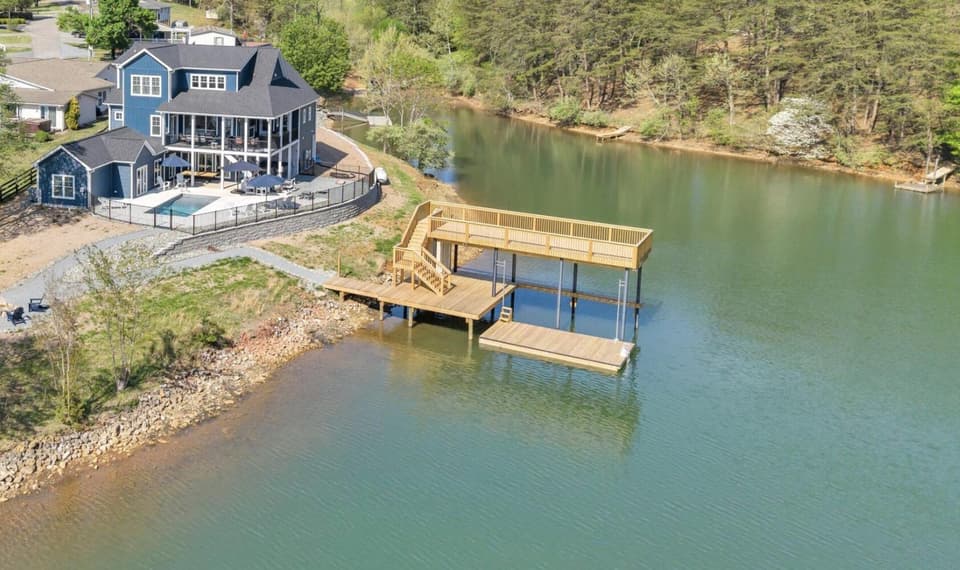
$2,250,000, price reduced by $245K
9 bd6 ba3,941 sq ft
2937 Blount Dr, Bumpass
Listing courtesy of Virginia Realty Group
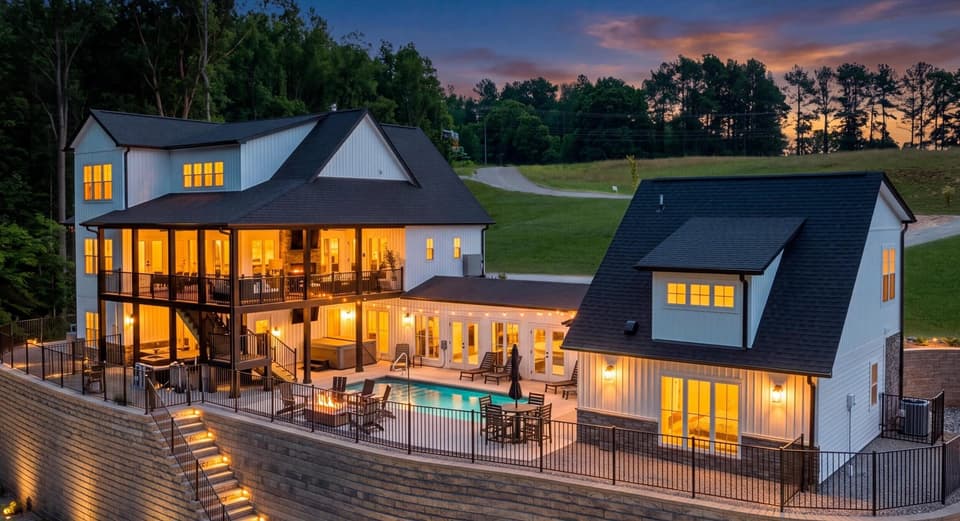
$2,949,950, price reduced by $50
9 bd7.5 ba4,410 sq ft
131 Oak Hollow Rd, Moneta
Listing courtesy of Virginia Realty Group