For sale
197 Mountain Shore Dr
Penhook, VA 24137 · The Waters Edge
$2,435,000
- 4beds
- 4.5baths
- 3,925sq ft
- 0.51acres
- 2026built
Listed by Berkshire Hathaway Homeservices Smith Mountain Lake Real Estate
About this home.
Imagine waking up to a beautiful sunrise over Smith Mountain and lake views, then unwinding in the afternoon shade on your covered porch. This custom-built home by Sole Source solution delivers luxury craftsmanship at every turn, framed by spectacular mountain views from every level. Designed for comfort and efficiency, the home features 9 ft ceilings on the main and upper levels and 10ft ceilings on the lower level, filling each space with natural light. Built with 2 x 6 exterior walls and fully insulated from rafters to ceiling, the home offers exceptional year-round comfort. An inground propane tank supports the on-demand hot water heater, gas fireplace, Cafe range, and a standby emergency generator with automatic switchgear-ensuring uninterrupted lake living and peace of mind. High-efficiency windows and doors, along with solid interior doors, reinforce the home's quality. Enjoy true main-floor living with a convenient laundry area and a spacious primary ensuite. The lower level is an entertainer's dream, complete with a custom wet bar, built-in cabinetry, and walkout access to beautiful outdoor living spaces. A freshly custom built dock offers maintenance-fee composite decking, powder-coated aluminum handrails, aluminum step ladder, dock-level storage and a gated diving area. Deep water ensures ideal conditions for a tritoon boat slip and swimming. The professionally designed and landscaped yard showcases a stamped concrete driveway, lush plantings maintained by an automatic irrigation system, and extensive hardscaping. Lighted pathways lead to a welcoming lower-level firepit area, perfect for evening gatherings. Every detail of this home has been thoughfully crafted to elevate lake living. Come experience the quality, comfort and beauty that defines this exceptional property.
(Taxes estimated)
Facts and features.
The home
- Type
- House (Single Family Residence)
- Style
- Contemporary
- Bathrooms
- 4 full, 1 half
Inside
- Basement
- Full
- Finished basement
- 1,309 sq ft
- Fireplaces
- 1
- Flooring
- Tile, Wood
- Appliances
- Microwave Oven (Built In), Dryer, Washer, Dishwasher, Gas Range, Range Hood, Refrigerator
- Interior features
- Walk-In Closet(s), Ceiling Fan(s), Wet Bar
Outside and lot
- Outdoor features
- Other - See Remarks
- View
- lake
- Lot setting
- Cul-De-Sac, Sloped Down
- Water
- Cove, Main Channel
Utilities
- Heating
- Zoned, Heat Pump Electric
- Cooling
- Heat Pump Electric, Zoned
- Water source
- Public
Community
- Subdivision
- The Waters Edge
- HOA dues
- $200 annually
- Community features
- Private Golf, Restaurant
- County
- Franklin County
The listing
- Source
- Roanoke Valley Association of REALTORS® MLS #929297
Price and status history.
128
days on market
| Date | Event | Price |
|---|---|---|
| Jul 8, 2026 | Listed for sale | $2,435,000 |
Price per square foot
Asking price per finished square foot, compared with the median of 30 houses sold in Penhook in the last 12 months. 72% above the median.
Estimate a monthly payment.
Every number below is yours to change. The interest rate is an example, not a quote.
An estimate for planning only. It is not a loan offer or a rate quote, and it leaves out mortgage insurance and closing costs. A lender can give you exact numbers.
Listing information
Listing courtesy of Berkshire Hathaway Homeservices Smith Mountain Lake Real Estate.
Displayed by GRAVITY Real Estate Group.
Information last updated .
Listing information is provided for consumers' personal, non-commercial use and may not be used for any purpose other than to identify prospective properties consumers may be interested in purchasing. Information is deemed reliable but is not guaranteed and should be independently verified. Listings are courtesy of the listing brokerage shown with each property.
See it in person.
Request a tour.
Pick a day and a time. A GRAVITY agent will reach out to confirm.
Ask a question.
Ask about the home, the neighborhood or the next steps. A GRAVITY agent will reply by email or phone.
Similar homes for sale.
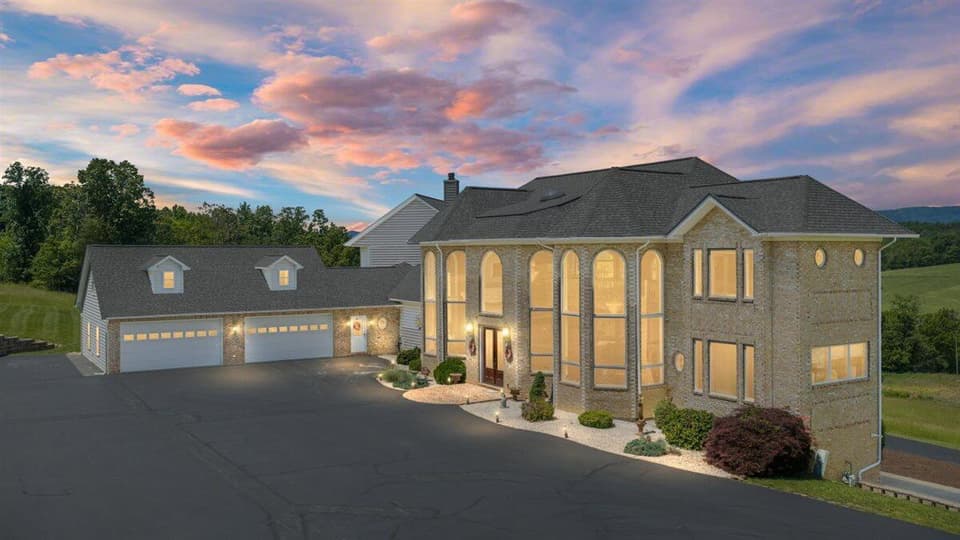
$2,450,000
4 bd6 ba7,773 sq ft
368 Ridge Hollow Rd, Edinburg
Listing courtesy of First Choice Real Estate LLC - Hardy
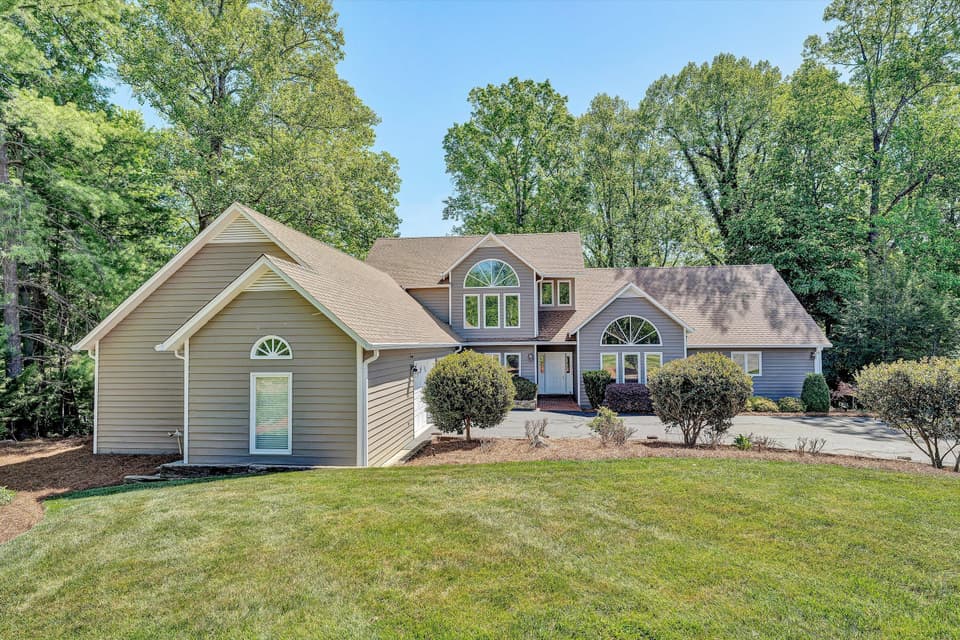
$2,395,000
4 bd3.5 ba5,565 sq ft
25 Findlay Cir, Penhook
Listing courtesy of Berkshire Hathaway Homeservices Smith Mountain Lake Real Estate
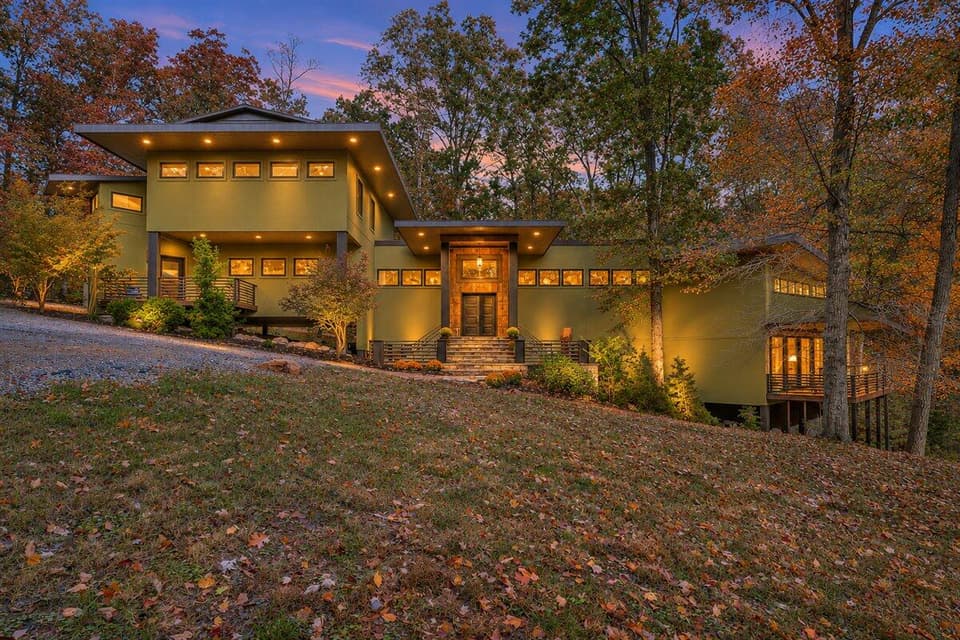 New
$2,375,000
4 bd2.5 ba5,022 sq ft
1251 Alpha Dr, Huddleston
Listing courtesy of Exp Realty LLC - Sml

$2,499,500
5 bd4.5 ba3,968 sq ft
3388 Flower Gap Rd, Blackwater
Listing courtesy of Highlands Real Estate | Sea Glass
Nearby sales, last 12 months.
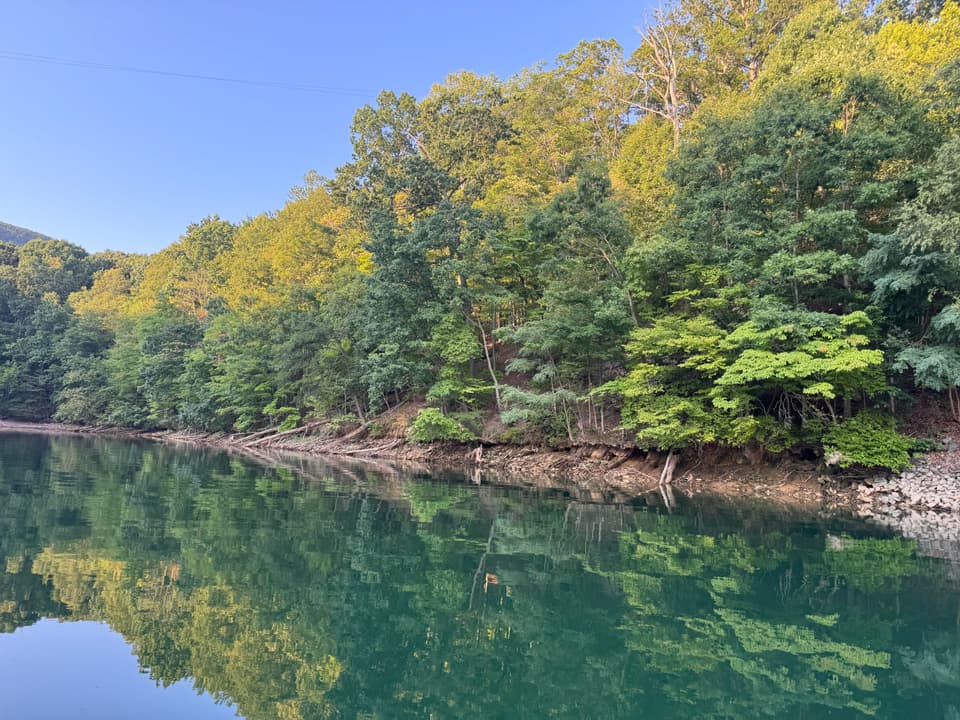 Sold Nov 6, 2026
$196,500
0.52 acresLand
Lot 1 Sweetwater Bay Dr, Penhook
2% under asking, 1 day on market
Listing courtesy of Non-Member Transaction Office
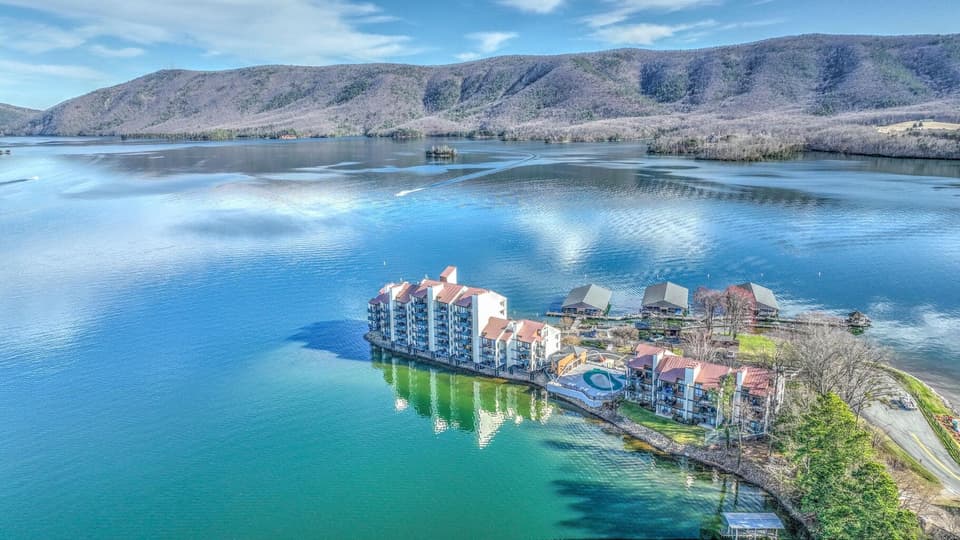 Sold Oct 19, 2026
$510,000
2 bd2 ba1,007 sq ft
6605 Smith Mountain Rd 227, Penhook
3% under asking, 12 days on market
Listing courtesy of Berkshire Hathaway Homeservices Smith Mountain Lake Real Estate
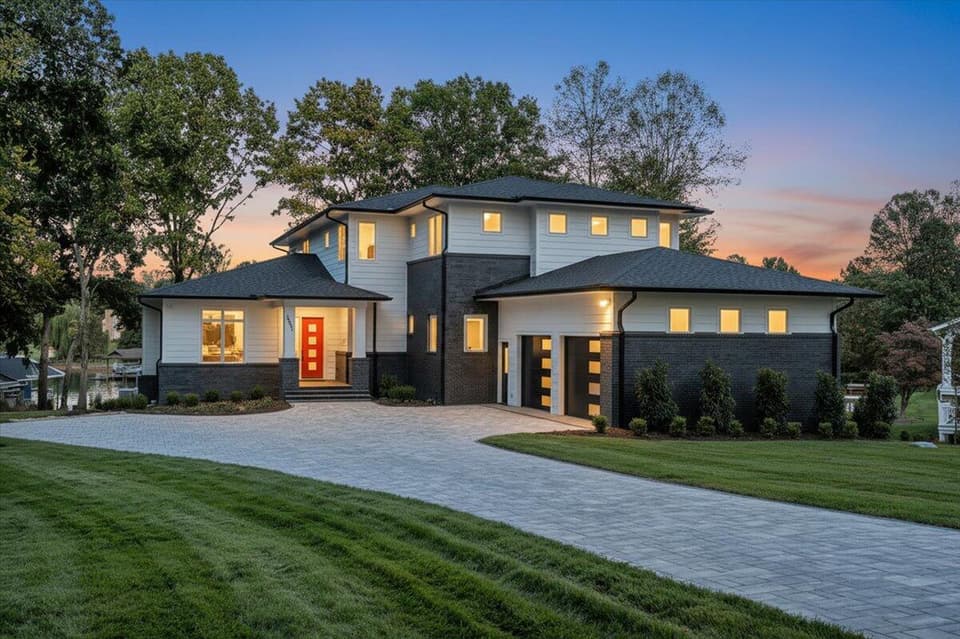 Sold Oct 16, 2026
$3,000,000
6 bd6 ba6,654 sq ft
2650 Waters Edge Dr, Penhook
18% under asking, 393 days on market
Listing courtesy of Berkshire Hathaway Homeservices Smith Mountain Lake Real Estate
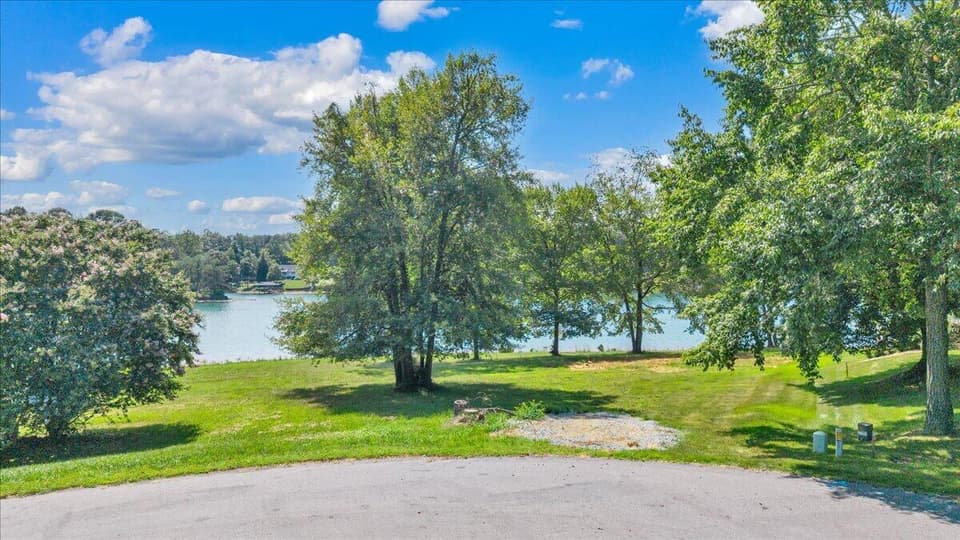 Sold Oct 14, 2026
$860,000
0.62 acresLand
Lot 432 Bridleridge Rd, Penhook
4% under asking, 32 days on market
Listing courtesy of Berkshire Hathaway Homeservices Smith Mountain Lake Real Estate