For sale
281 Louise Lane
Elliston, VA 24087 · Midway Estates
$270,000
- 3beds
- 2.5baths
- 1,580sq ft
- 0.05acres
- 2021built
Listed by Sharon Robertson, Robertson and Company Realty
Open house
No appointment needed during open house hours.
About this home.
SELLER OFFERING $5,000 TOWARD BUYER'S DISCOUNT POINTS, PREPAIDS, OR OTHER LENDER-APPROVED CLOSING COSTS WITH AN ACCEPTABLE OFFER! NEARLY NEW, SPACIOUS & MOVE-IN READY! Built in 2021, this 3-bedroom, 2.5-bath townhome offers modern finishes, generous living space, and a convenient location between Roanoke and the New River Valley! Enjoy an open-concept main level with LVP flooring, a spacious living area, and a stylish kitchen featuring espresso cabinetry, granite countertops, and stainless-steel appliances. Upstairs offers three roomy bedrooms, ample storage, and a primary suite with a private bath. A rear patio and attached one-car garage add everyday convenience. The HOA handles lawn care, snow removal, and select exterior maintenance for easy, low-maintenance living. Just minutes from I-81 with convenient access to Roanoke, Salem, Christiansburg, Blacksburg, and Radford. Modern comfort, convenient location, and $5,000 in buyer savings!
Facts and features.
The home
- Type
- Townhome
- Style
- Townhouse
- Bathrooms
- 2 full, 1 half
- Levels
- Two or more
Inside
- Basement
- Slab
- Fireplaces
- None
- Flooring
- Carpet, LVP, Vinyl
- Appliances
- Dryer Hookup-Elec, Microwave, Range/Electric, Refrigerator, Washer Hookup
- Interior features
- Ceiling Fan(s), Custom Cabinets, Custom Countertops, Walk-in Closet(s)
Outside and lot
- Garage
- 1 space, single attached
- Exterior
- Vinyl
- Roof
- Shingle
- Outdoor features
- Concrete Driveway, Curbs, Insulated Glass, Porch, Quality Landscaping, Sidewalks, Street Lights, Patio
- Zoning
- SF Residen
Utilities
- Heating
- Forced Air, Gas-Natural
- Cooling
- Heat Pump
- Water source
- Public Water
- Sewer
- Public System
Community
- Subdivision
- Midway Estates
- HOA dues
- $1,116 annually (includes common area maint, snow removal, some yard maint)
- County
- Montgomery County
- Schools
- See the assigned schools
The listing
- Source
- New River Valley Association of REALTORS® MLS #428961
Price and status history.
28
days on market
| Date | Event | Price |
|---|---|---|
| Oct 16, 2026 | Listed for sale | $270,000 |
Price per square foot
Asking price per finished square foot, compared with the median of 367 townhomes sold in the region in the last 12 months. 8% below the median.
Location.
281 Louise Lane, Elliston, VA 24087
Schools.
-
Elementary
4580 Eastern Montgomery Lane, Elliston540-268-1147School website
-
Middle
4179 Old Town Road, Shawsville540-268-2262School website
-
High
4695 Crozier Road, Elliston540-268-3010School website
Assigned by attendance zone. Boundaries can change; confirm with Montgomery County Public Schools. Distances are straight-line.
Estimate a monthly payment.
Every number below is yours to change. The interest rate is an example, not a quote.
An estimate for planning only. It is not a loan offer or a rate quote, and it leaves out mortgage insurance and closing costs. A lender can give you exact numbers.
Listing information
Listing courtesy of Sharon Robertson, Robertson and Company Realty.
Displayed by GRAVITY Real Estate Group.
Information last updated .
Listing information is provided for consumers' personal, non-commercial use and may not be used for any purpose other than to identify prospective properties consumers may be interested in purchasing. Information is deemed reliable but is not guaranteed and should be independently verified. Listings are courtesy of the listing brokerage shown with each property.
See it in person.
Request a tour.
Pick a day and a time. A GRAVITY agent will reach out to confirm.
Ask a question.
Ask about the home, the neighborhood or the next steps. A GRAVITY agent will reply by email or phone.
Similar homes for sale.
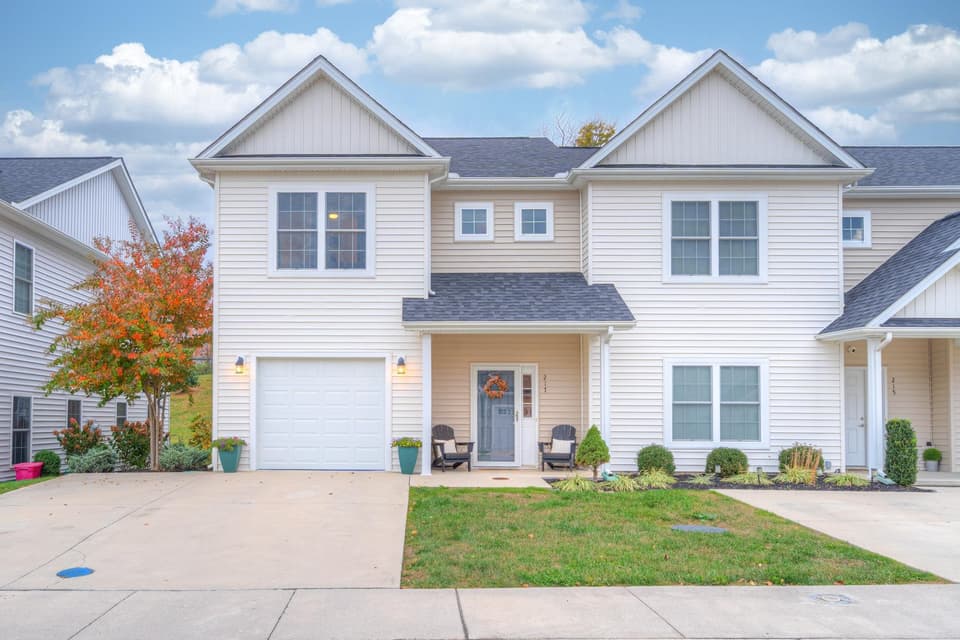 New
$275,000
3 bd2.5 ba1,508 sq ft
217 Louise Lane, Elliston
Listing courtesy of Nest Realty SWVA
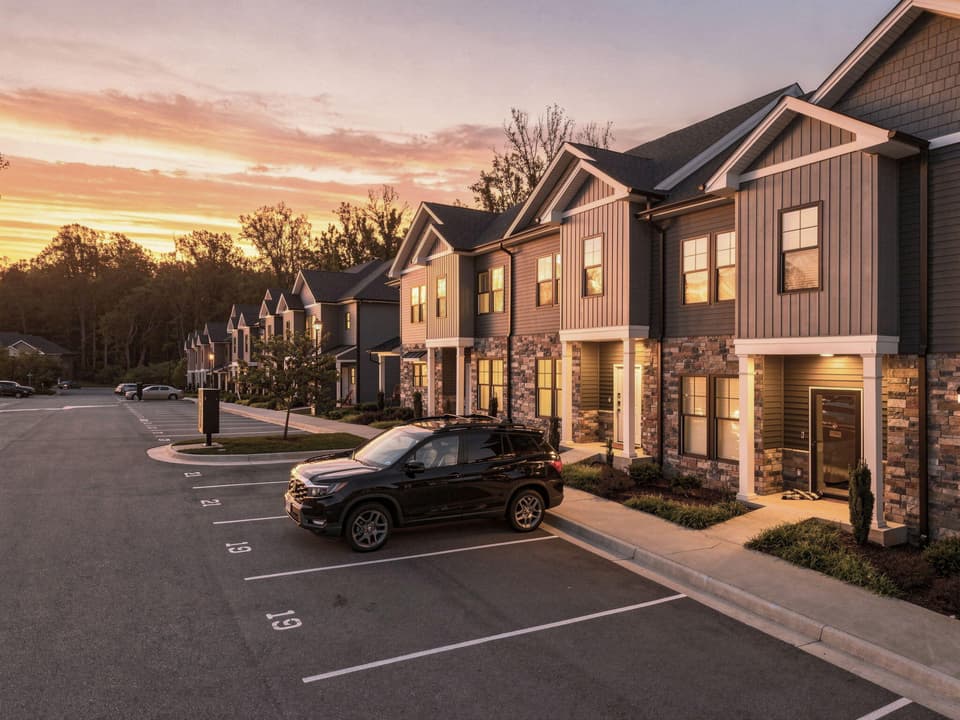
$299,000, price reduced by $21K
3 bd3.5 ba1,635 sq ft
21 Cuddington Ln, Lynchburg
Listing courtesy of Exp Realty LLC - Forest
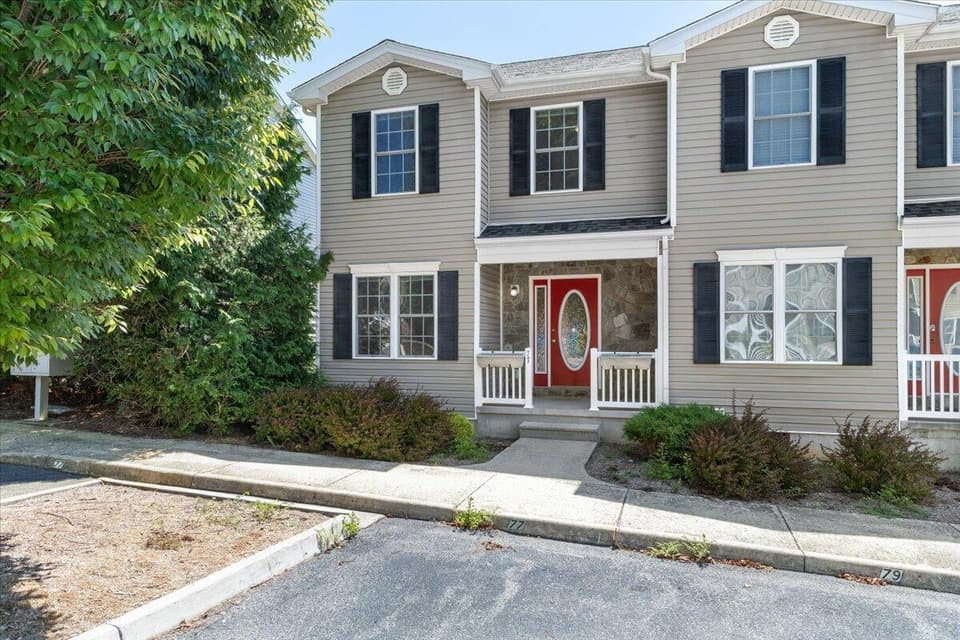
$239,000, price reduced by $11K
3 bd2.5 ba1,474 sq ft
77 Pinnacle Ln, Lexington
Listing courtesy of Real Broker, LLC - Roanoke
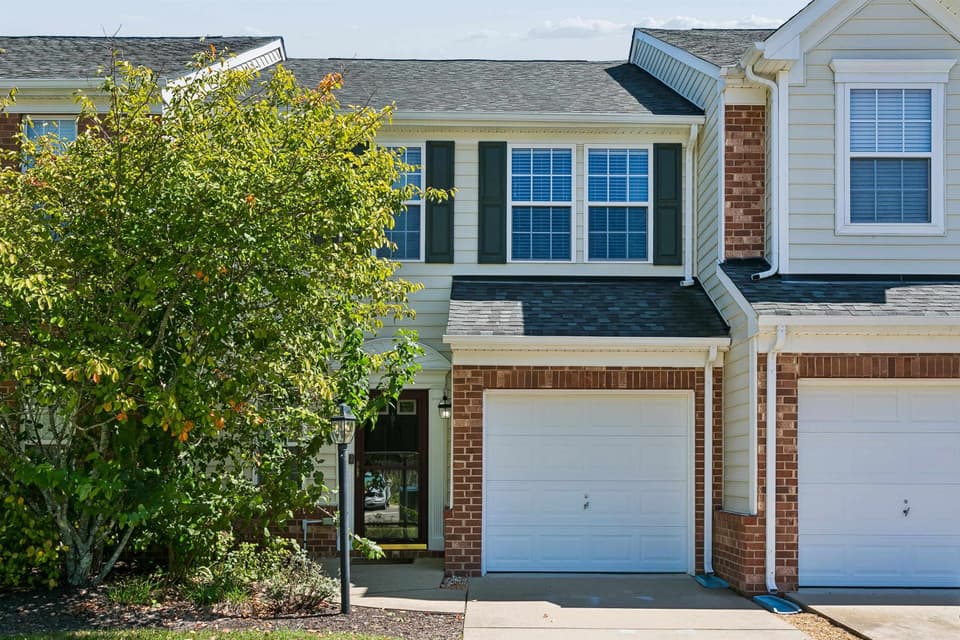
$339,000
3 bd2.5 ba1,751 sq ft
212 Ashton Drive, Yorktown
Listing courtesy of Berkshire Hathaway Home Services Mountain Sky Properties-Blacksburg
Nearby sales, last 12 months.
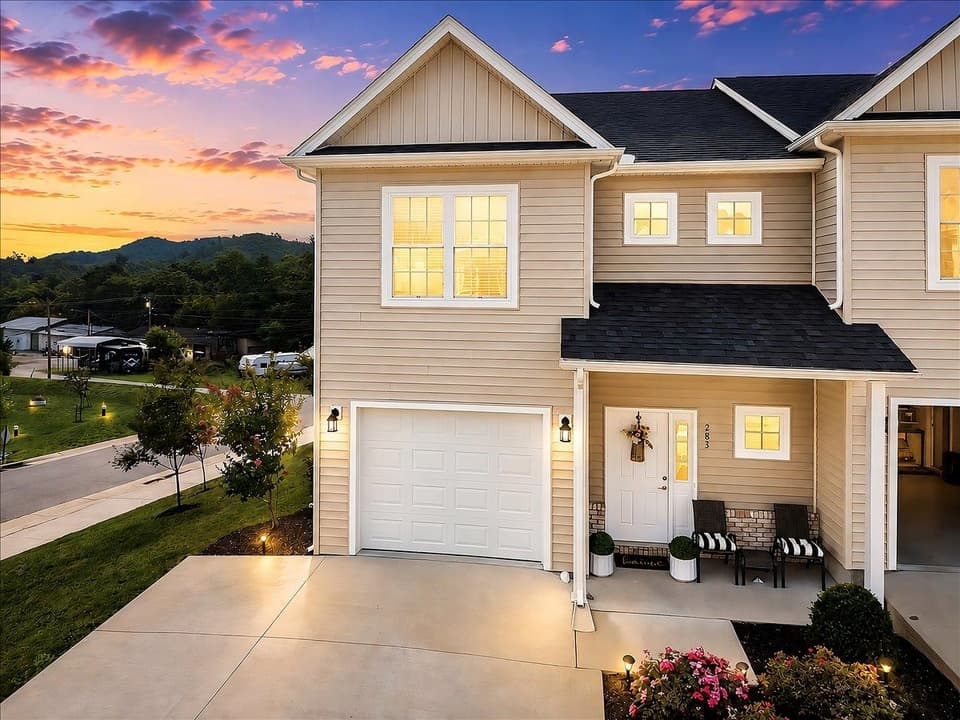 Sold Sep 18, 2026
$266,000
3 bd2.5 ba1,574 sq ft
283 Louise Lane, Elliston
2% under asking, 31 days on market
Listing courtesy of Robertson and Company Realty
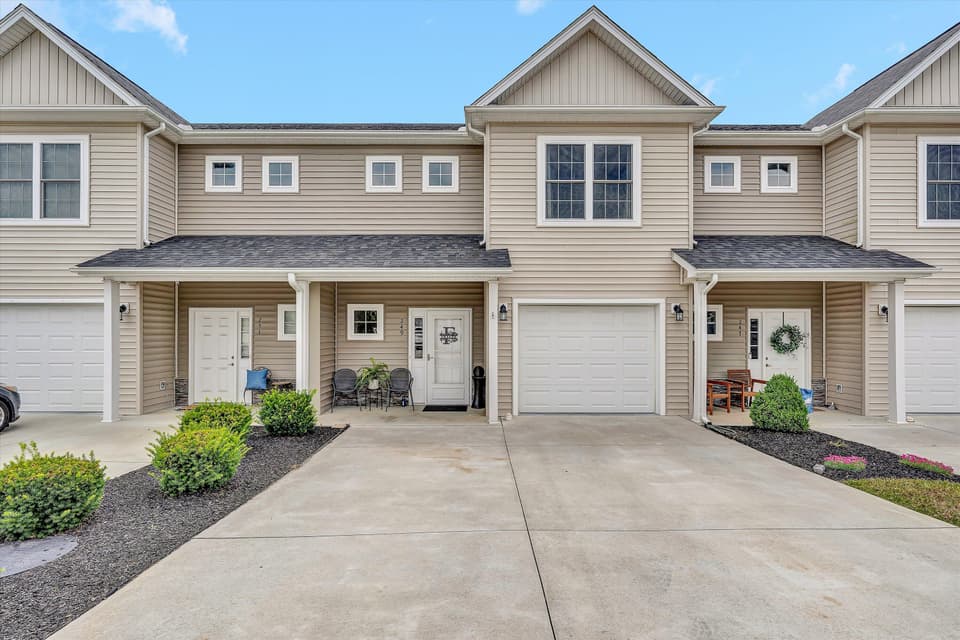 Sold Aug 5, 2026
$272,500
3 bd2.5 ba1,580 sq ft
249 Louise Ln, Elliston
1% over asking, 33 days on market
Listing courtesy of Nest Realty Roanoke
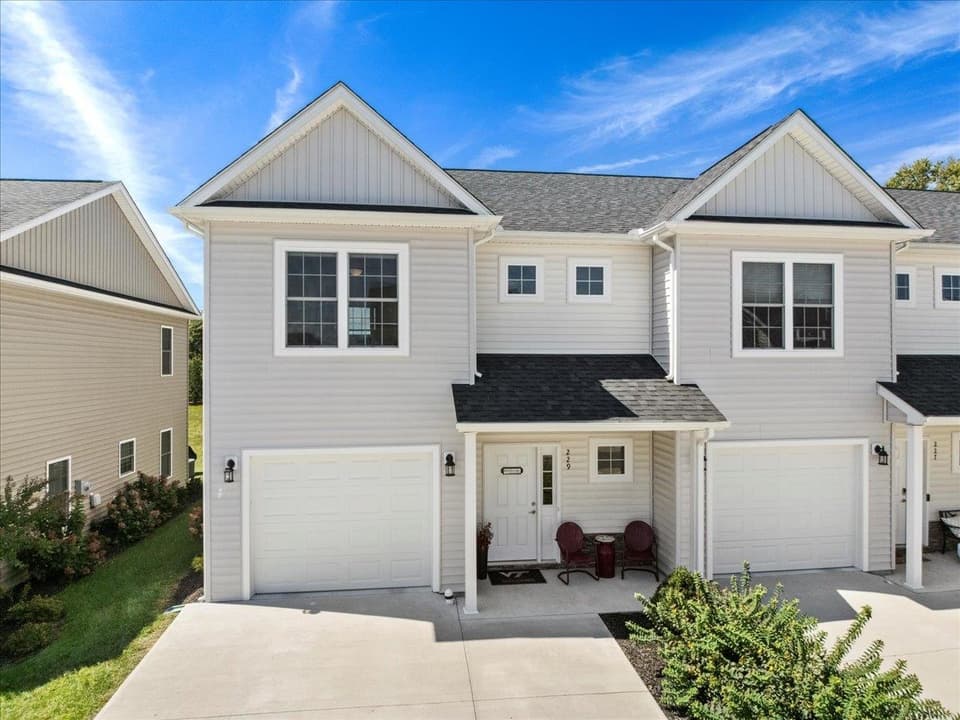 Sold Nov 13, 2025
$282,500
3 bd2.5 ba1,495 sq ft
229 Louise Lane, Elliston
3% over asking, 21 days on market
Listing courtesy of eXp Realty
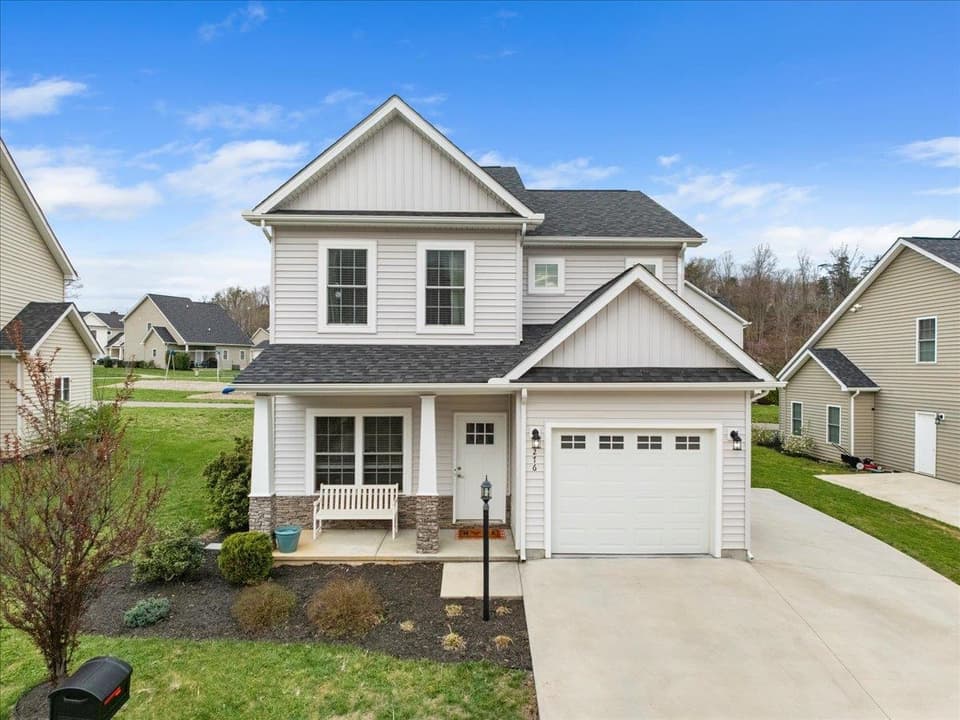 Sold Jul 30, 2026
$305,000
4 bd2.5 ba1,769 sq ft
276 Louise Lane, Elliston
9% under asking, 35 days on market
Listing courtesy of TRINITY Real Estate