For sale
22455 Wyldwood Rd
Abingdon, VA 24211 · Wyldwood
$648,000
- 3beds
- 2.5baths
- 4,211sq ft
- 1.7acres
- 1997built
Listed by Matt Smith Realty
About this home.
Back on the market due to no fault of sellerWelcome to this stunning cabin-style modern home offering breathtaking views of South Holston Lake and the surrounding mountains. Upon entering, you are immediately captivated by the impressive two-story great room featuring exposed logs, a floor-to-ceiling stone fireplace, and expansive windows that flood the home with natural light, complemented by beautiful skylights throughout. A covered porch just off the great room provides the perfect place to relax while overlooking South Holston Lake. Just steps away, you'll find a beautifully designed open kitchen highlighted by granite countertops, an adjoining dining area, and the convenience of a main-level laundry room. A half bath is conveniently located in the main hallway. Upstairs, the inviting primary suite overlooks the great room below and features a private suite filled with natural light, a spacious walk-in closet, and additional storage. Step onto your private balcony and enjoy peaceful evenings stargazing above the mountains. The lower level offers a spacious den/recreation area complete with a second impressive fireplace, along with two additional bedrooms and a full bathroom—ideal for guests or extended living space. Both fireplaces offer wood-burning or gas options. This custom-built home showcases detailed trim work, custom cabinets, beautiful molding throughout, along with numerous recent updates. Outdoor living is just as impressive, featuring an above-ground saltwater pool and a covered patio retreat with scenic lake views from the walk-out basement. A two-car attached garage adds convenience and functionality. Located approximately mile from boat access and situated on 2 lots being approx. 1.73 acres, this rare mountain retreat combines privacy with convenience— minutes from downtown Abingdon, I-81, Washington County Park, Bristol, Sportsman's Marina, and South Holston Lake. A truly beautiful, rare mountain escape. Make it your primary or second home.
Facts and features.
The home
- Type
- House (Single Family Residence)
- Style
- Cabin, Log Home
- Bathrooms
- 2 full, 1 half
Inside
- Basement
- Exterior Entry, Finished, Full, Interior Entry, Walk-Out Access
- Fireplaces
- 2
- Flooring
- Newer Floor Covering, Tile, Plank, Wood
- Appliances
- Built-In Oven, Dishwasher, Dryer, Electric Cooktop, Refrigerator, Washer
- Interior features
- Ceiling Fan(s), Newer Paint, Vaulted Ceiling(s), Walk-In Closet(s), Cable High Speed Internet
Outside and lot
- Garage
- 2 spaces
- Exterior
- Log, Dry Wall
- Roof
- Shingle
- Outdoor features
- Balcony
- Zoning
- SR
Utilities
- Heating
- Electric, Heat Pump, Propane, Wood
- Cooling
- Central Air, Heat Pump
- Water source
- Public
- Sewer
- Septic Tank
Community
- Subdivision
- Wyldwood
- HOA dues
- $303 annually
- County
- Washington-VA County
The listing
- Source
- Southwest Virginia Association of REALTORS® MLS #110146
Price and status history.
181
days on market
| Date | Event | Price |
|---|---|---|
| Nov 7, 2026 | Back on the market | Same price |
| Oct 17, 2026 | Listed for sale | $648,000 |
Price per square foot
Asking price per finished square foot, compared with the median of 6,006 houses sold in the region in the last 12 months. 13% below the median.
Location.
22455 Wyldwood Rd, Abingdon, VA 24211
Estimate a monthly payment.
Every number below is yours to change. The interest rate is an example, not a quote.
An estimate for planning only. It is not a loan offer or a rate quote, and it leaves out mortgage insurance and closing costs. A lender can give you exact numbers.
Listing information
Listing courtesy of Matt Smith Realty.
Displayed by GRAVITY Real Estate Group.
Information last updated .
Listing information is provided for consumers' personal, non-commercial use and may not be used for any purpose other than to identify prospective properties consumers may be interested in purchasing. Information is deemed reliable but is not guaranteed and should be independently verified. Listings are courtesy of the listing brokerage shown with each property.
See it in person.
Request a tour.
Pick a day and a time. A GRAVITY agent will reach out to confirm.
Ask a question.
Ask about the home, the neighborhood or the next steps. A GRAVITY agent will reply by email or phone.
Similar homes for sale.
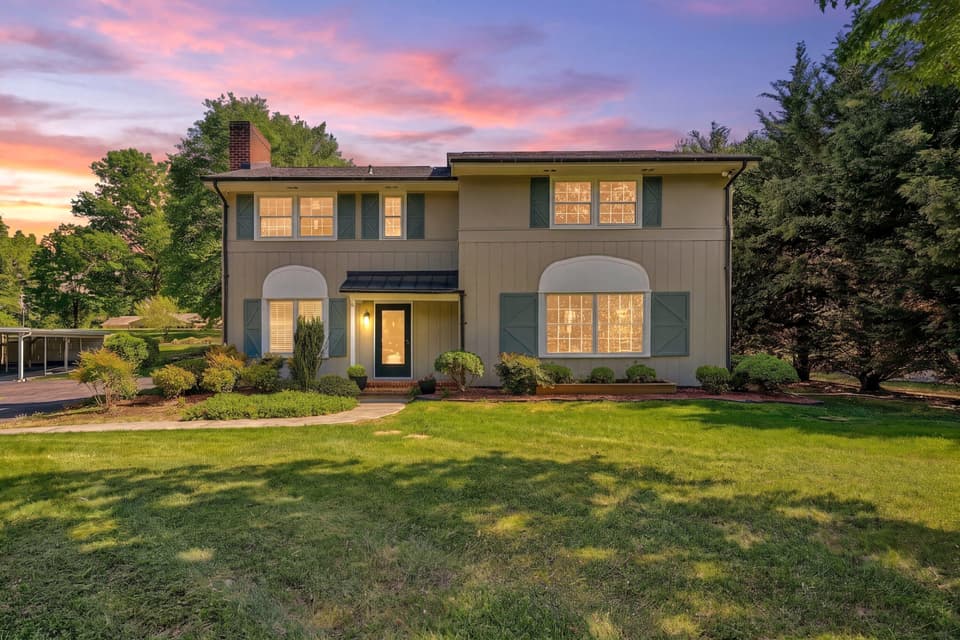
$650,000
3 bd2.5 ba2,410 sq ft
4114/4118 Belle Aire Cir SW, Roanoke
Listing courtesy of Stover Davis Realty & Associates LLC

$645,000
3 bd2 ba1,864 sq ft
1198 Jackson Road, Westfield
Listing courtesy of Land Pro Real Estate, Inc
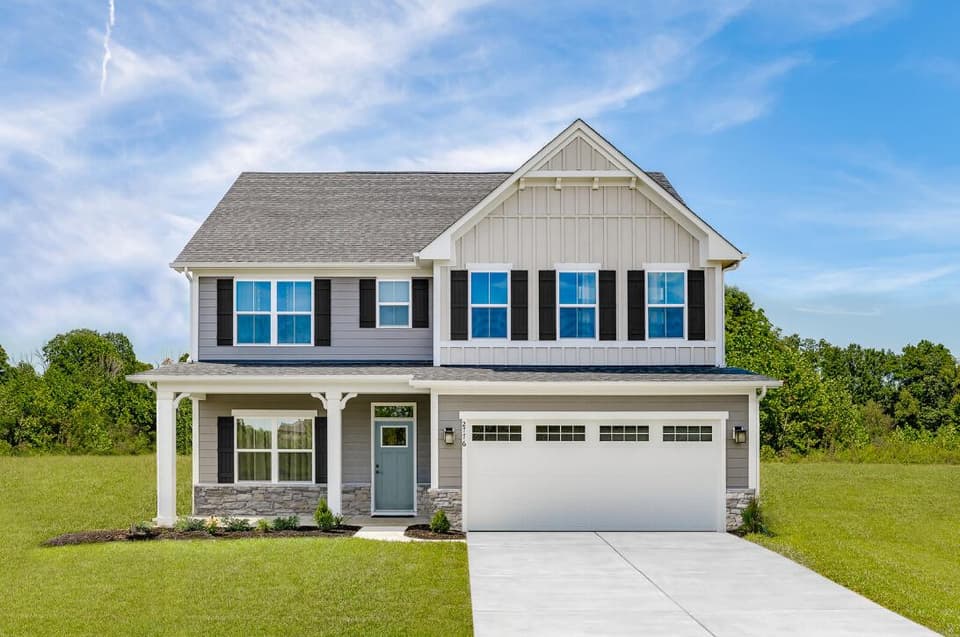
$664,990, price reduced by $10K
5 bd3 ba2,718 sq ft
1104 Claremont Ct SW, Roanoke
Listing courtesy of Mkb, REALTORS®
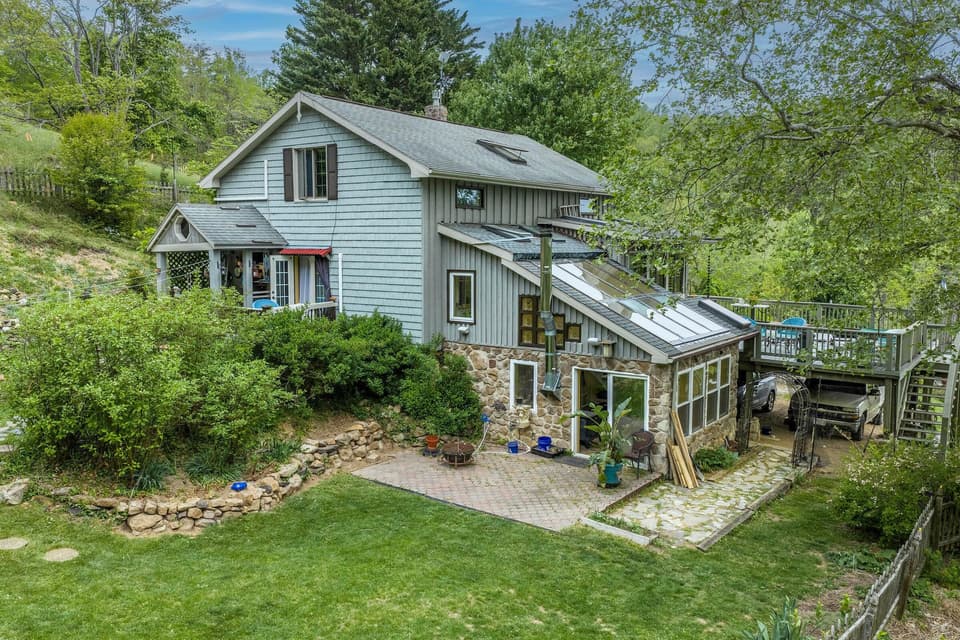
$625,000, price reduced by $34K
3 bd2 ba1,888 sq ft
311 Higgins Hollow Rd, Lexington
Listing courtesy of Lexington Real Estate Connection