For sale
21580 Moonlight Bay Rd
Abingdon, VA 24211 · Widners P01
$1,090,000
- 4beds
- 3baths
- 6,117sq ft
- 0.81acres
- 1996built
Listed by Matt Smith Realty
About this home.
A true rarity and an extraordinary opportunity! This one-of-a-kind lakefront estate offers approximately 6,000 square feet of impressive and versatile living space, exceptional amenities, and breathtaking panoramic views of the lake and surrounding mountains. Whether you're relaxing indoors or enjoying the expansive deck spaces designed for entertaining, you'll appreciate the beauty and tranquility that surround this remarkable property. The home features four spacious bedrooms, three full bathrooms, and two complete kitchens, providing incredible flexibility for guests, extended family, or multi-generational living. The thoughtfully designed floor plan offers generous living areas, abundant natural light, and endless possibilities to fit your lifestyle. Step outside to your private dock, complete with electricity, water, a refrigerator, and additional conveniences, making it easy to spend long days boating, fishing, swimming, or simply enjoying the lake from your own backyard. From its commanding lake and mountain views to its substantial size, versatile layout, expansive garage space, and abundant storage, this home delivers a lifestyle rarely found. Every detail has been designed to maximize comfort, functionality, and waterfront living. Conveniently located just minutes from historic downtown Abingdon, the Hard Rock Casino, the Virginia Creeper Trail, shopping, dining, and endless outdoor recreation, you'll enjoy the perfect balance of privacy and accessibility. With too many features and updates to list, this exceptional property truly must be experienced in person. This is more than a home. It's a priceless lakefront retreat where unforgettable memories are waiting to be made.
Facts and features.
The home
- Type
- House (Single Family Residence)
- Style
- Contemporary
Inside
- Basement
- Full, Unfinished, Walk-Out Access, Walk-Up Access
- Fireplaces
- 1
- Flooring
- Carpet, Tile, Wood
- Appliances
- Dishwasher, Dryer, Electric Water Heater, Disposal, Microwave, Range, Refrigerator, Trash Compactor, Washer, Water Filter, Other
- Interior features
- Built-in Features, Carbon Monoxide Detector, Cathedral Ceiling(s), Shelving, Vaulted Ceiling(s), Walk-In Closet(s), Wet Bar, High Speed Internet
Outside and lot
- Garage
- 2 spaces
- Exterior
- Stone Veneer, Wood Siding, Dry Wall
- Roof
- Shingle
- Zoning
- SR
Utilities
- Heating
- Heat Pump
- Cooling
- Heat Pump
- Water source
- Public
- Sewer
- Septic Tank
Community
- Subdivision
- Widners P01
- HOA dues
- $150 annually
- County
- Washington-VA County
The listing
- Source
- Southwest Virginia Association of REALTORS® MLS #111312
Price and status history.
101
days on market
| Date | Event | Price |
|---|---|---|
| Oct 17, 2026 | Listed for sale | $1,090,000 |
Price per square foot
Asking price per finished square foot, compared with the median of 6,002 houses sold in the region in the last 12 months. 1% above the median.
Location.
21580 Moonlight Bay Rd, Abingdon, VA 24211
Estimate a monthly payment.
Every number below is yours to change. The interest rate is an example, not a quote.
An estimate for planning only. It is not a loan offer or a rate quote, and it leaves out mortgage insurance and closing costs. A lender can give you exact numbers.
Listing information
Listing courtesy of Matt Smith Realty.
Displayed by GRAVITY Real Estate Group.
Information last updated .
Listing information is provided for consumers' personal, non-commercial use and may not be used for any purpose other than to identify prospective properties consumers may be interested in purchasing. Information is deemed reliable but is not guaranteed and should be independently verified. Listings are courtesy of the listing brokerage shown with each property.
See it in person.
Request a tour.
Pick a day and a time. A GRAVITY agent will reach out to confirm.
Ask a question.
Ask about the home, the neighborhood or the next steps. A GRAVITY agent will reply by email or phone.
Similar homes for sale.

$1,199,000
4 bd4.5 ba6,206 sq ft
20443 Josh Allen Drive, Abingdon
Listing courtesy of Matt Smith Realty

$1,250,000
4 bd4 ba4,581 sq ft
20469 Green Spring Rd, Abingdon
Listing courtesy of eXp Realty
$1,175,000, price reduced by $120K
4 bd2.5 ba2,885 sq ft
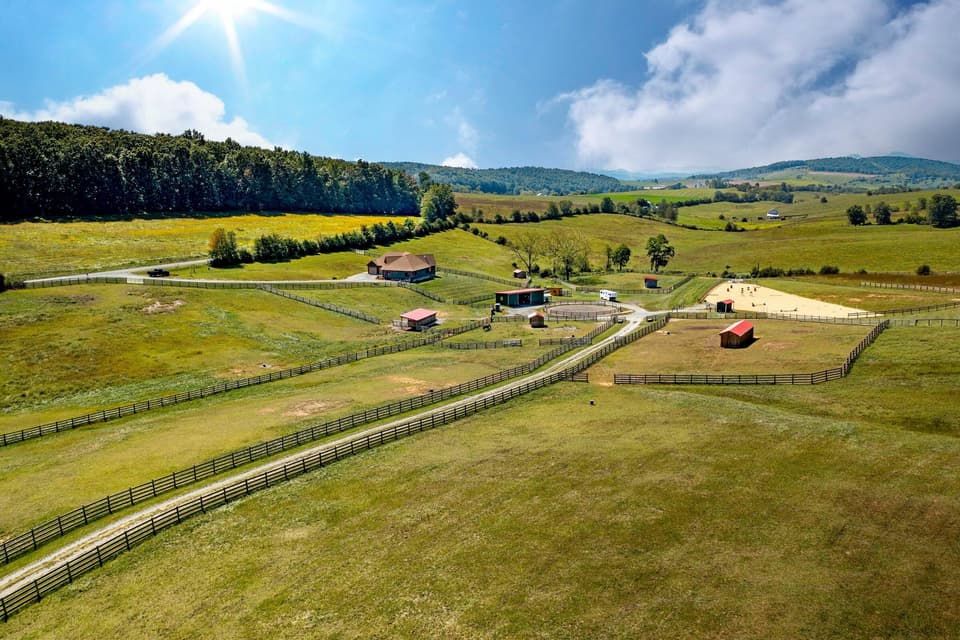
747 New Providence Rd, Raphine
Listing courtesy of Lexington Real Estate Connection
$1,250,000
3 bd3 ba2,273 sq ft
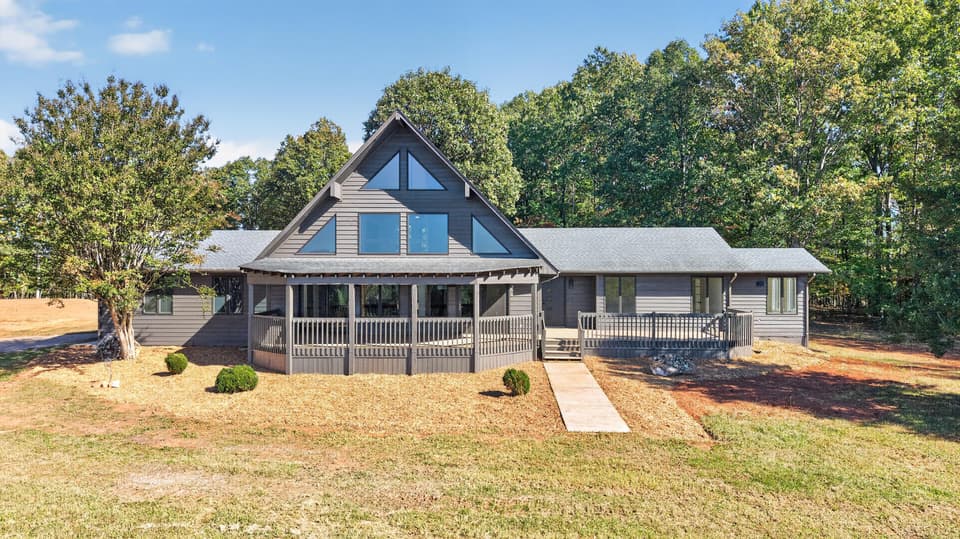
3998 Lambs Church Rd, Altavista
Listing courtesy of Exp Realty LLC - Stafford