For sale
20469 Green Spring Rd
Abingdon, VA 24211
$1,250,000
- 4beds
- 4baths
- 4,581sq ft
- 5.6acres
- 1989built
Listed by eXp Realty
About this home.
A BEAUTIFUL HOME. A BABBLING CREEK. 5.58 ACRES OF PRIVACY. Imagine relaxing on your deck, listening to the soothing sounds of a flowing creek, surrounded by nature and the privacy of your own 6 acre retreat.
This remarkable property offers the combination so many buyers dream of—a beautiful home, a picturesque water feature, and room to breathe, all just minutes from Abingdon. Offering approximately 4,500 square feet of living space, the home blends spacious interiors with warm, inviting details. Original hardwood floors, a wood-burning fireplace, and comfortable gathering spaces create an atmosphere that feels like home. The magnificent main-level primary suite features vaulted ceilings, sitting area, huge walk in closet, custom appointed bath, access to covered deck and a private setting. Three additional bedrooms upstairs provide plenty of space for family and guests. The second level flows into a finished living area above the garage that offers exceptional flexibility, complete with its own bathroom, walk-in closet, separate covered entrance, and plumbing roughed in for a future kitchenette. Ideal for extended family, guests, a home office, or creative pursuits. But the outdoor setting is what truly sets this property apart. The lively, babbling creek provides a peaceful soundtrack that can be enjoyed from all the outdoor living spaces, while the decks overlook the flowing water. Mature trees, open grounds, and a natural spring enhance the beauty and tranquility of the property. An approximately 1,400-square-foot detached workshop provides additional space for hobbies, projects, and storage. A home to LOVE, a creek to ENJOY, and the PRIVACY you've been searching for. Experience the beauty of country living with the convenience of Abingdon just minutes away.
Facts and features.
The home
- Type
- House (Single Family Residence)
- Style
- Cape Cod, Traditional
- Bathrooms
- 3 full, 2 half
Inside
- Basement
- Crawl Space, Exterior Entry, Interior Entry, Partial Basement, Unfinished, Walk-Out Access
- Flooring
- Carpet, Tile, Wood
- Appliances
- Dishwasher, Electric Water Heater, Range, Refrigerator
- Interior features
- Built-in Features, Ceiling Fan(s), Newer Paint, Shelving, Vaulted Ceiling(s), Walk-In Closet(s), Cable High Speed Internet
Outside and lot
- Garage
- 3 spaces
- Exterior
- Brick, Vinyl Siding, Dry Wall
- Roof
- Shingle
- Outdoor features
- Horses Allowed
- Zoning
- R2
Utilities
- Heating
- Electric, Heat Pump
- Cooling
- Central Air, Heat Pump
- Water source
- Public
- Sewer
- Septic Tank
Community
- HOA dues
- None
- County
- Washington-VA County
The listing
- Source
- Southwest Virginia Association of REALTORS® MLS #112683
Price and status history.
1
day on market
| Date | Event | Price |
|---|---|---|
| Nov 12, 2026 | Listed for sale | $1,250,000 |
Price per square foot
Asking price per finished square foot, compared with the median of 6,002 houses sold in the region in the last 12 months. 55% above the median.
Location.
20469 Green Spring Rd, Abingdon, VA 24211
Estimate a monthly payment.
Every number below is yours to change. The interest rate is an example, not a quote.
An estimate for planning only. It is not a loan offer or a rate quote, and it leaves out mortgage insurance and closing costs. A lender can give you exact numbers.
Listing information
Listing courtesy of eXp Realty.
Displayed by GRAVITY Real Estate Group.
Information last updated .
Listing information is provided for consumers' personal, non-commercial use and may not be used for any purpose other than to identify prospective properties consumers may be interested in purchasing. Information is deemed reliable but is not guaranteed and should be independently verified. Listings are courtesy of the listing brokerage shown with each property.
See it in person.
Request a tour.
Pick a day and a time. A GRAVITY agent will reach out to confirm.
Ask a question.
Ask about the home, the neighborhood or the next steps. A GRAVITY agent will reply by email or phone.
Similar homes for sale.

$1,199,000
4 bd4.5 ba6,206 sq ft
20443 Josh Allen Drive, Abingdon
Listing courtesy of Matt Smith Realty
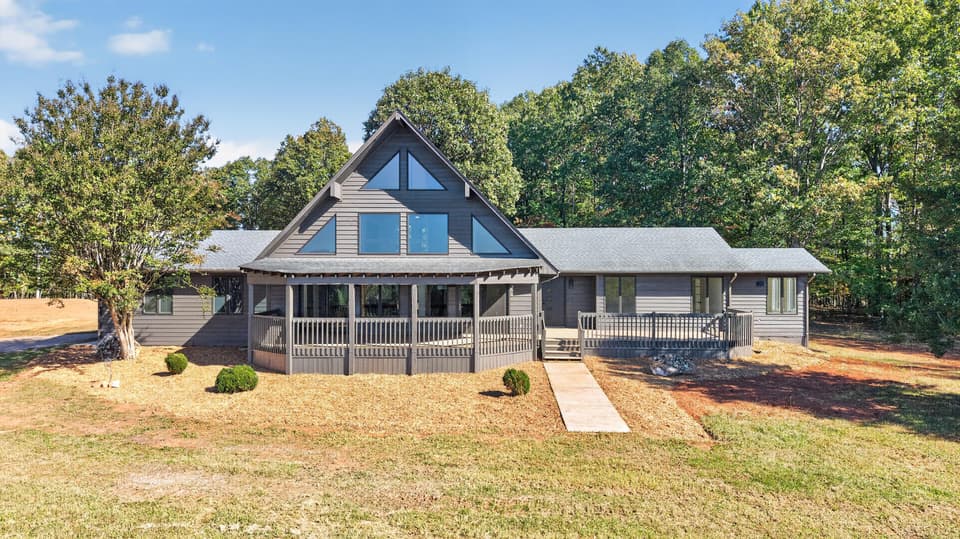
$1,250,000
3 bd3 ba2,273 sq ft
3998 Lambs Church Rd, Altavista
Listing courtesy of Exp Realty LLC - Stafford
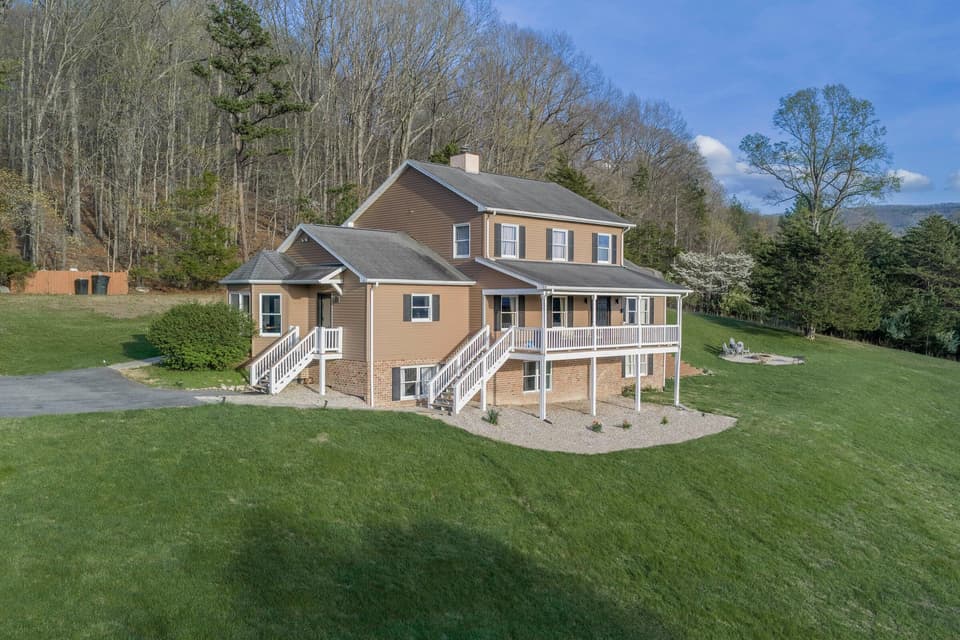
$1,250,000
5 bd4.5 ba4,421 sq ft
377 Rattler Rd, Vesuvius
Listing courtesy of Lexington Real Estate Connection

$1,090,000
4 bd3 ba6,117 sq ft
21580 Moonlight Bay Rd, Abingdon
Listing courtesy of Matt Smith Realty