Sold
2158 River Oaks Dr
Salem, VA 24153 · River Oaks At Russlen Farms
Sold for $597,500
on Oct 30, 2026
- 5beds
- 4.5baths
- 4,211sq ft
- 0.23acres
- 2006built
Listed by Mac Westland Real Estate Group
About this home.
*Gorgeous and move-in ready in Russlen Farms neighborhood* Welcome home to stunning mountain views and convenience to all Salem has to offer. Affordable HOA of $65/mo includes access to the neighborhood pool, clubhouse and fitness room. This well-maintained home offers a two-story entrance with gleaming wood floors upon entry. The open-concept kitchen/living area sits alongside a formal dining room with tray ceiling. Upstairs offers two masters, each with en suite bathroom, one with a soaking tub and WIC. The laundry room is conveniently located on the upper level along with 2 additional bedrooms. The huge finished basement is wired for sound and ready for your big-screen tv. It also offers a fifth bedroom and full bath along with abundant storage areas, room for a home gym, and so much more. Enjoy cookouts on your back deck with mountain views and a fenced in back yard. Upper AC unit new 2026, lower 2022. Priced below appraisal, it is ready for its next chapter with you!
Facts and features.
The home
- Type
- House (Single Family Residence)
- Style
- Colonial
- Bathrooms
- 4 full, 1 half
- Levels
- 2 stories
Inside
- Basement
- Full, Walk-Out Access
- Finished basement
- 1,296 sq ft
- Fireplaces
- 2
- Flooring
- Tile, Wood
- Appliances
- Dishwasher, Disposal, Electric Range, Refrigerator
- Interior features
- Wired for Sound, Walk-In Closet(s), Ceiling Fan(s), Storage
Outside and lot
- View
- mountain
- Lot setting
- Cul-De-Sac, Sloped Up
Utilities
- Heating
- Heat Pump Electric, Forced Air Gas
- Cooling
- Central Air
- Water source
- Public
Community
- Subdivision
- River Oaks At Russlen Farms
- HOA dues
- $65 monthly
- Community features
- Common Pool
- County
- Roanoke County
The listing
- Annual tax
- $5,947 (from the listing)
- Source
- Roanoke Valley Association of REALTORS® MLS #931273
Price and status history.
16
days on market
96%
of the original asking price
| Date | Event | Price |
|---|---|---|
| Oct 30, 2026 | Sold | $597,500 |
| Sep 10, 2026 | Listed for sale | $624,950 |
Price per square foot
Sale price per finished square foot, compared with the median of 404 houses sold in Salem in 2026. 24% below the median.
Location.
2158 River Oaks Dr, Salem, VA 24153
Listing information
Listing courtesy of Mac Westland Real Estate Group.
Displayed by GRAVITY Real Estate Group.
Information last updated .
Listing information is provided for consumers' personal, non-commercial use and may not be used for any purpose other than to identify prospective properties consumers may be interested in purchasing. Information is deemed reliable but is not guaranteed and should be independently verified. Listings are courtesy of the listing brokerage shown with each property.
Own a home nearby?
What's yours worth?
Sales like this one set the price of the homes around it. Tell us about yours, and we will prepare an estimate from recent nearby sales.
Homes for sale like this one.
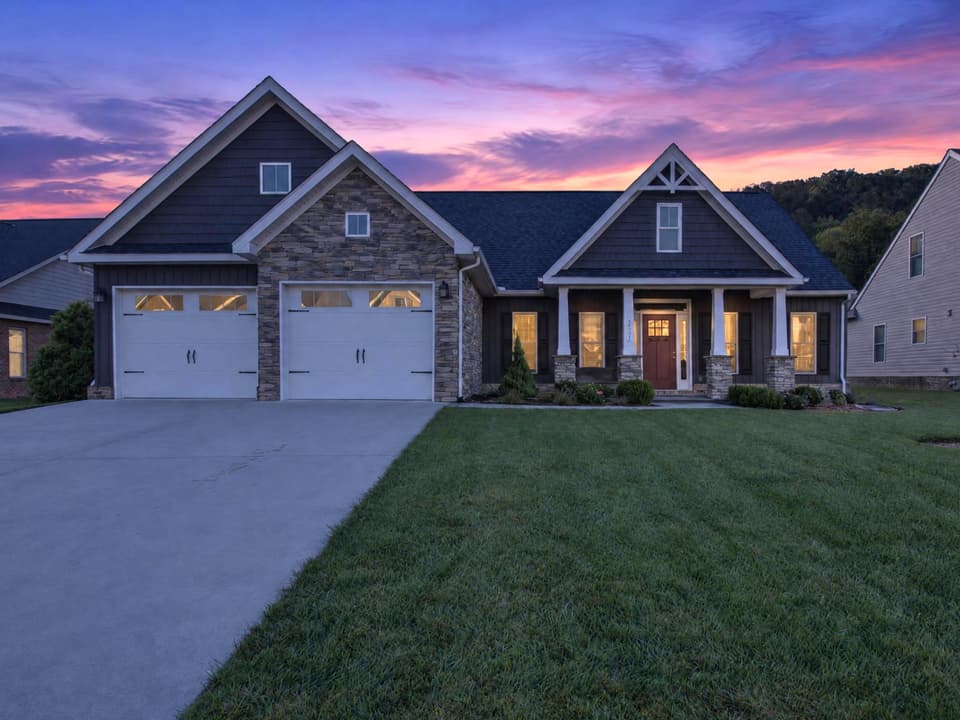
$599,500
4 bd2 ba2,257 sq ft
2521 Woods Meadow Ct, Salem
Listing courtesy of Realty One Group Leading Edge
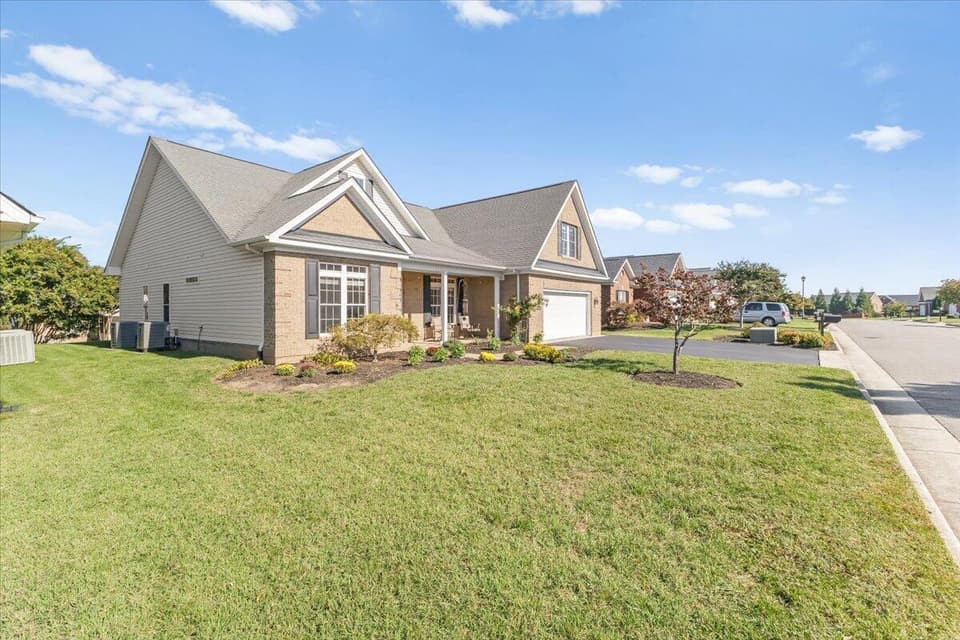
$529,000
5 bd3 ba2,378 sq ft
2020 River Ridge Ct, Salem
Listing courtesy of Varney Realty Partners
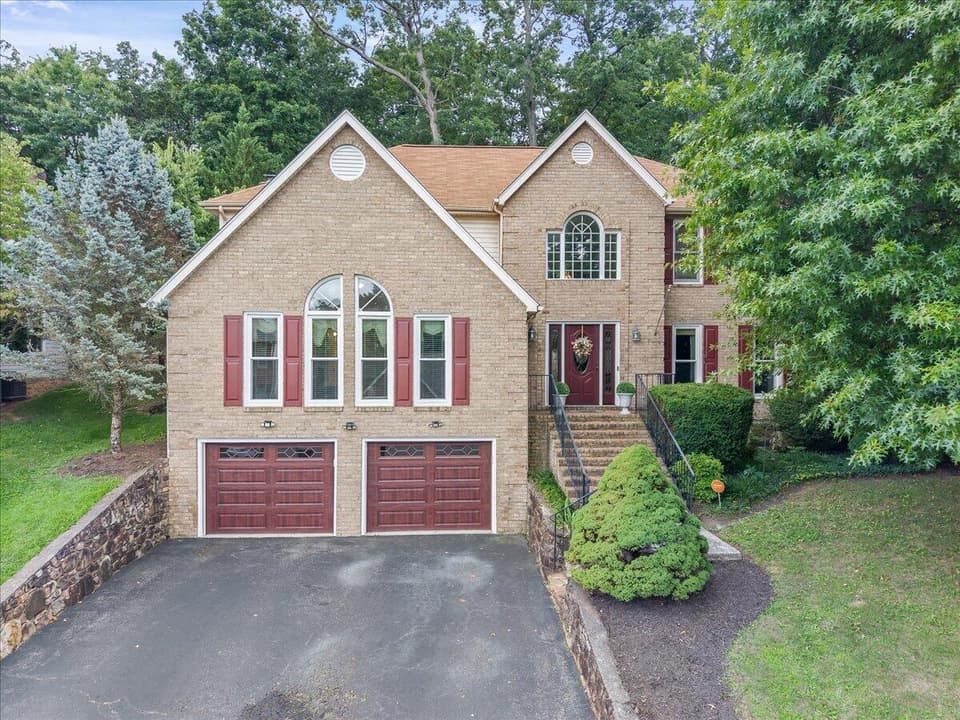
$539,950, price reduced by $10K
5 bd4.5 ba4,451 sq ft
2138 Stone Mill Dr, Salem
Listing courtesy of RE/MAX All Points
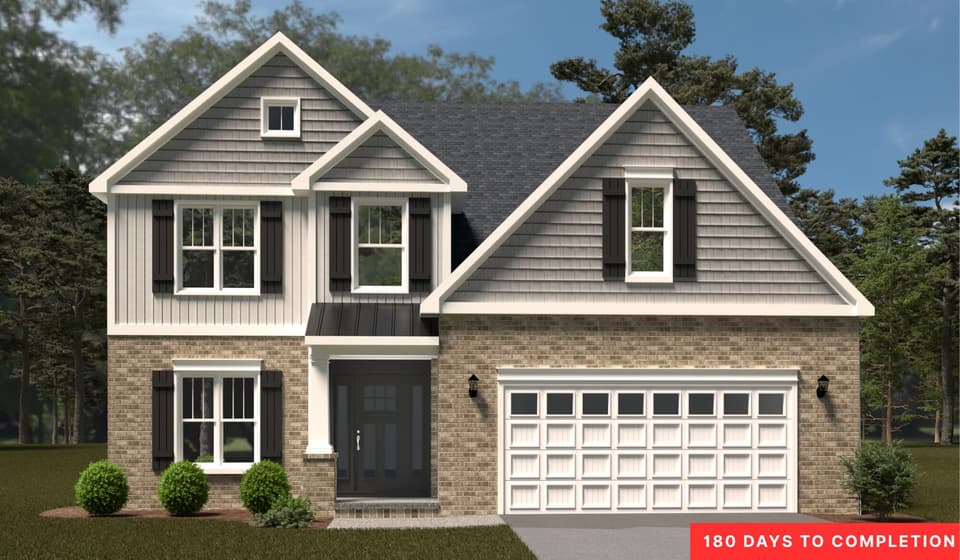
$504,950
5 bd3.5 ba2,963 sq ft
2828 Russlen Dr, Salem
Listing courtesy of R Fralin & Associates Inc
Nearby sales, last 12 months.
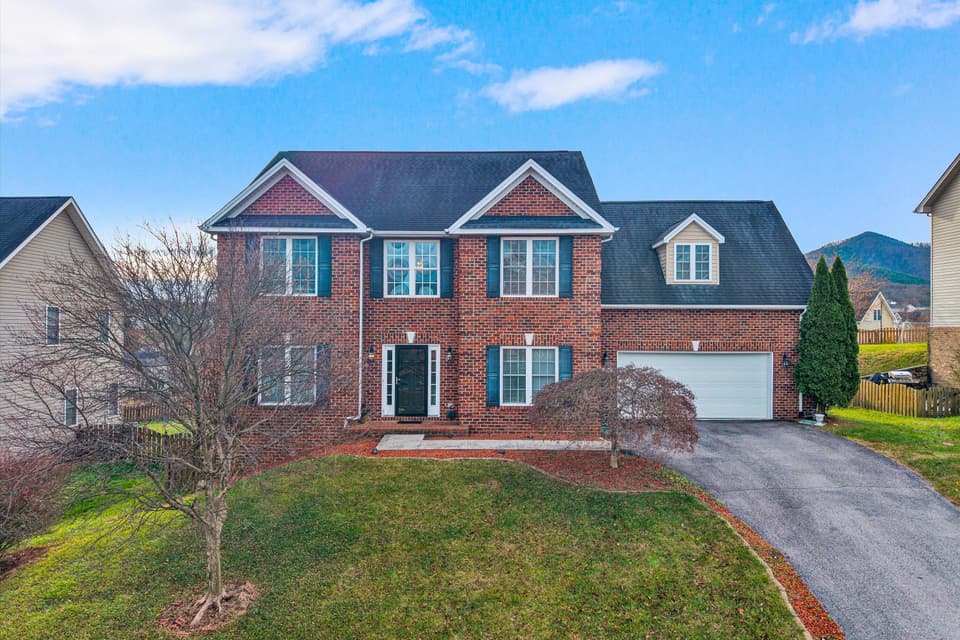 Sold Sep 5, 2026
$500,000
5 bd4.5 ba4,211 sq ft
2158 River Oaks Dr, Salem
29% under asking, 220 days on market
Listing courtesy of RE/MAX Real Estate One
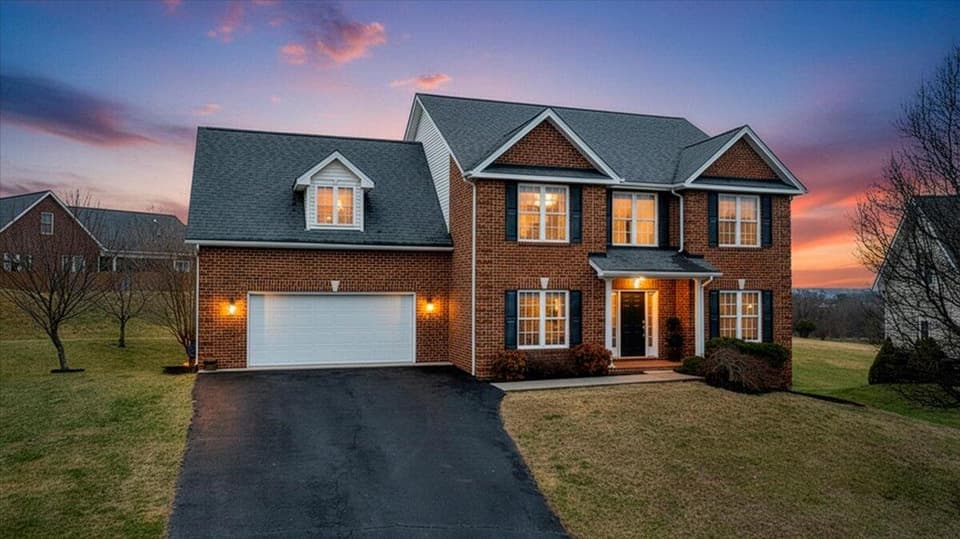 Sold Jun 23, 2026
$552,500
4 bd3.5 ba2,878 sq ft
2324 Foxfield Ln, Salem
1% under asking, 70 days on market
Listing courtesy of Mkb, REALTORS®
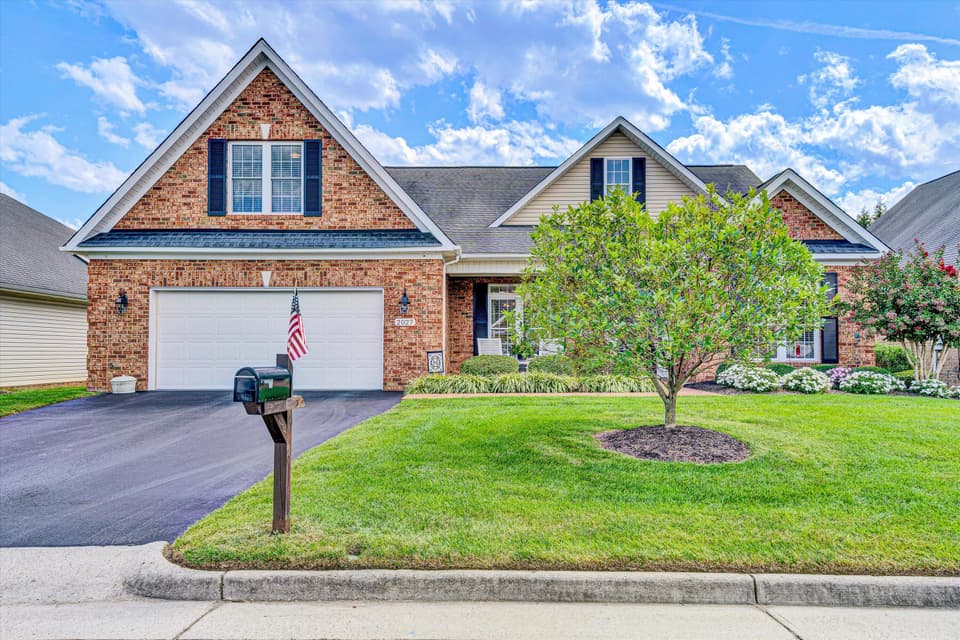 Sold Nov 21, 2025
$532,000
5 bd3 ba2,335 sq ft
2027 River Ridge Ct, Salem
3% under asking, 17 days on market
Listing courtesy of Keller Williams Realty Roanoke
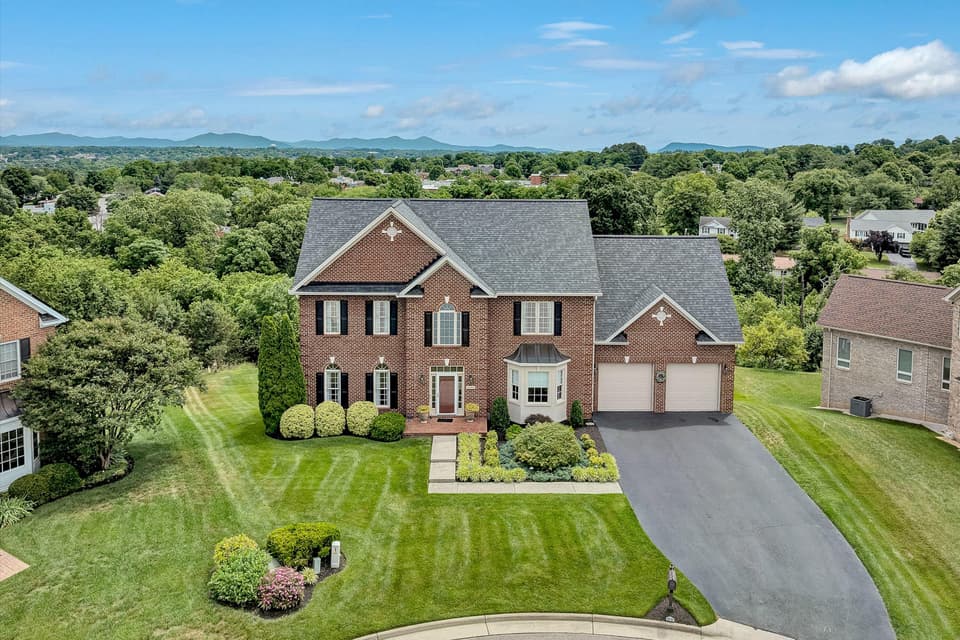 Sold Jul 22, 2026
$765,000
5 bd4.5 ba5,152 sq ft
2120 River Oaks Dr, Salem
12% under asking, 137 days on market
Listing courtesy of Wainwright & Co., REALTORS®