For sale
2828 Russlen Dr
Salem, VA 24153 · Russlen Farms
$504,950
- 5beds
- 3.5baths
- 2,963sq ft
- 0.16acres
Listed by R Fralin & Associates Inc
About this home.
This is a proposed listing not built yet. ''Russlen Farms is in the desirable Glenvar school district adjacent to Salem, VA. This community is conveniently located minutes from Lewis Gale Hospital, Historic Downtown Salem, Virginia, and Roanoke College.
This home includes 9ft ceilings, luxury plank flooring throughout, upgraded trim, upgraded white cabinets with brushed nickel soft-close hardware and quartz countertops in the kitchen and baths, tiled backsplash in the kitchen, and tiled floors and walls in the Master Bath.
''The Hemlock'' has an open floor plan and kitchen island, perfect for family gatherings. Upstairs you will find a spacious walk-in closet in the master suite. Enjoy the finished basement for an additional bedroom, bathroom, and rec room. We invite you to "LiveNew" at Russlen Farms, a premier Roanoke County community."
Facts and features.
The home
- Type
- House (Single Family Residence)
- New construction
- Yes
- Bathrooms
- 3 full, 1 half
- Levels
- 2 stories
Inside
- Basement
- Full, Walk-Out Access
- Finished basement
- 813 sq ft
- Flooring
- Carpet, Tile
- Appliances
- Microwave Oven (Built In), Dishwasher, Disposal, Electric Range
- Interior features
- Walk-In Closet(s), Ceiling Fan(s), Storage
Utilities
- Heating
- Heat Pump Electric
- Cooling
- Heat Pump Electric
- Water source
- Public
Community
- Subdivision
- Russlen Farms
- HOA dues
- $65 monthly
- Community features
- Common Pool
- County
- Roanoke County
The listing
- Source
- Roanoke Valley Association of REALTORS® MLS #926397
Price and status history.
217
days on market
| Date | Event | Price |
|---|---|---|
| Oct 14, 2026 | Price changed | $504,950 |
| Apr 10, 2026 | Listed for sale | $499,950 |
Price per square foot
Asking price per finished square foot, compared with the median of 470 houses sold in Salem in the last 12 months. 9% below the median.
Location.
2828 Russlen Dr, Salem, VA 24153
Estimate a monthly payment.
Every number below is yours to change. The interest rate is an example, not a quote.
An estimate for planning only. It is not a loan offer or a rate quote, and it leaves out mortgage insurance and closing costs. A lender can give you exact numbers.
Listing information
Listing courtesy of R Fralin & Associates Inc.
Displayed by GRAVITY Real Estate Group.
Information last updated .
Listing information is provided for consumers' personal, non-commercial use and may not be used for any purpose other than to identify prospective properties consumers may be interested in purchasing. Information is deemed reliable but is not guaranteed and should be independently verified. Listings are courtesy of the listing brokerage shown with each property.
See it in person.
Request a tour.
Pick a day and a time. A GRAVITY agent will reach out to confirm.
Ask a question.
Ask about the home, the neighborhood or the next steps. A GRAVITY agent will reply by email or phone.
Similar homes for sale.
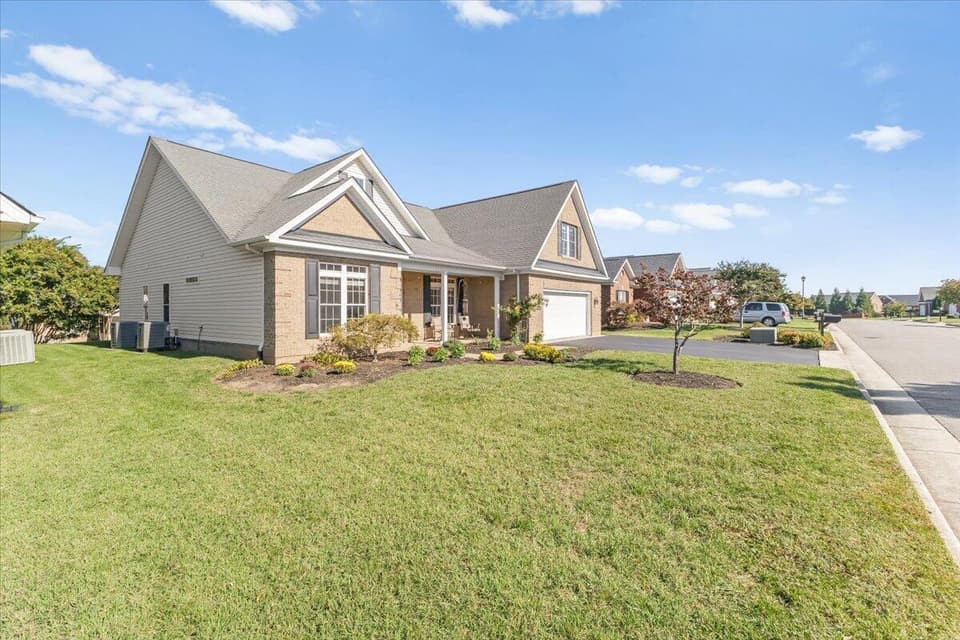
$529,000
5 bd3 ba2,378 sq ft
2020 River Ridge Ct, Salem
Listing courtesy of Varney Realty Partners
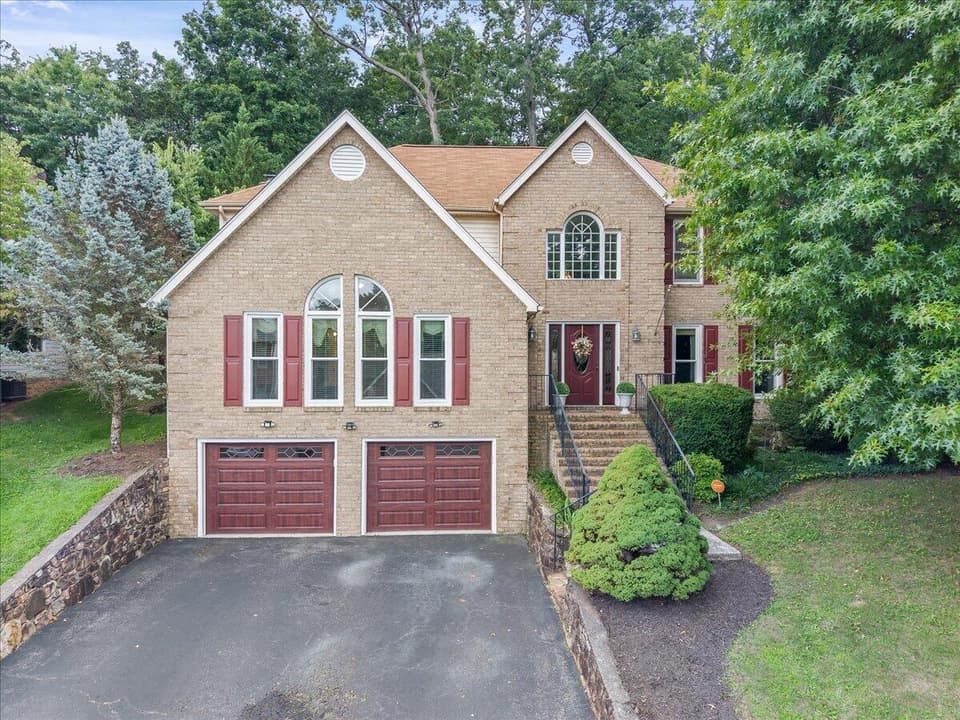
$539,950, price reduced by $10K
5 bd4.5 ba4,451 sq ft
2138 Stone Mill Dr, Salem
Listing courtesy of RE/MAX All Points
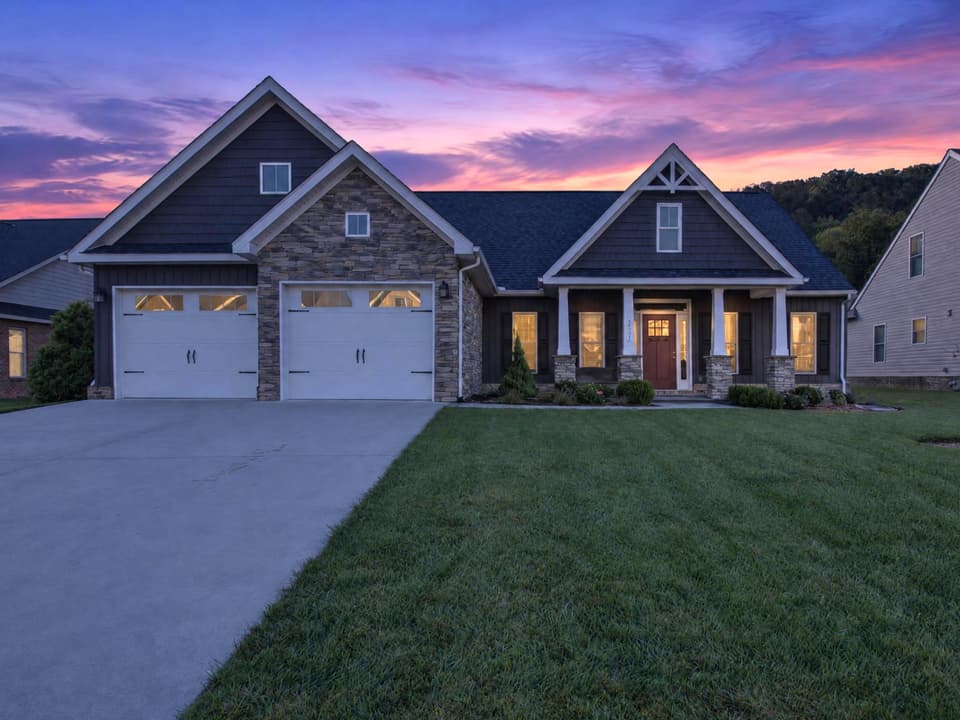
$599,500
4 bd2 ba2,257 sq ft
2521 Woods Meadow Ct, Salem
Listing courtesy of Realty One Group Leading Edge
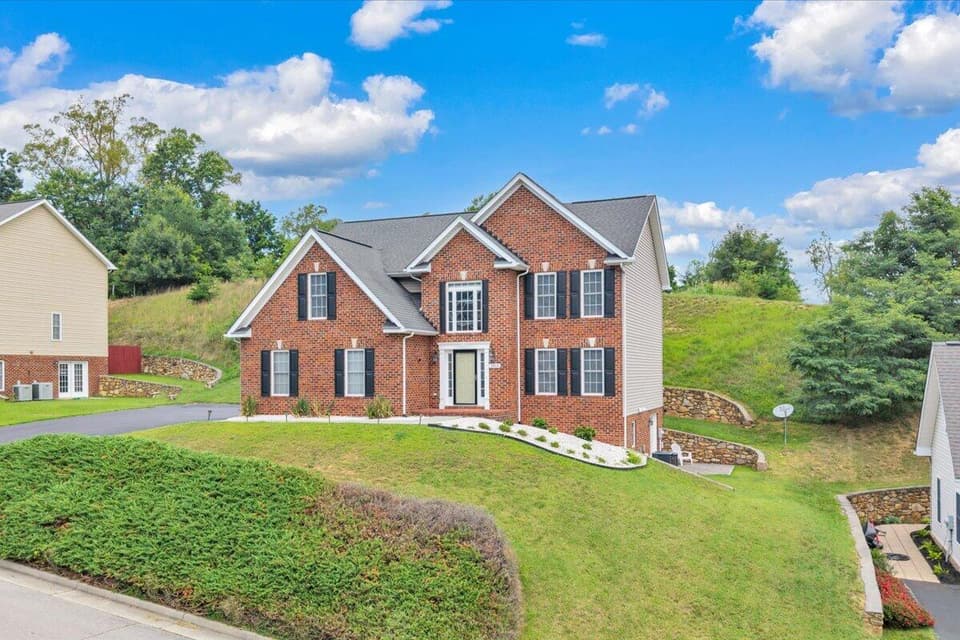
$525,000, price reduced by $25K
4 bd3.5 ba3,305 sq ft
2925 Phillips Brook Ln, Salem
Listing courtesy of Real Broker, LLC - Daleville
Nearby sales, last 12 months.
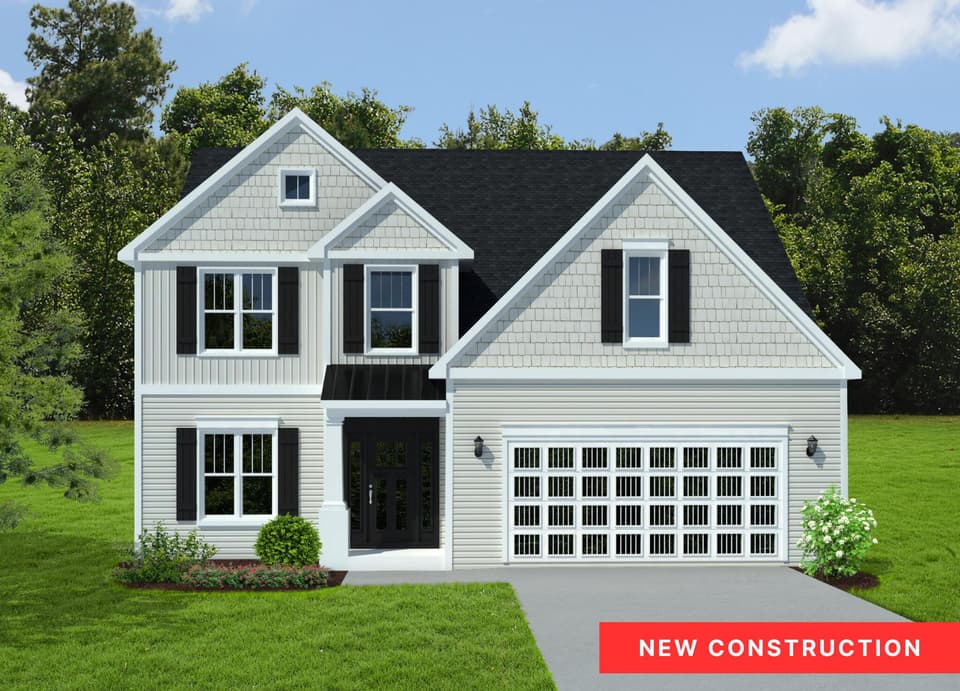 Sold Dec 30, 2025
$485,950
4 bd2.5 ba2,150 sq ft
2820 Russlen Dr, Salem
2% over asking, 96 days on market
Listing courtesy of R Fralin & Associates Inc
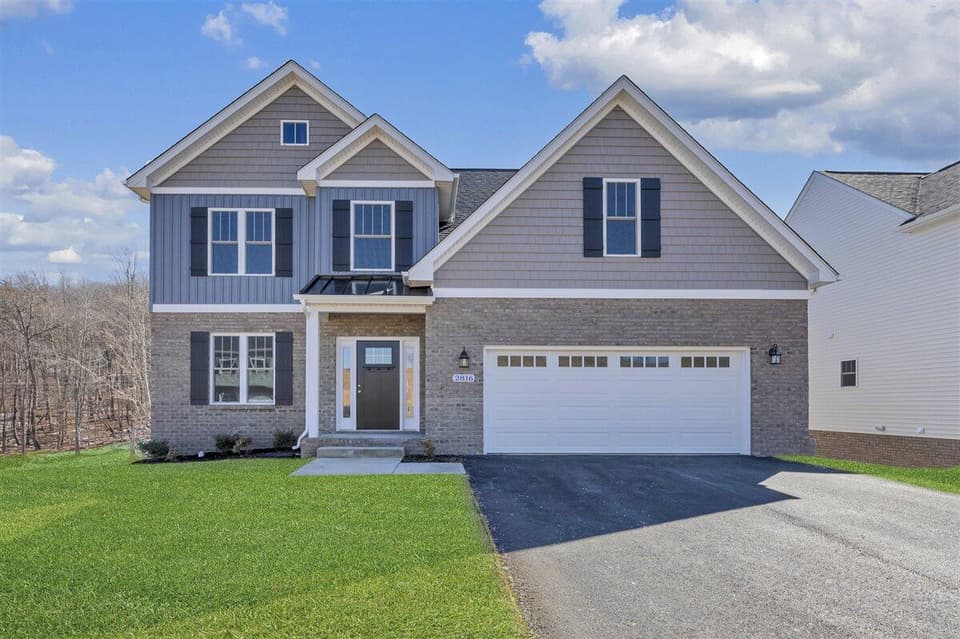 Sold Jun 9, 2026
$454,950
4 bd2.5 ba2,150 sq ft
2816 Russlen Dr, Salem
1% under asking, 64 days on market
Listing courtesy of R Fralin & Associates Inc
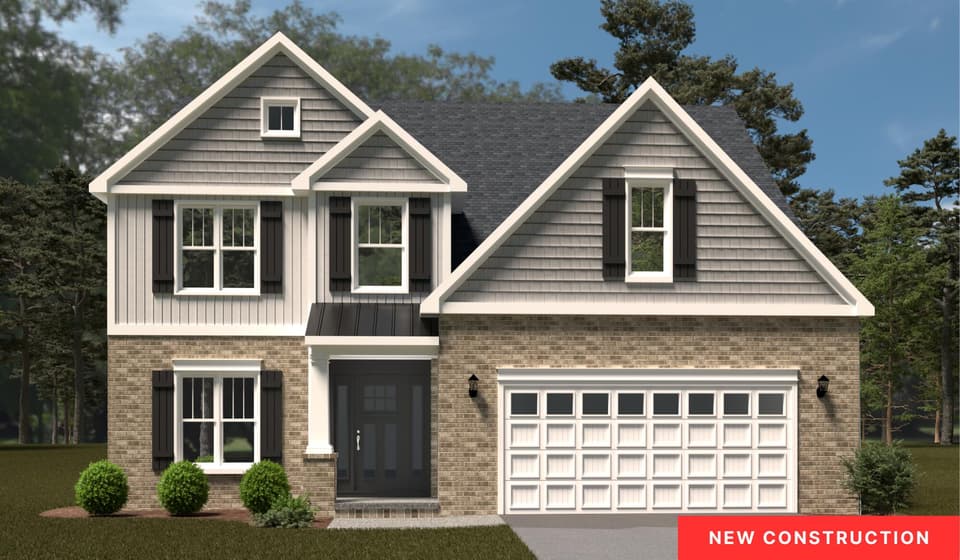 Sold Jun 1, 2026
$454,950
4 bd2.5 ba2,150 sq ft
2808 Russlen Dr, Salem
5% under asking, 224 days on market
Listing courtesy of R Fralin & Associates Inc
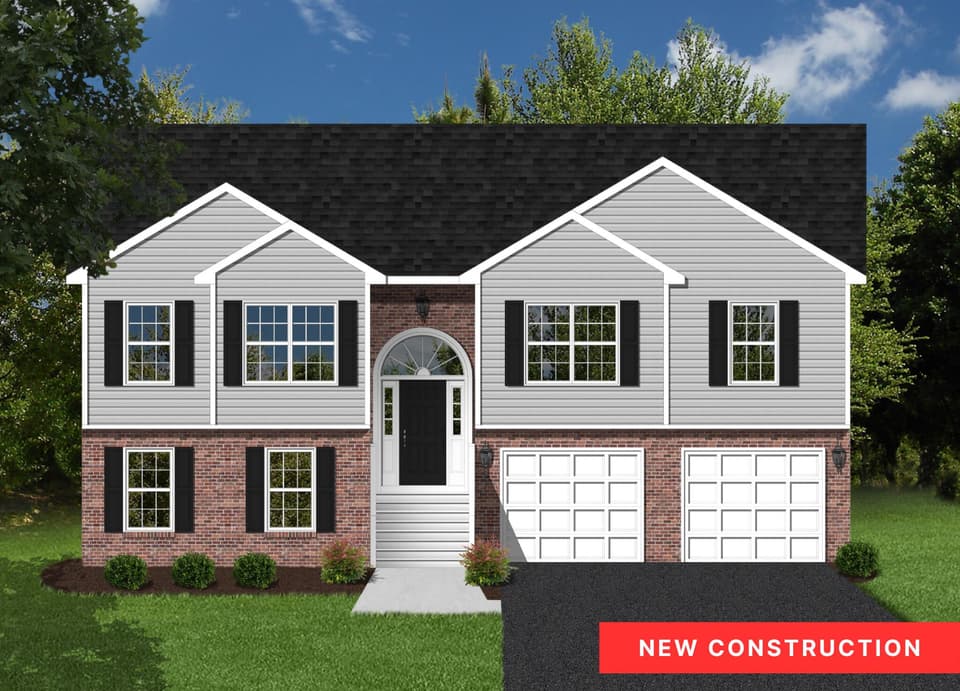 Sold Jan 22, 2026
$384,950
3 bd3 ba2,073 sq ft
2805 Russlen Dr, Salem
4% under asking, 255 days on market
Listing courtesy of R Fralin & Associates Inc