For sale
21313 Lake Rd
Abingdon, VA 24211
$279,000
- 3beds
- 1bath
- 1,236sq ft
- 1acre
- 1976built
Listed by Uptown Properties LLC
About this home.
Welcome to 21313 Lake Rd in Washington County, Virginia! This 3-bedroom, 1-bath home offers approximately 1,236 square feet of living space and is located just seconds from the lake. The property also features a separate garage with attic storage, providing valuable space for vehicles, equipment, hobbies, or additional storage needs. Located in the Abingdon area but outside the town limits, this property offers a peaceful setting with the convenience of being close to the lake and surrounding amenities. Whether you're looking for a full-time residence, weekend getaway, or a property with room to make it your own, this one is worth a look. Schedule your showing today!
Facts and features.
The home
- Type
- House (Single Family Residence)
- Style
- Traditional
Inside
- Flooring
- Carpet, Tile, Plank, Wood
- Appliances
- Dishwasher, Dryer, Electric Oven, Gas Oven, Microwave, Range Hood, Refrigerator, Washer
- Interior features
- Carbon Monoxide Detector, Ceiling Fan(s), Newer Paint, Paneling, High Speed Internet
Outside and lot
- Garage
- 3 spaces
- Exterior
- Brick, Dry Wall
- Roof
- Shingle
- Outdoor features
- See Remarks
- Zoning
- R
Utilities
- Heating
- Central
- Cooling
- Central Air
- Water source
- Public
- Sewer
- Septic Tank
Community
- HOA dues
- None
- County
- Washington-VA County
The listing
- Source
- Southwest Virginia Association of REALTORS® MLS #112036
Price and status history.
50
days on market
| Date | Event | Price |
|---|---|---|
| Oct 28, 2026 | Price changed | $279,000 |
| Oct 17, 2026 | Listed for sale | $289,000 |
Price per square foot
Asking price per finished square foot, compared with the median of 6,002 houses sold in the region in the last 12 months. 28% above the median.
Location.
21313 Lake Rd, Abingdon, VA 24211
Estimate a monthly payment.
Every number below is yours to change. The interest rate is an example, not a quote.
An estimate for planning only. It is not a loan offer or a rate quote, and it leaves out mortgage insurance and closing costs. A lender can give you exact numbers.
Listing information
Listing courtesy of Uptown Properties LLC.
Displayed by GRAVITY Real Estate Group.
Information last updated .
Listing information is provided for consumers' personal, non-commercial use and may not be used for any purpose other than to identify prospective properties consumers may be interested in purchasing. Information is deemed reliable but is not guaranteed and should be independently verified. Listings are courtesy of the listing brokerage shown with each property.
See it in person.
Request a tour.
Pick a day and a time. A GRAVITY agent will reach out to confirm.
Ask a question.
Ask about the home, the neighborhood or the next steps. A GRAVITY agent will reply by email or phone.
Similar homes for sale.

$279,000
3 bd2 ba1,110 sq ft
23052 Ahoy Lane, Abingdon
Listing courtesy of Fortune Realty of Richlands

$299,000
3 bd2 ba1,967 sq ft
22245 Green Springs Church Rd, Abingdon
Listing courtesy of The Mahaffey Agency
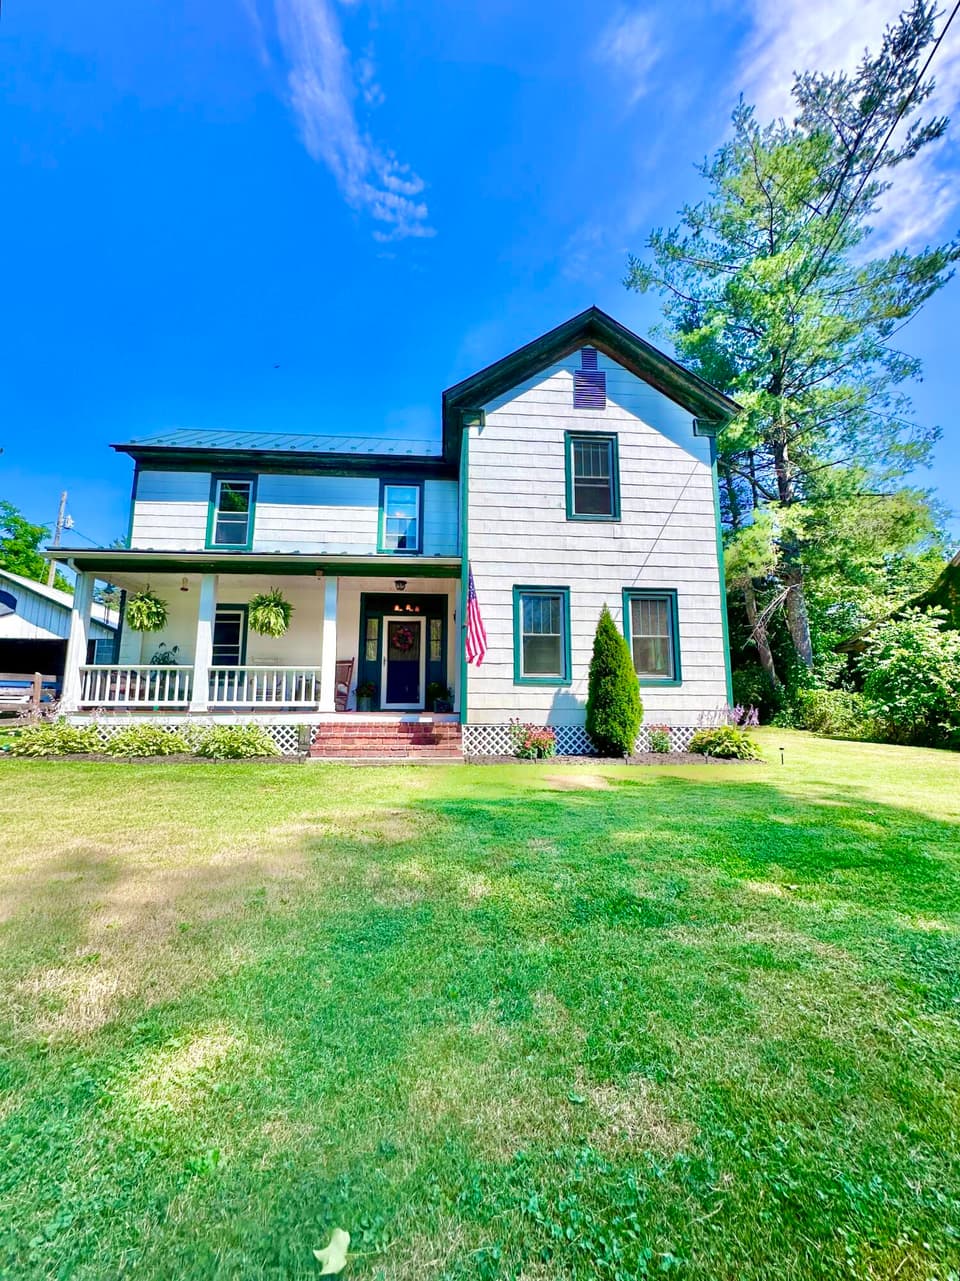
$279,000, price reduced by $37K
4 bd2 ba2,800 sq ft
24 Tunnel Hill Rd, Millboro
Listing courtesy of Highlands Realty & Associates LLC
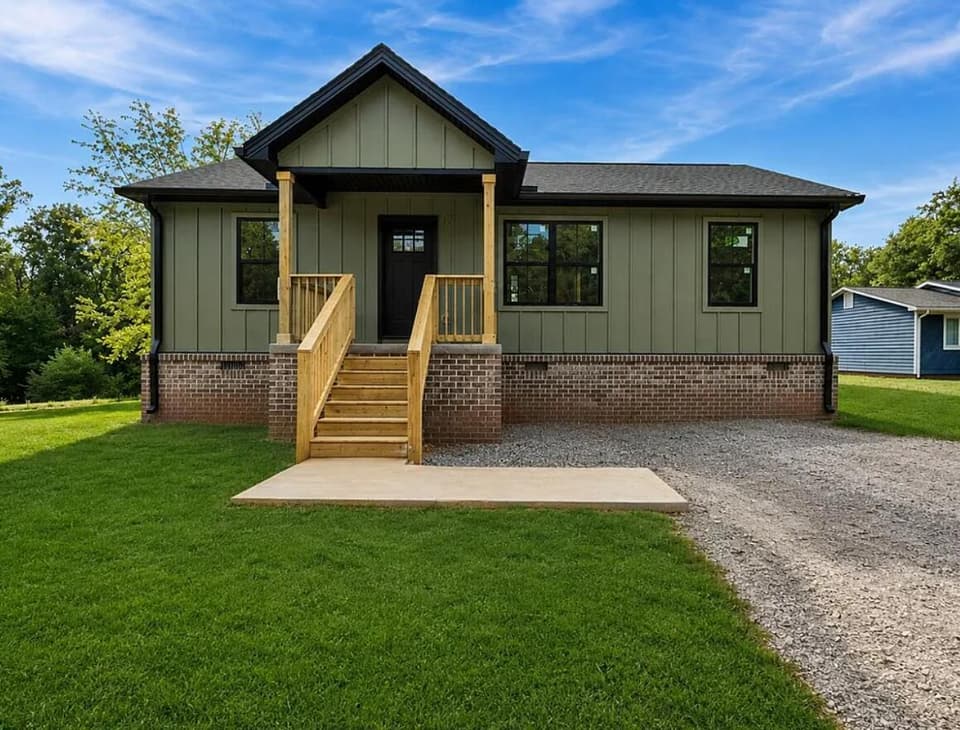
$279,700, price reduced by $200
3 bd2 ba960 sq ft
501 Lake Park Dr (lot 23) Unit LOT23, Union Hall
Listing courtesy of Mark A Dalton & Company Inc