For sale
24 Tunnel Hill Rd
Millboro, VA 24460
$279,000, Reduced $37,000
- 4beds
- 2baths
- 2,800sq ft
- 0.64acres
- 1905built
Listed by Highlands Realty & Associates LLC
About this home.
STEP BACK IN TIME with this CHARMING c.1905 Classic Farmhouse with Timeless Character & Thoughtful Updates! Situated on a Spacious.640-acre Lot in a Sweet, Quiet Small Town, this Vintage Beauty is filled with Warmth & Personality. Features include gorgeous skinny-plank oak hardwood floors, an antique fireplace mantel, replacement windows, a NEW metal roof (2023), updated kitchen w island & baths, plus Wonderful front & back porches perfect for enjoying Peaceful Country Living. The bright sun porch is a true highlight--an inviting space to curl up with a good book, sip your morning coffee or grow your favorite plants in abundant natural light. The main level offers a convenient bedroom, while upstairs you'll find 3 additional bedrooms, laundry room/walk-in closet combo & Pretty Sunroom! Outside, enjoy a fenced yard, wonderful garden spot with plenty of room to grow flowers or vegetables, a deluxe chicken coop, firepit, & basketball court. Nature lovers will LOVE the Scenic Walking Trails directly behind the property, along with the convenience of strolling to the elem. school, community pool, general store & post office. School bus pickup right at the front door makes busy mornings even easier! Just minutes from the George Washington National Forest, stocked trout streams, Pads Creek & the crystal-clear waters of Goshen Pass, The Warm Springs Pools, The Omni Homestead Resort, this charming property offers an exceptional small-town lifestyle surrounded by some of Virginia's finest outdoor recreation & relaxation! A RARE FIND!
Facts and features.
The home
- Type
- House (Single Family Residence)
- Levels
- 2 stories
Inside
- Basement
- Crawl Space
- Flooring
- Wood
- Appliances
- Microwave Oven (Built In), Wall Oven, Cooktop, Dishwasher, Refrigerator
- Interior features
- Walk-In Closet(s), Ceiling Fan(s)
Outside and lot
- Outdoor features
- Sunroom, Garden Space
Utilities
- Heating
- Radiator Oil Heat
- Cooling
- Window Unit(s)
- Water source
- Public
Community
- HOA dues
- None
- Community features
- Common Pool, Trail Access
- County
- Other - See Remarks County
The listing
- Source
- Roanoke Valley Association of REALTORS® MLS #929192
Price and status history.
130
days on market
| Date | Event | Price |
|---|---|---|
| Jul 6, 2026 | Listed for sale | $316,000 |
Price per square foot
Asking price per finished square foot, compared with the median of 6,000 houses sold in the region in the last 12 months. 44% below the median.
Estimate a monthly payment.
Every number below is yours to change. The interest rate is an example, not a quote.
An estimate for planning only. It is not a loan offer or a rate quote, and it leaves out mortgage insurance and closing costs. A lender can give you exact numbers.
Listing information
Listing courtesy of Highlands Realty & Associates LLC.
Displayed by GRAVITY Real Estate Group.
Information last updated .
Listing information is provided for consumers' personal, non-commercial use and may not be used for any purpose other than to identify prospective properties consumers may be interested in purchasing. Information is deemed reliable but is not guaranteed and should be independently verified. Listings are courtesy of the listing brokerage shown with each property.
See it in person.
Request a tour.
Pick a day and a time. A GRAVITY agent will reach out to confirm.
Ask a question.
Ask about the home, the neighborhood or the next steps. A GRAVITY agent will reply by email or phone.
Similar homes for sale.
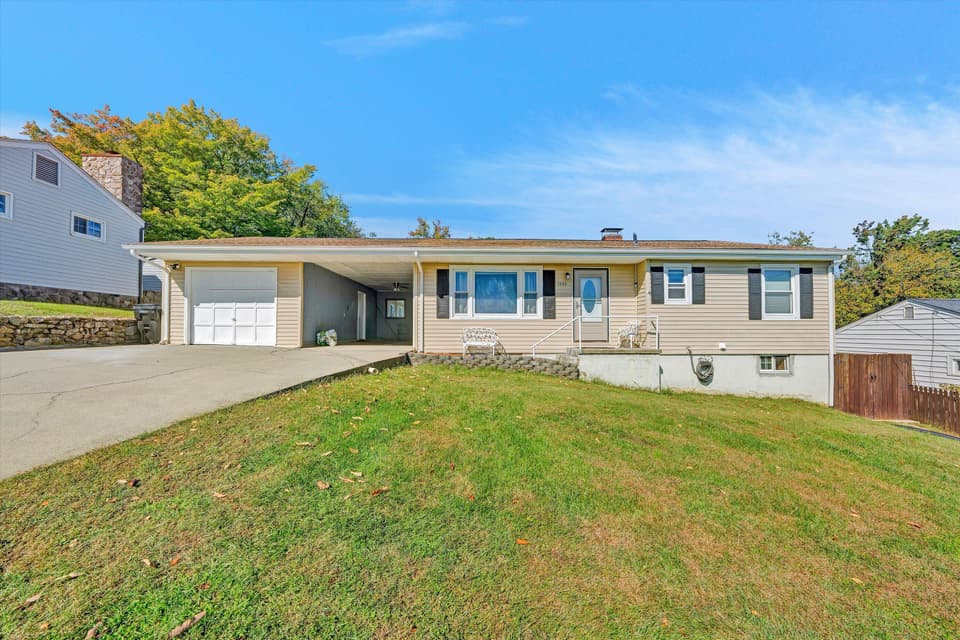
$279,000
3 bd2 ba1,412 sq ft
3525 View Ave, Roanoke
Listing courtesy of RE/MAX Real Estate One
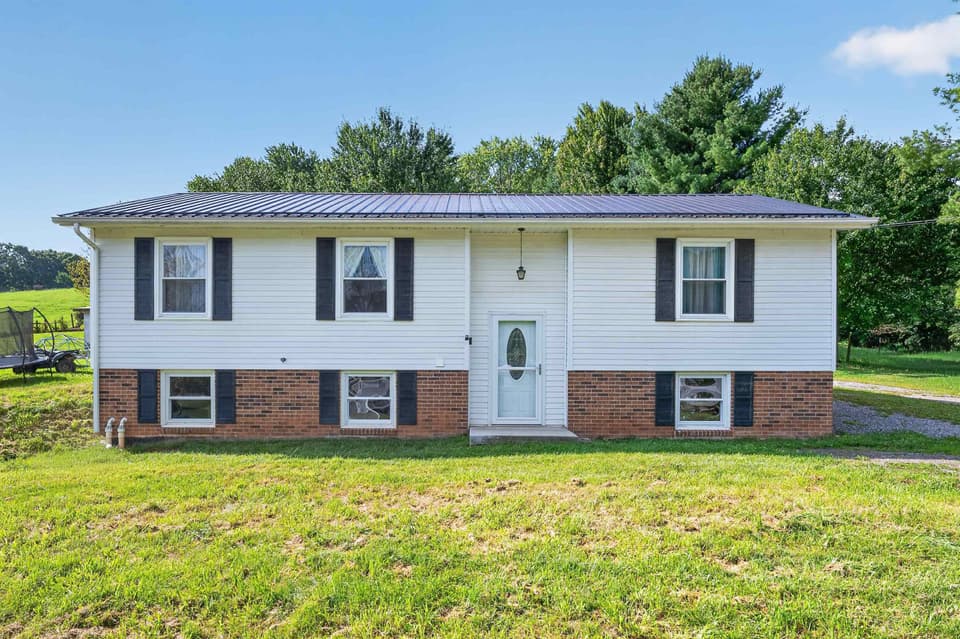
$279,000
3 bd2 ba1,020 sq ft
981 Cripple Creek Road, Wytheville
Listing courtesy of Berkshire Hathaway Home Services Mountain Sky Properties-Wythev
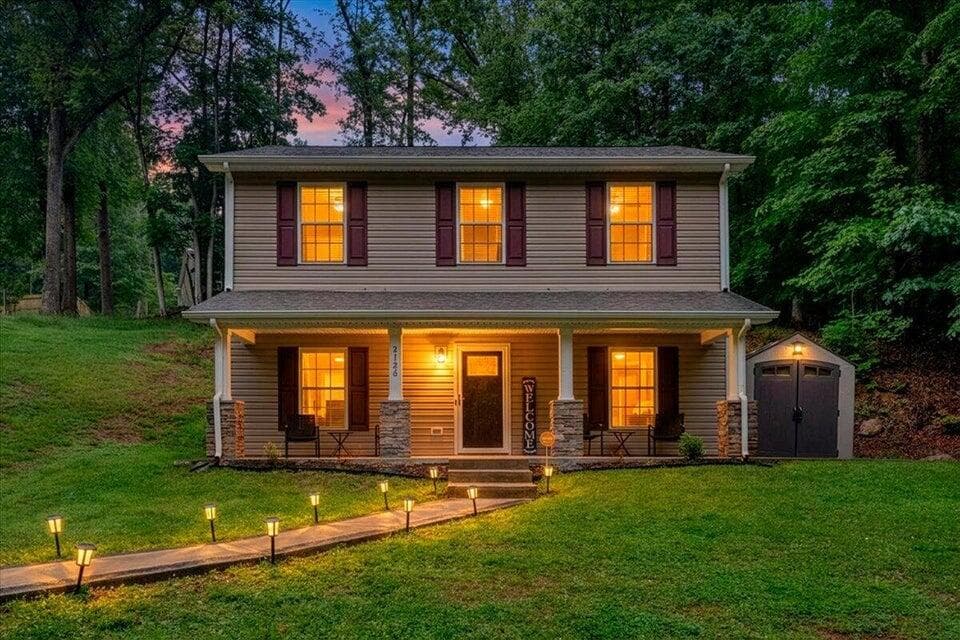
$279,000
3 bd2.5 ba1,680 sq ft
2126 Brookside Ln SE, Roanoke
Listing courtesy of Varney Realty Partners
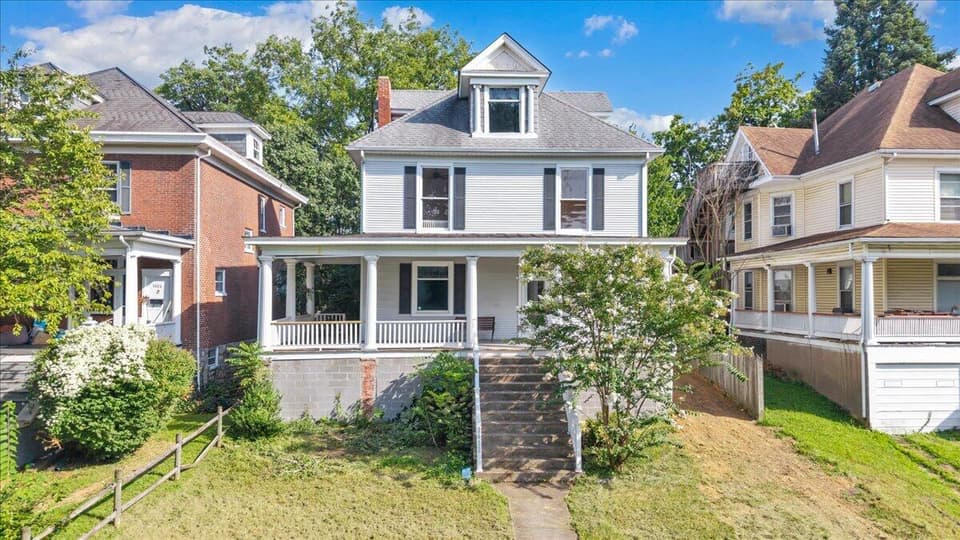 Open Sun 12 to 2 PM
$279,000, price reduced by $21K
4 bd2 ba2,130 sq ft
1412 Maple Ave SW, Roanoke
Listing courtesy of Mkb, REALTORS®
Nearby sales, last 12 months.
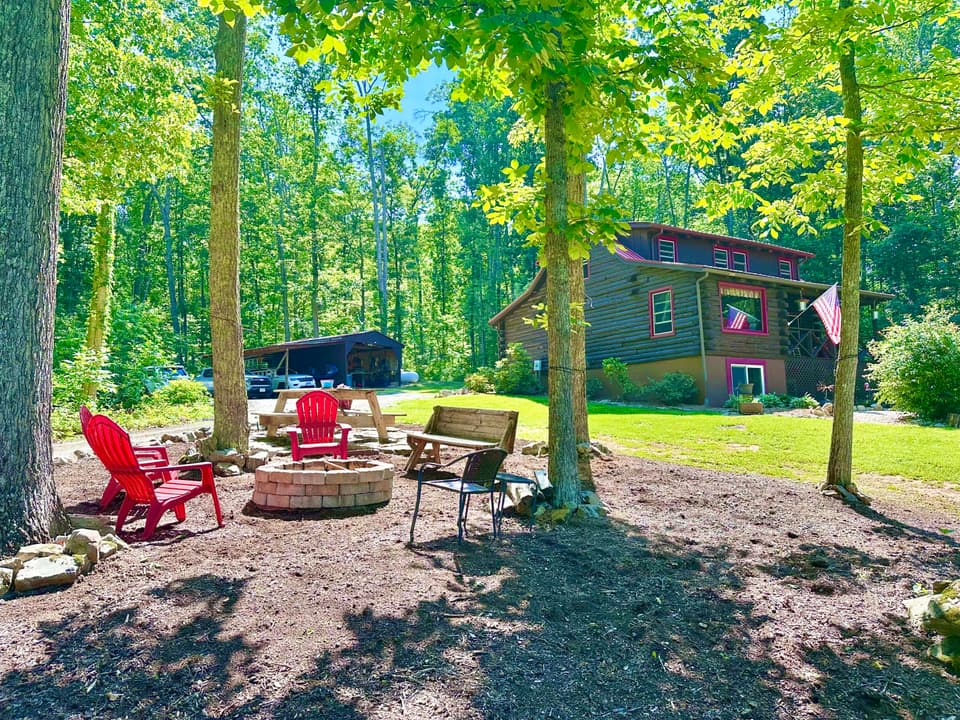 Sold Aug 4, 2026
$395,000
3 bd2 ba2,110 sq ft
280 Oak Ridge Dr, Millboro
At asking price, 19 days on market
Listing courtesy of Highlands Realty & Associates LLC
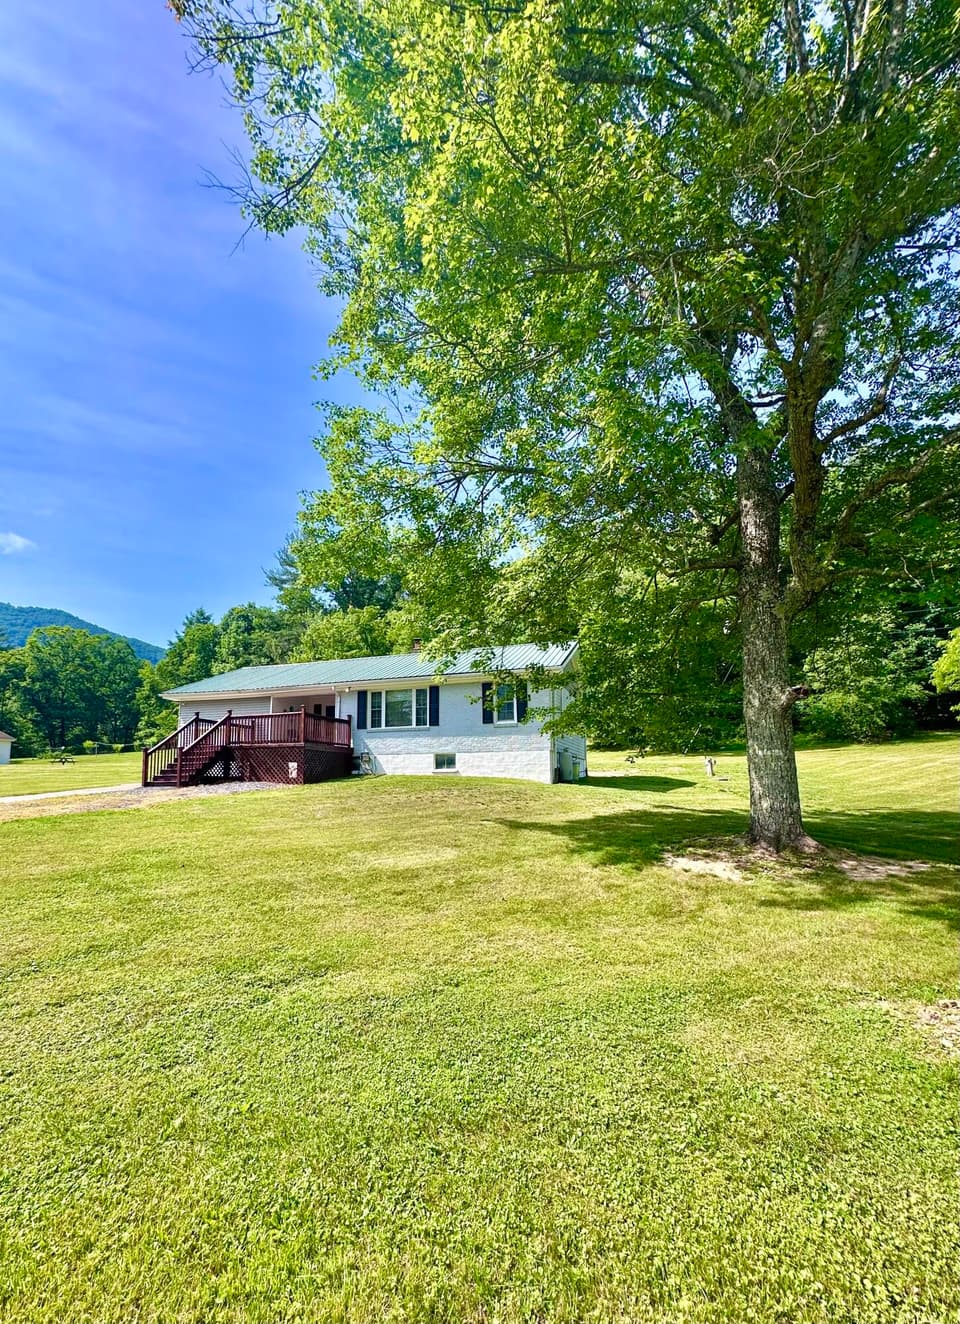 Sold Jul 17, 2026
$223,000
2 bd1.5 ba928 sq ft
73 Indian Hill Rd, Millboro
9% over asking, 3 days on market
Listing courtesy of Highlands Realty & Associates LLC
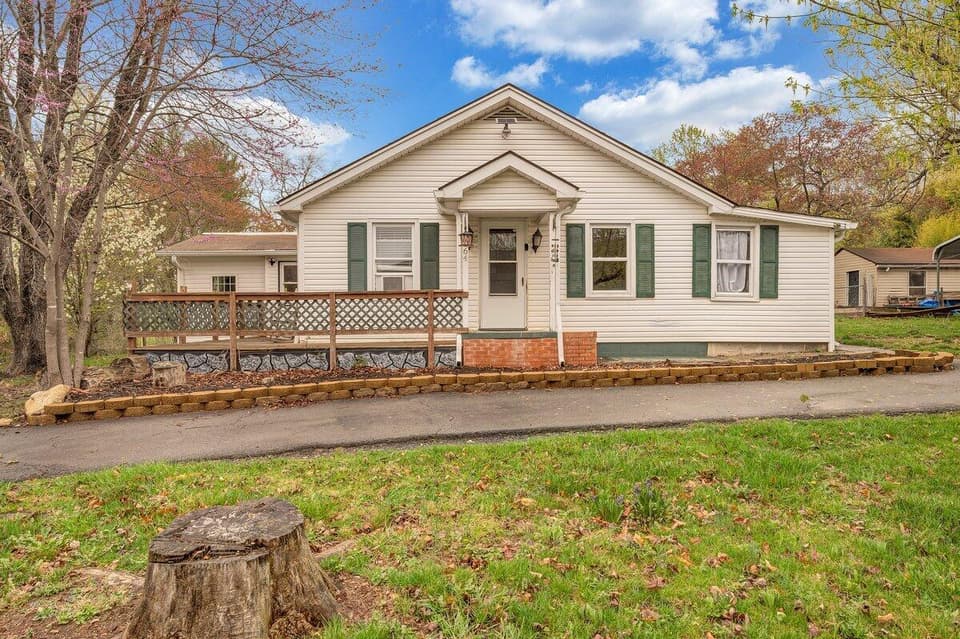 Sold Nov 19, 2025
$167,000
3 bd2 ba1,975 sq ft
164 Christian Dr, Millboro
7% under asking, 136 days on market
Listing courtesy of Real Broker LLC - McLean