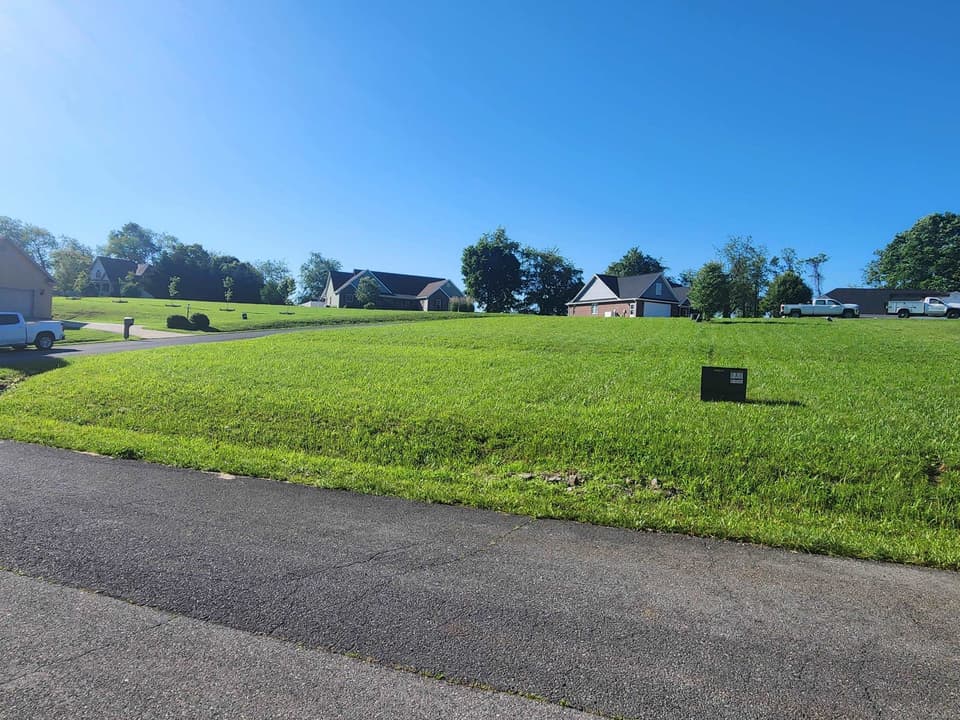
Under contract
20089 Galen Dr
Abingdon, VA 24211 · Whisperwood
$449,000
- 4beds
- 2.5baths
- 2,576sq ft
- 0.44acres
- 1989built
Listed by eXp Realty
About this home.
Exceptional space, quality construction and thoughtful updates set this all-brick home apart. Offering 4 bedrooms, 2.5 baths and 2,576 sqft of finished living space, the home also features an impressive 672 sqft garage and 355 sqft storage space—ideal for a workshop, hobbies or recreational equipment. A 385-sqft screened porch extends the living area outdoors. Valuable improvements include a GAF lifetime roof installed in 2016, Pella replacement windows added from 2018–2020, a new main-level HVAC system in 2024, renovated upstairs bathrooms and a freshly painted interior in 2026. Beautifully maintained and move-in ready, this home offers the space buyers want without sacrificing comfort, quality or condition.
Facts and features.
The home
- Type
- House (Single Family Residence)
- Style
- Traditional
- Bathrooms
- 2 full, 1 half
Inside
- Basement
- Crawl Space, Exterior Entry
- Fireplaces
- 1
- Flooring
- Carpet, Tile, Wood
- Appliances
- Dishwasher, Electric Range, Electric Water Heater, Microwave, Refrigerator
- Interior features
- Ceiling Fan(s), Newer Paint, Walk-In Closet(s), Cable High Speed Internet
Outside and lot
- Garage
- 2 spaces
- Exterior
- Brick
- Roof
- Shingle
- Zoning
- R1
Utilities
- Heating
- Electric, Heat Pump
- Cooling
- Central Air, Heat Pump
- Water source
- Public
- Sewer
- Septic Tank
Community
- Subdivision
- Whisperwood
- HOA dues
- None
- County
- Washington-VA County
The listing
- Source
- Southwest Virginia Association of REALTORS® MLS #112139
Price and status history.
43
days on market
| Date | Event | Price |
|---|---|---|
| Oct 17, 2026 | Listed for sale | $449,000 |
Price per square foot
Asking price per finished square foot, compared with the median of 6,002 houses sold in the region in the last 12 months. 1% below the median.
Location.
20089 Galen Dr, Abingdon, VA 24211
Estimate a monthly payment.
Every number below is yours to change. The interest rate is an example, not a quote.
An estimate for planning only. It is not a loan offer or a rate quote, and it leaves out mortgage insurance and closing costs. A lender can give you exact numbers.
Listing information
Listing courtesy of eXp Realty.
Displayed by GRAVITY Real Estate Group.
Information last updated .
Listing information is provided for consumers' personal, non-commercial use and may not be used for any purpose other than to identify prospective properties consumers may be interested in purchasing. Information is deemed reliable but is not guaranteed and should be independently verified. Listings are courtesy of the listing brokerage shown with each property.
Interested in this home?
Ask about this home.
Homes under contract sometimes come back on the market. Ask about this one, or get alerts for similar homes. A GRAVITY agent will reply by email or phone.
Similar homes for sale.

$475,000
5 bd3.5 ba3,312 sq ft
20010 Oakwood Drive, Abingdon
Listing courtesy of eXp Realty

$438,800
4 bd2.5 ba2,543 sq ft
19365 Triple Crown Dr, Abingdon
Listing courtesy of eXp Realty

$479,900
3 bd2 ba2,510 sq ft
17926 Glenwood Dr, Abingdon
Listing courtesy of eXp Realty

$445,900
3 bd2.5 ba2,038 sq ft
19321 Spur Lane, Abingdon
Listing courtesy of Holston Realty, Inc