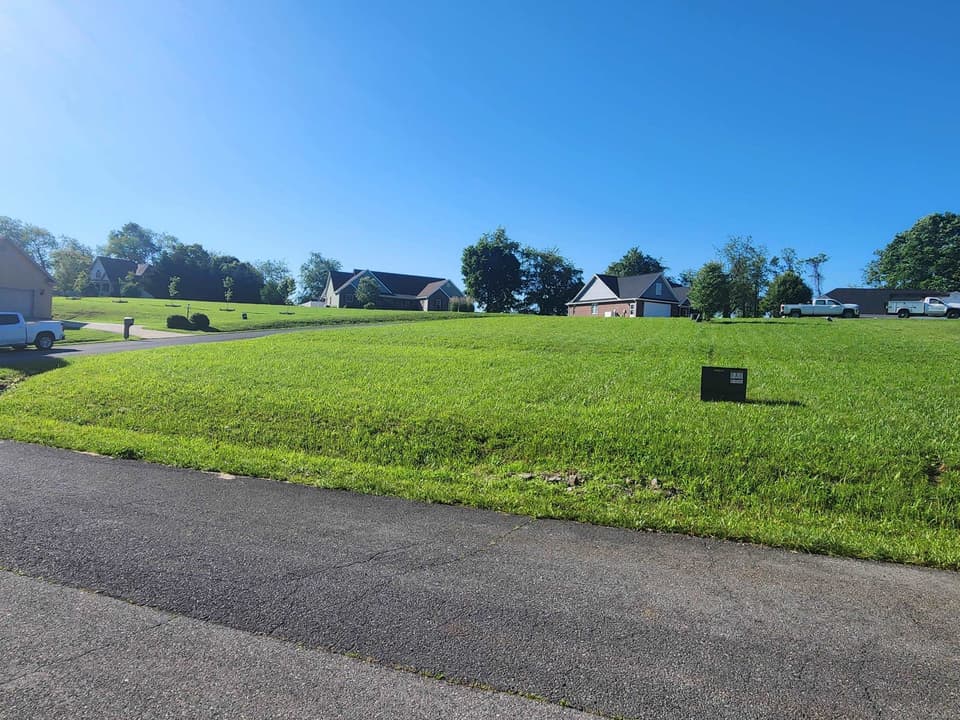
For sale
20010 Oakwood Drive
Abingdon, VA 24211 · Westwood
$475,000
- 5beds
- 3.5baths
- 3,312sq ft
- 0.8acres
- 1987built
Listed by eXp Realty
About this home.
Exceptional 5-bedroom, 3.5-bath home offering an ideal blend of formal elegance & everyday livability. The main floor is thoughtfully designed with a formal living room, formal dining room, den, and eat-in kitchen — plus a powder room & a convenient primary en-suite complete w/ a dedicated sitting area or home office. Upstairs, a 2nd primary suite provides privacy and flexibility, accompanied by 3 additional bedrooms and a full hall bath. This home tells the story of a conscientious owner who has left no detail unattended. Major systems have been methodically updated/maintained: a brand-new roof (2026), 2 new Carrier heat pumps (2024), new hot water heater (2024), & a new water line to the house (2019) ensure reliable, efficient operation for years to come. The foundation was professionally addressed by Master Services w/ a sump pump installation (2022), serviced again in 2026 and backed by a transferable warranty — offering true peace of mind. A radon mitigation system was installed in 2018, the sewer connection was repaired in 2023 & a whole house water filtration system. Interior updates are equally impressive, w quartz kitchen counters (2025), LED bath mirrors (2024), and raised-height toilets (2023) adding modern comfort and style throughout. Recent cosmetic updates include fresh neutral interior paint throughout (2026) & new carpet in all upper-level bedrooms (2026)— truly move-in ready from day one. Step outside to a beautifully maintained composite deck/cast iron railings (new in 2016) that frames peaceful mountain views, complete w/ a custom retractable umbrella shade (2018) or enjoy the hot tub. A full basement and drive-under garage round out this meticulously cared-for property with exceptional storage and versatility. Homes maintained to this standard — and priced to reflect it — don't stay on the market long. Schedule your private showing today and see firsthand why 20010 Oakwood Drive is the one you've been waiting for. Buyer/Buyer agent to verify.
Facts and features.
The home
- Type
- House (Single Family Residence)
- Style
- Cape Cod
- Bathrooms
- 3 full, 1 half
Inside
- Basement
- Full, Interior Entry, Unfinished, Walk-Out Access
- Flooring
- Carpet, Tile, Vinyl, Wood
- Appliances
- Built-In Oven, Cooktop, Dishwasher, Dryer, Refrigerator, Washer
- Interior features
- Ceiling Fan(s), Newer Paint, Cable High Speed Internet
Outside and lot
- Garage
- 2 spaces
- Exterior
- Brick, Vinyl Siding
- Roof
- Shingle
- Outdoor features
- Water Garden
- Zoning
- R1
Utilities
- Heating
- Electric, Heat Pump
- Cooling
- Central Air, Heat Pump
- Water source
- Public
- Sewer
- Public Sewer
Community
- Subdivision
- Westwood
- HOA dues
- None
- County
- Washington-VA County
The listing
- Source
- Southwest Virginia Association of REALTORS® MLS #110350
Price and status history.
166
days on market
| Date | Event | Price |
|---|---|---|
| Oct 17, 2026 | Listed for sale | $475,000 |
Price per square foot
Asking price per finished square foot, compared with the median of 6,000 houses sold in the region in the last 12 months. 19% below the median.
Location.
20010 Oakwood Drive, Abingdon, VA 24211
Estimate a monthly payment.
Every number below is yours to change. The interest rate is an example, not a quote.
An estimate for planning only. It is not a loan offer or a rate quote, and it leaves out mortgage insurance and closing costs. A lender can give you exact numbers.
Listing information
Listing courtesy of eXp Realty.
Displayed by GRAVITY Real Estate Group.
Information last updated .
Listing information is provided for consumers' personal, non-commercial use and may not be used for any purpose other than to identify prospective properties consumers may be interested in purchasing. Information is deemed reliable but is not guaranteed and should be independently verified. Listings are courtesy of the listing brokerage shown with each property.
See it in person.
Request a tour.
Pick a day and a time. A GRAVITY agent will reach out to confirm.
Ask a question.
Ask about the home, the neighborhood or the next steps. A GRAVITY agent will reply by email or phone.
Similar homes for sale.

$438,800
4 bd2.5 ba2,543 sq ft
19365 Triple Crown Dr, Abingdon
Listing courtesy of eXp Realty

$479,900
3 bd2 ba2,510 sq ft
17926 Glenwood Dr, Abingdon
Listing courtesy of eXp Realty

$445,900
3 bd2.5 ba2,038 sq ft
19321 Spur Lane, Abingdon
Listing courtesy of Holston Realty, Inc

$440,000
3 bd2 ba2,062 sq ft
16437 Old Timber Rd, Abingdon
Listing courtesy of Homeland Real Estate