For sale
19185 Cleveland Road
Abingdon, VA 24211
$475,000
- 4beds
- 2baths
- 1,960sq ft
- 2acres
- 2004built
Listed by LPT Realty LLC
About this home.
Beautifully maintained and thoughtfully updated, this immaculate one-owner home offers 5.929 acres of rolling pasture in Virginia's scenic Blue Ridge Highlands. Located approximately five minutes from South Holston Lake, twelve minutes from historic downtown Abingdon, and within easy reach of I-81, this property combines country living with convenient access to recreation, dining, shopping, and travel. The home features 4 bedrooms, 2 full baths, and approximately 1,960 square feet of living space. Vaulted ceilings, hardwood flooring throughout, crown molding, plantation blinds, and a gas fireplace create a warm and inviting interior. A new $50,000 kitchen completed in 2026, paired with all-new appliances, brings fresh style and functionality to the heart of the home. New Trex composite decking, also installed in 2026, provides an ideal setting for outdoor dining, entertaining, or simply enjoying the peaceful surroundings. The acreage includes two adjoining parcels: 2.040 acres with the home and an additional 3.889 acres of rolling pasture. A large two-stall barn features a breezeway, block foundation, and metal roof. Whether your plans include raising animals, creating expansive gardens, or continuing hay production, the land and barn offer room to bring your vision to life. A detached two-car garage and garden shed installed in 2025 provide additional space for vehicles, tools, and equipment. Other notable features include a metal roof installed in 2017, a generator installed in 2016 that powers the entire home and garage, a crawl space sealed for moisture control, and a freshly sealed driveway. Nearby South Holston Lake offers boating, fishing, and opportunities to pursue the smallmouth bass for which the lake is well known. From its carefully maintained interior to its versatile acreage and substantial barn, this exceptional property offers comfort, utility, and the beauty of Appalachian living.
Facts and features.
The home
- Type
- House (Single Family Residence)
Inside
- Basement
- Crawl Space
- Flooring
- See Remarks
- Appliances
- Dishwasher, Refrigerator
- Interior features
- Cathedral Ceiling(s), Ceiling Fan(s), Walk-In Closet(s)
Outside and lot
- Garage
- None
- Exterior
- Vinyl Siding
- Roof
- Metal
- Outdoor features
- See Remarks, Other
- Zoning
- Ag
Utilities
- Heating
- Central, Heat Pump
- Cooling
- Central Air, Electric, Heat Pump
- Water source
- Public
- Sewer
- Septic Tank
Community
- HOA dues
- None
- County
- Washington-VA County
The listing
- Source
- Southwest Virginia Association of REALTORS® MLS #112495
Price and status history.
14
days on market
| Date | Event | Price |
|---|---|---|
| Oct 29, 2026 | Listed for sale | $475,000 |
Price per square foot
Asking price per finished square foot, compared with the median of 6,006 houses sold in the region in the last 12 months. 37% above the median.
Location.
19185 Cleveland Road, Abingdon, VA 24211
Estimate a monthly payment.
Every number below is yours to change. The interest rate is an example, not a quote.
An estimate for planning only. It is not a loan offer or a rate quote, and it leaves out mortgage insurance and closing costs. A lender can give you exact numbers.
Listing information
Listing courtesy of LPT Realty LLC.
Displayed by GRAVITY Real Estate Group.
Information last updated .
Listing information is provided for consumers' personal, non-commercial use and may not be used for any purpose other than to identify prospective properties consumers may be interested in purchasing. Information is deemed reliable but is not guaranteed and should be independently verified. Listings are courtesy of the listing brokerage shown with each property.
See it in person.
Request a tour.
Pick a day and a time. A GRAVITY agent will reach out to confirm.
Ask a question.
Ask about the home, the neighborhood or the next steps. A GRAVITY agent will reply by email or phone.
Similar homes for sale.

$499,900
4 bd3 ba2,568 sq ft
22397 Tyco Drive, Abingdon
Listing courtesy of Matt Smith Realty
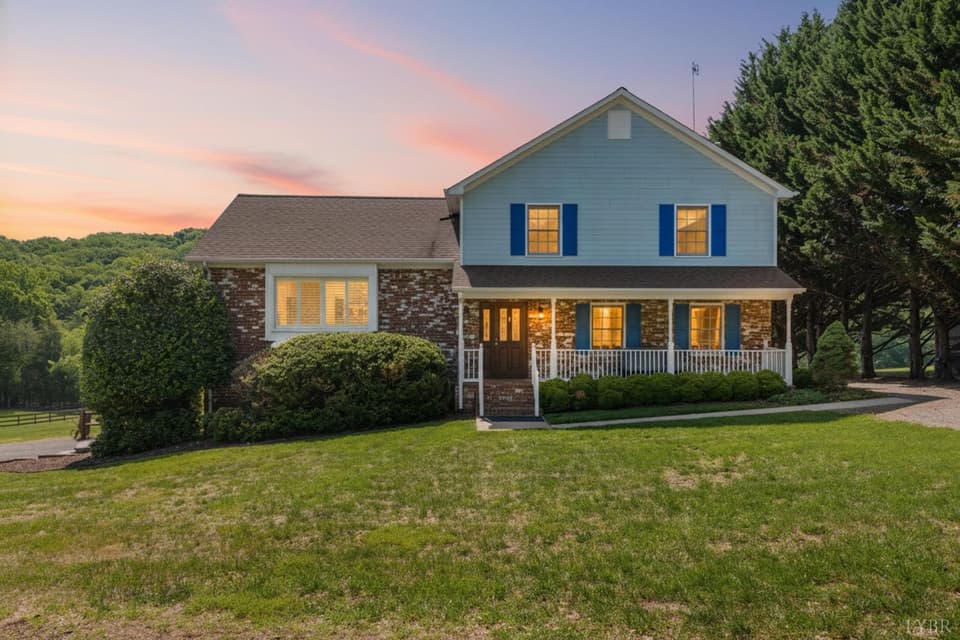 New
$474,900
4 bd3 ba2,080 sq ft
115 Meadowridge Dr, Lynchburg
Listing courtesy of Mark A Dalton & Company Inc
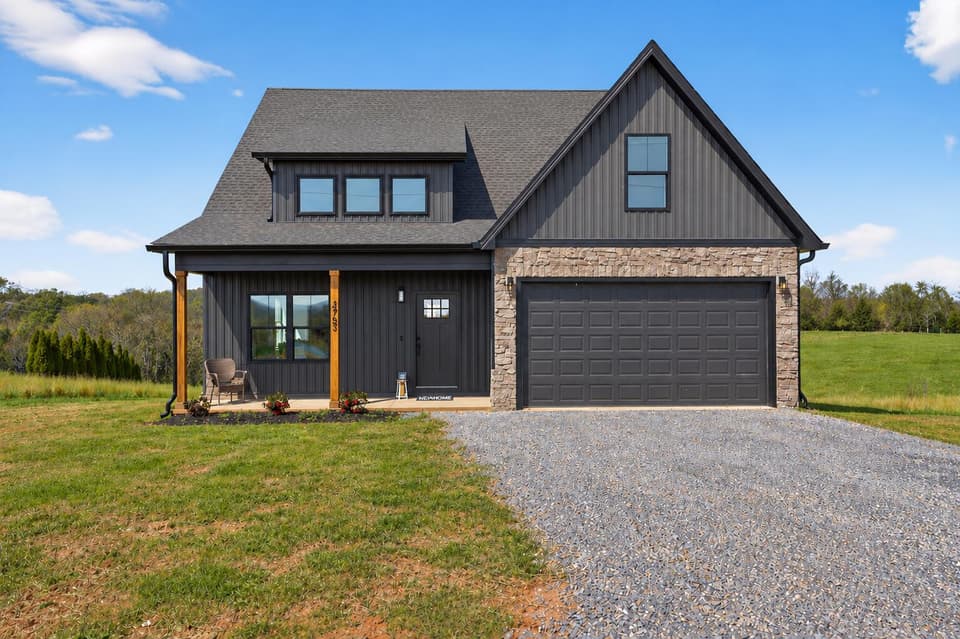
$479,800, price reduced by $100
3 bd2.5 ba2,440 sq ft
120 Cambridge Ct Lot 40, Hardy
Listing courtesy of Mark A Dalton & Company Inc
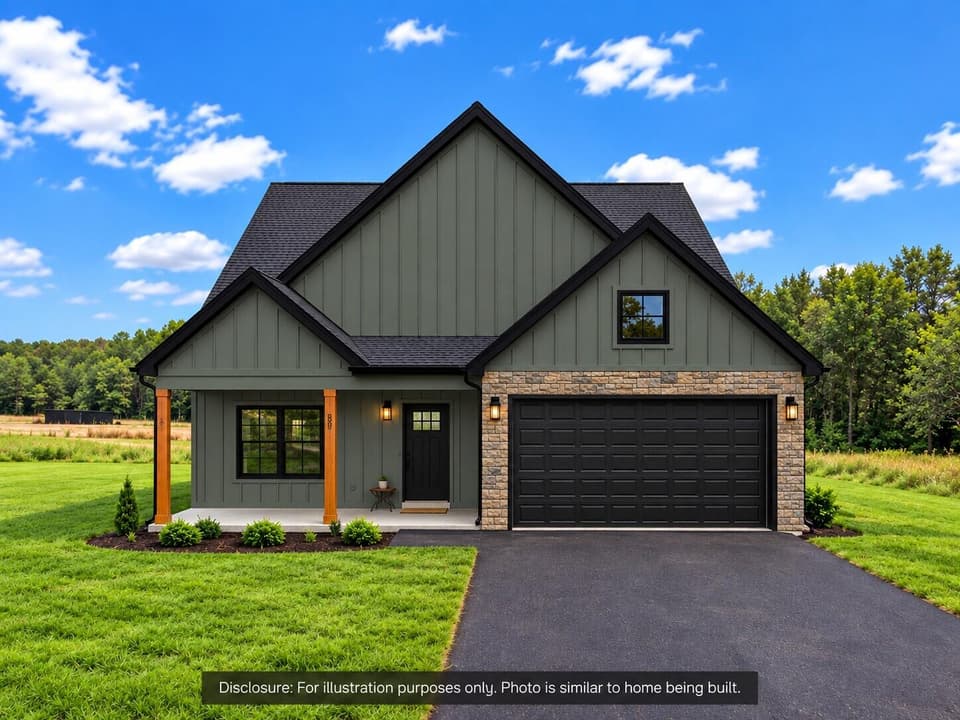
$479,900
3 bd2.5 ba2,455 sq ft
131 Woods Edge Dr, Rocky Mount
Listing courtesy of Mark A Dalton & Company Inc