Under contract
1805 Foxfield Cir
Salem, VA 24153 · Foxfield At Russlen Farms
$529,000
- 5beds
- 3baths
- 2,781sq ft
- 0.3acres
- 2004built
Listed by Wainwright & Co., REALTORS®
About this home.
Just in time to enjoy the fall weather and mountain views, welcome to your new home! Move-in ready, top quality construction located in an established section of Foxfield at Russlen Farms. This well-maintained home offers stair-free, gracious main-level living, a climate controlled sunroom for year round enjoyment and fenced yard with ample space to play, entertain or just relax! This home is perfect for those interested in downsizing, creating a multi-generational home or establishing roots with room to grow in a vibrant, activity filled neighborhood close to shopping, restaurants, schools and greenways.
The versatile, light-filled floor open floor plan with 9 foot ceilings has defined spaces for entertaining, casual and formal dining and the kitchen is still the heart of the home! The inviting great room features a gas-log fireplace with easy access to the sunroom or the patio.
The entry level features the primary bedroom with large, private ensuite bath and walk in closet and two additional bedrooms, a bathroom and laundry room. Two additional bedrooms, one with an ensuite bathroom are located on the upper level.
Outside, enjoy a level, fenced backyard, large patio, and covered front porch on a corner lot within walking distance to area greenway trails.
The primary suite currently features a king size bed with room to spare. The private bath offers a separate shower, a relaxing soaking tub, double vanity and a dual access walk-in closet. New carpet in these entry-level bedrooms adds a fresh touch.
Upstairs, the two bonus bedrooms provide wonderful flexibility with room to spread out or host overnight guests in a private guest suite with its own bathroom. The second bedroom would also be perfect for hobbies, a home office or additional personal space for occasional or everyday use. Even better, the upstairs heating and air conditioning are independently zoned for temperature control.
Additional highlights include an oversized two-car garage with generous storage, front and side yard irrigation system and mountain views. Conveniently located near the community pool and playground, fitness center, and clubhouse, this home combines quality construction, practical living, and flexible space in the Glenvar School District in an established Salem neighborhood. Come see all it has to offer!
Facts and features.
The home
- Type
- House (Single Family Residence)
- Style
- Patio
- Levels
- 15 stories
Inside
- Fireplaces
- 1
- Flooring
- Carpet, Tile, Wood
- Appliances
- Microwave Oven (Built In), Dishwasher, Disposal, Electric Range, Refrigerator
- Interior features
- Walk-In Closet(s), Ceiling Fan(s), Storage
Outside and lot
- Outdoor features
- Sunroom, Garden Space
- View
- mountain
- Lot setting
- Level, Cul-De-Sac, Views
Utilities
- Heating
- Heat Pump Electric, Forced Air Gas
- Cooling
- Heat Pump Electric
- Water source
- Public
Community
- Subdivision
- Foxfield At Russlen Farms
- HOA dues
- $65 monthly
- Community features
- Common Pool, Trail Access
- County
- Roanoke County
The listing
- Source
- Roanoke Valley Association of REALTORS® MLS #932526
Price and status history.
13
days on market
| Date | Event | Price |
|---|---|---|
| Nov 12, 2026 | Under contract | Same price |
| Oct 20, 2026 | Listed for sale | $529,000 |
Price per square foot
Asking price per finished square foot, compared with the median of 473 houses sold in Salem in the last 12 months. 2% above the median.
Location.
1805 Foxfield Cir, Salem, VA 24153
Estimate a monthly payment.
Every number below is yours to change. The interest rate is an example, not a quote.
An estimate for planning only. It is not a loan offer or a rate quote, and it leaves out mortgage insurance and closing costs. A lender can give you exact numbers.
Listing information
Listing courtesy of Wainwright & Co., REALTORS®.
Displayed by GRAVITY Real Estate Group.
Information last updated .
Listing information is provided for consumers' personal, non-commercial use and may not be used for any purpose other than to identify prospective properties consumers may be interested in purchasing. Information is deemed reliable but is not guaranteed and should be independently verified. Listings are courtesy of the listing brokerage shown with each property.
Interested in this home?
Ask about this home.
Homes under contract sometimes come back on the market. Ask about this one, or get alerts for similar homes. A GRAVITY agent will reply by email or phone.
Similar homes for sale.
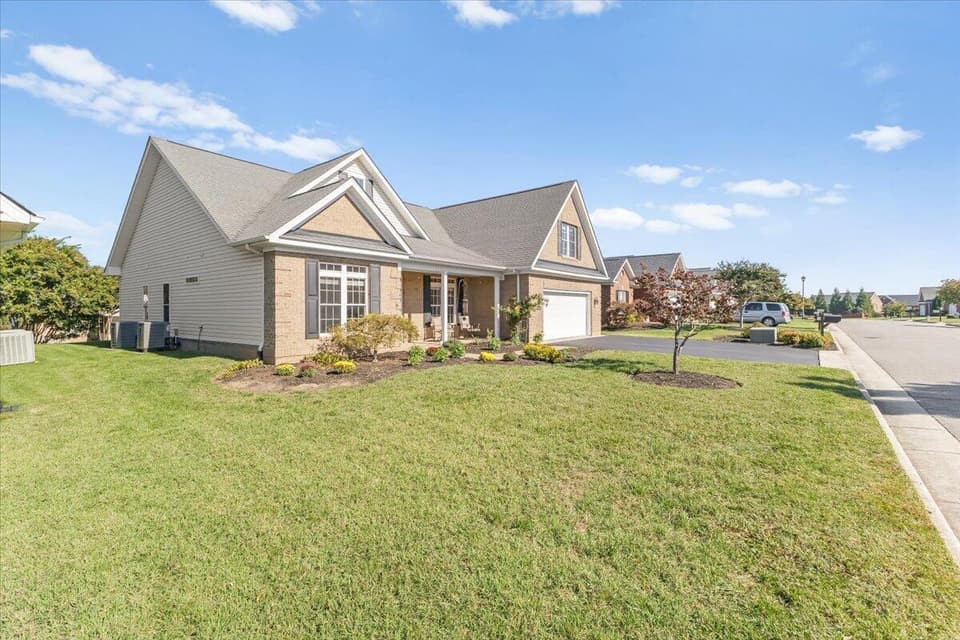
$529,000
5 bd3 ba2,378 sq ft
2020 River Ridge Ct, Salem
Listing courtesy of Varney Realty Partners
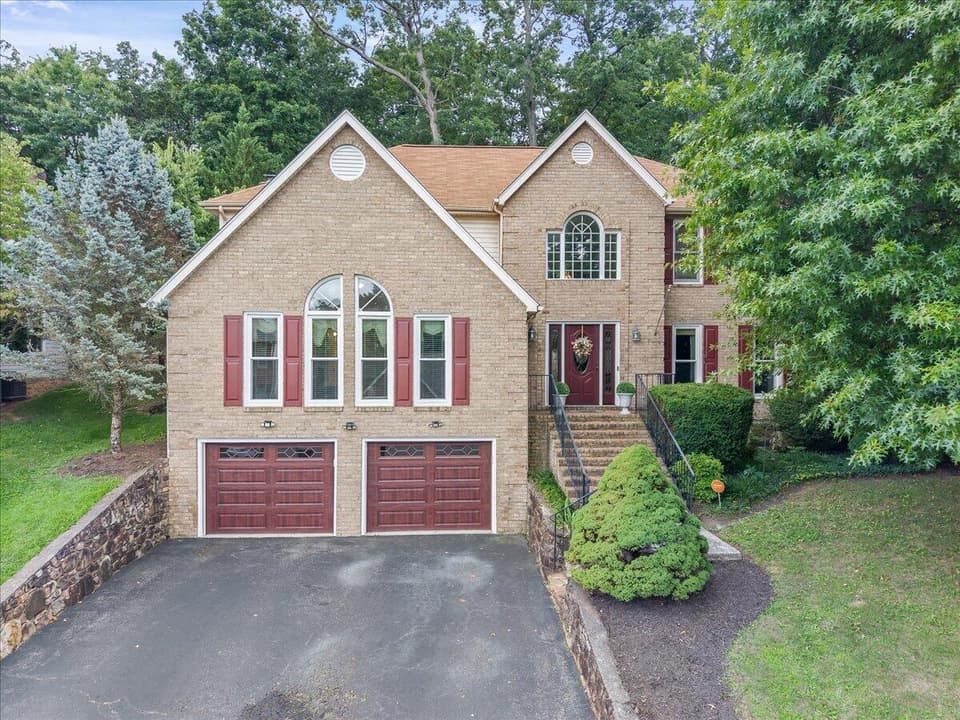
$539,950, price reduced by $10K
5 bd4.5 ba4,451 sq ft
2138 Stone Mill Dr, Salem
Listing courtesy of RE/MAX All Points
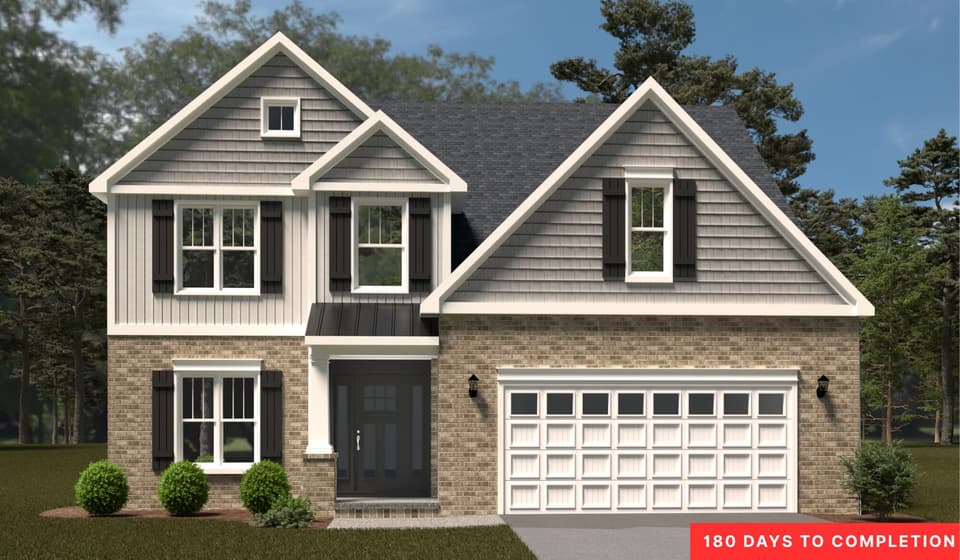
$504,950
5 bd3.5 ba2,963 sq ft
2828 Russlen Dr, Salem
Listing courtesy of R Fralin & Associates Inc
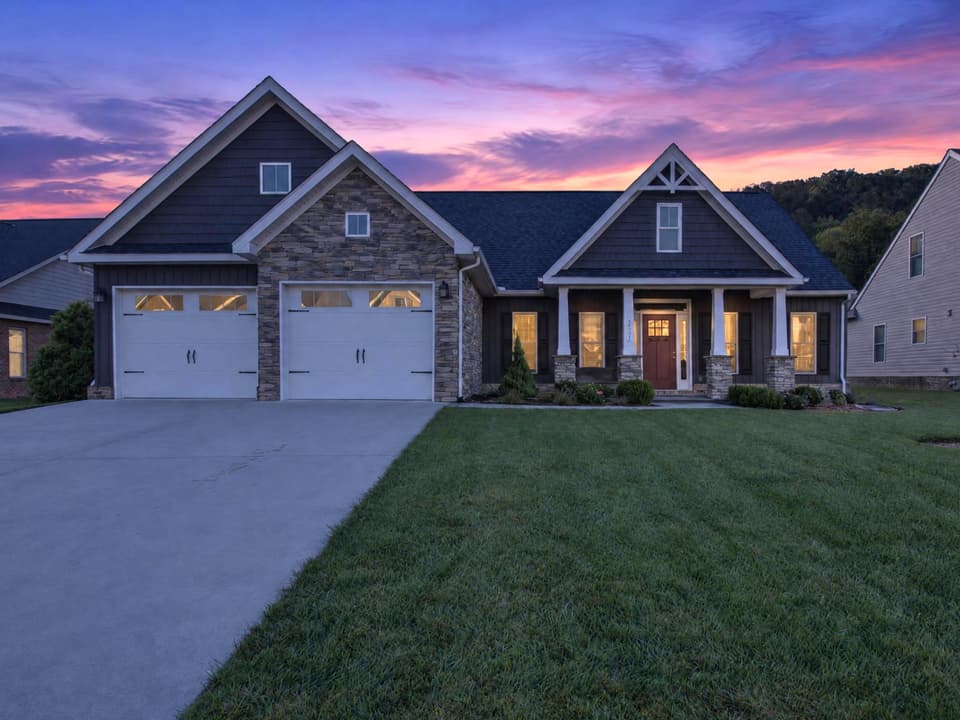
$599,500
4 bd2 ba2,257 sq ft
2521 Woods Meadow Ct, Salem
Listing courtesy of Realty One Group Leading Edge
Nearby sales, last 12 months.
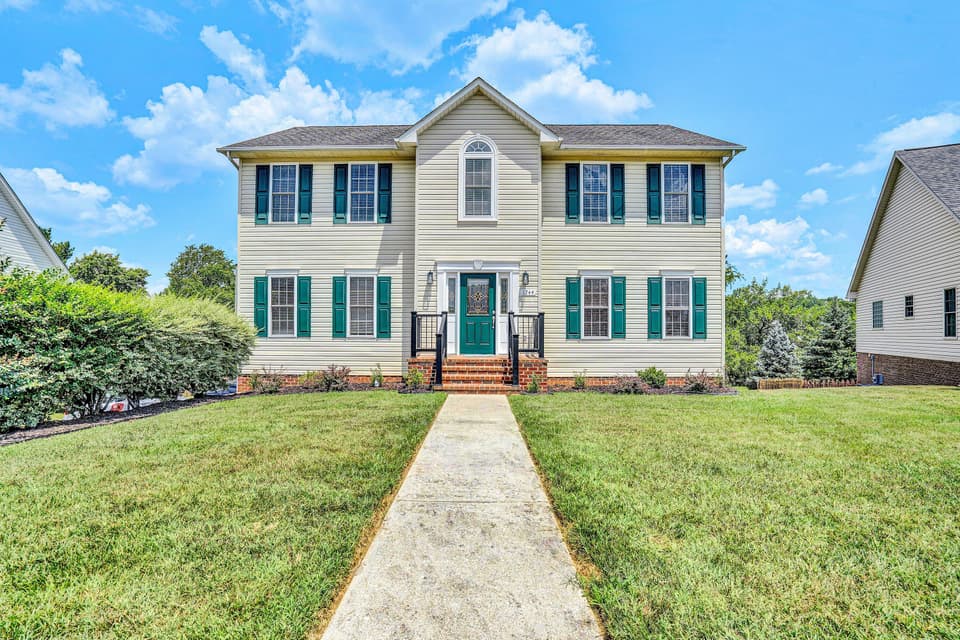 Sold May 21, 2026
$506,000
4 bd3.5 ba2,992 sq ft
1744 High Gate Ln, Salem
11% under asking, 252 days on market
Listing courtesy of Wainwright & Co., REALTORS®
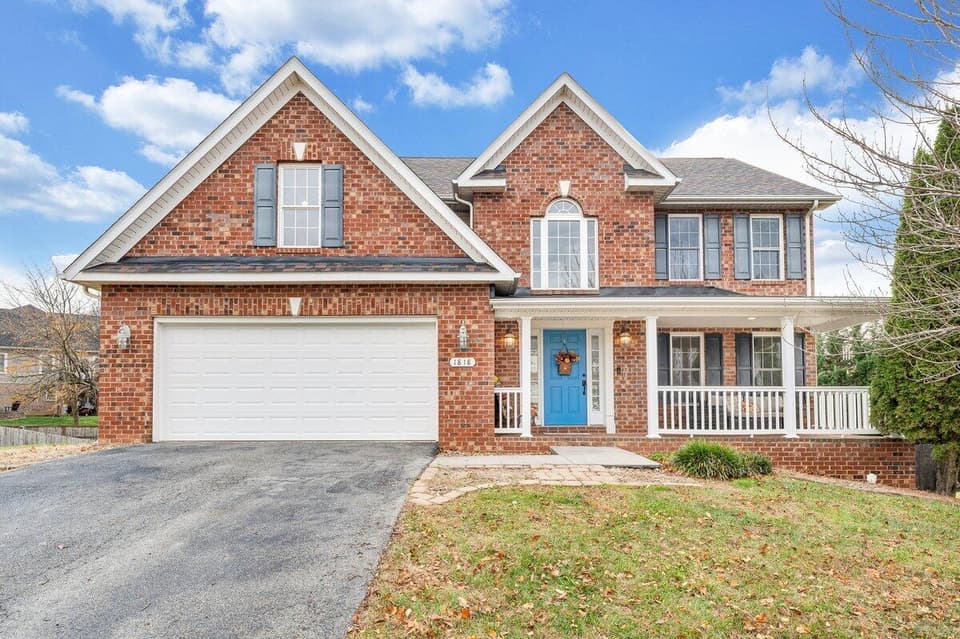 Sold Jul 9, 2026
$550,000
4 bd3.5 ba3,534 sq ft
1818 High Gate Ln, Salem
6% under asking, 189 days on market
Listing courtesy of Exp Realty LLC - Stafford
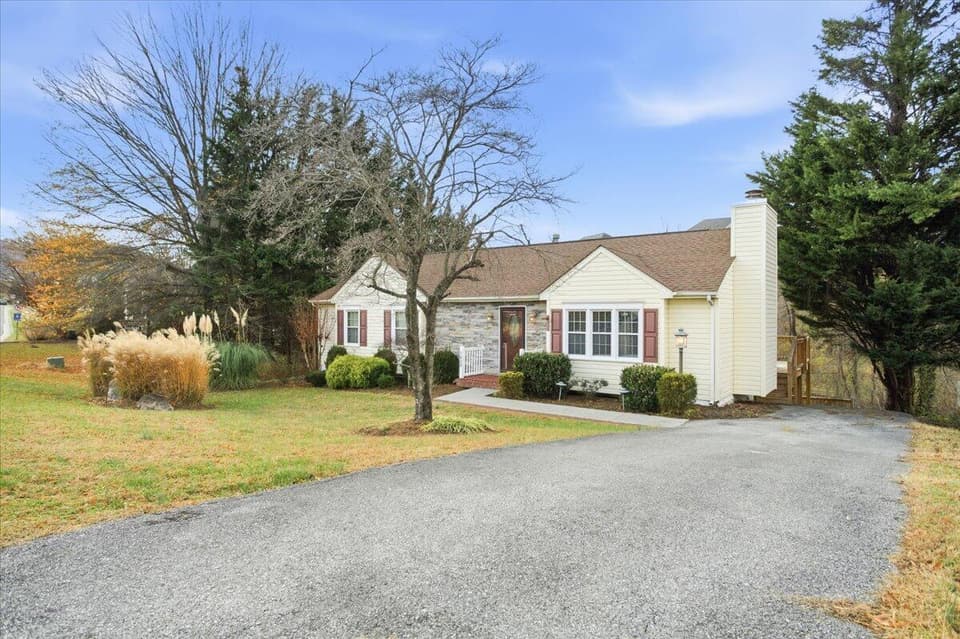 Sold Jan 15, 2026
$370,000
4 bd3 ba2,411 sq ft
1653 Millwood Dr, Salem
1% under asking, 14 days on market
Listing courtesy of RE/MAX All Points
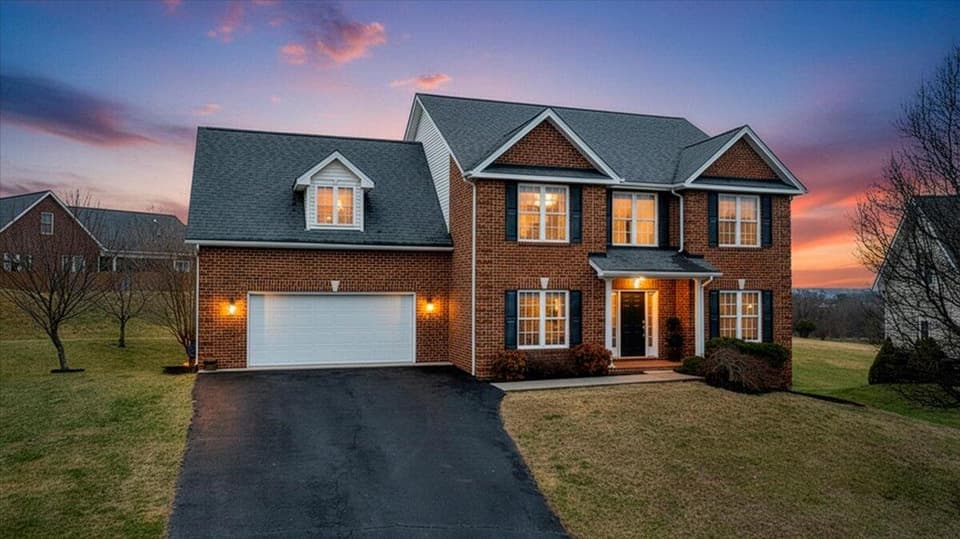 Sold Jun 23, 2026
$552,500
4 bd3.5 ba2,878 sq ft
2324 Foxfield Ln, Salem
1% under asking, 70 days on market
Listing courtesy of Mkb, REALTORS®