For sale
1534 Valley Rd
Daleville, VA 24083
$274,950
- 4beds
- 2baths
- 1,844sq ft
- 0.63acres
- 1955built
Listed by Berkshire Hathaway Homeservices Premier, REALTORS® - North
About this home.
Discover the potential in this 4-bedroom, 2-bath home conveniently located in the heart of Daleville! Featuring beautiful wood floors, built-in bookshelves, and a covered side patio, this property offers character and an opportunity to create a wonderful home. The layout includes 2 bedrooms and 1 bath on the entry level, plus 2 additional bedrooms and 1 bath upstairs. A full basement provides additional storage or future possibilities. A detached garage adds valuable space for parking, hobbies, or storage. Bring your vision and ideas to make this property shine! Property is being sold AS IS.
Facts and features.
The home
- Type
- House (Single Family Residence)
- Style
- Cape Cod
Inside
- Basement
- Full
- Flooring
- Vinyl, Wood
- Appliances
- Dishwasher, Electric Range
- Interior features
- Bookcases
Outside and lot
- View
- mountain
- Lot setting
- Cleared, Sloped Down
Utilities
- Heating
- Electric Ceiling
- Cooling
- Window Unit(s)
- Water source
- Public
Community
- HOA dues
- None
- Community features
- Restaurant, Trail Access
- County
- Botetourt County
The listing
- Source
- Roanoke Valley Association of REALTORS® MLS #932440
Price and status history.
29
days on market
| Date | Event | Price |
|---|---|---|
| Oct 15, 2026 | Listed for sale | $274,950 |
Price per square foot
Asking price per finished square foot, compared with the median of 47 houses sold in Daleville in the last 12 months. 26% below the median.
Location.
1534 Valley Rd, Daleville, VA 24083
Estimate a monthly payment.
Every number below is yours to change. The interest rate is an example, not a quote.
An estimate for planning only. It is not a loan offer or a rate quote, and it leaves out mortgage insurance and closing costs. A lender can give you exact numbers.
Listing information
Listing courtesy of Berkshire Hathaway Homeservices Premier, REALTORS® - North.
Displayed by GRAVITY Real Estate Group.
Information last updated .
Listing information is provided for consumers' personal, non-commercial use and may not be used for any purpose other than to identify prospective properties consumers may be interested in purchasing. Information is deemed reliable but is not guaranteed and should be independently verified. Listings are courtesy of the listing brokerage shown with each property.
See it in person.
Request a tour.
Pick a day and a time. A GRAVITY agent will reach out to confirm.
Ask a question.
Ask about the home, the neighborhood or the next steps. A GRAVITY agent will reply by email or phone.
Similar homes for sale.
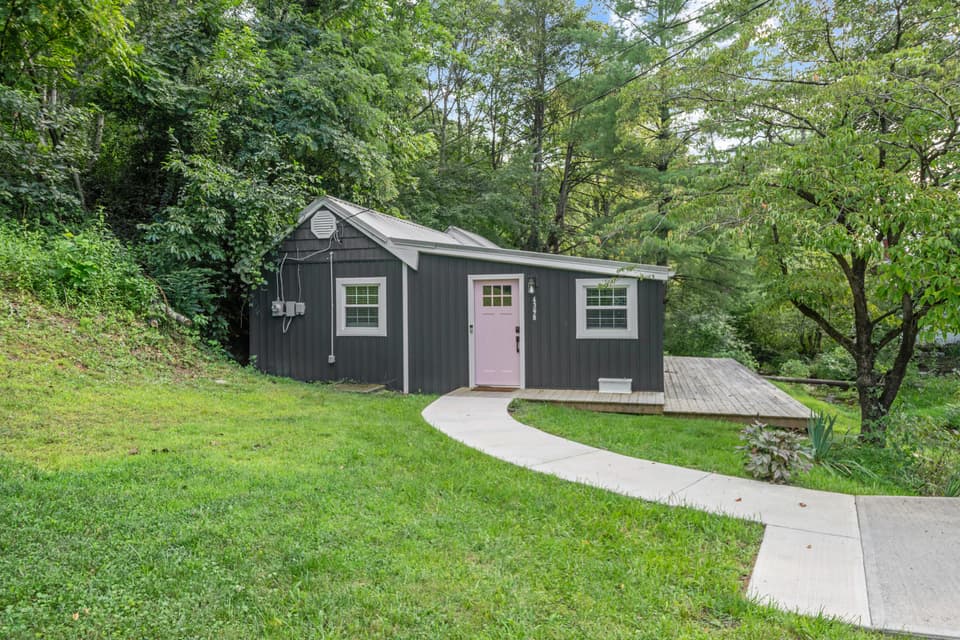
$237,950, price reduced by $12K
3 bd2 ba1,134 sq ft
4398 Lee Hwy, Troutville
Listing courtesy of RE/MAX All Stars
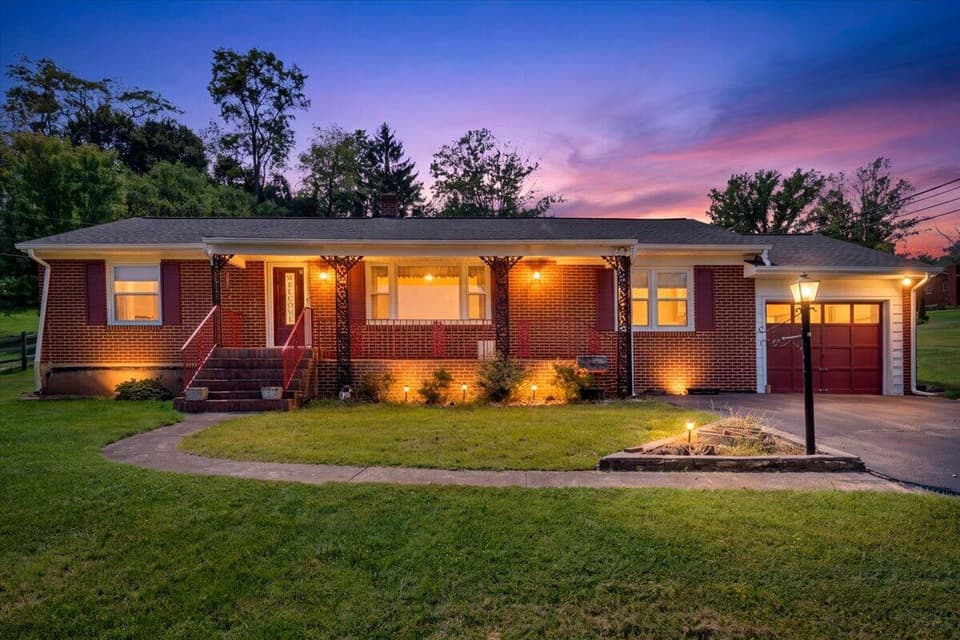
$285,000
2 bd2 ba1,725 sq ft
125 Maple Ave, Troutville
Listing courtesy of Real Broker LLC - McLean
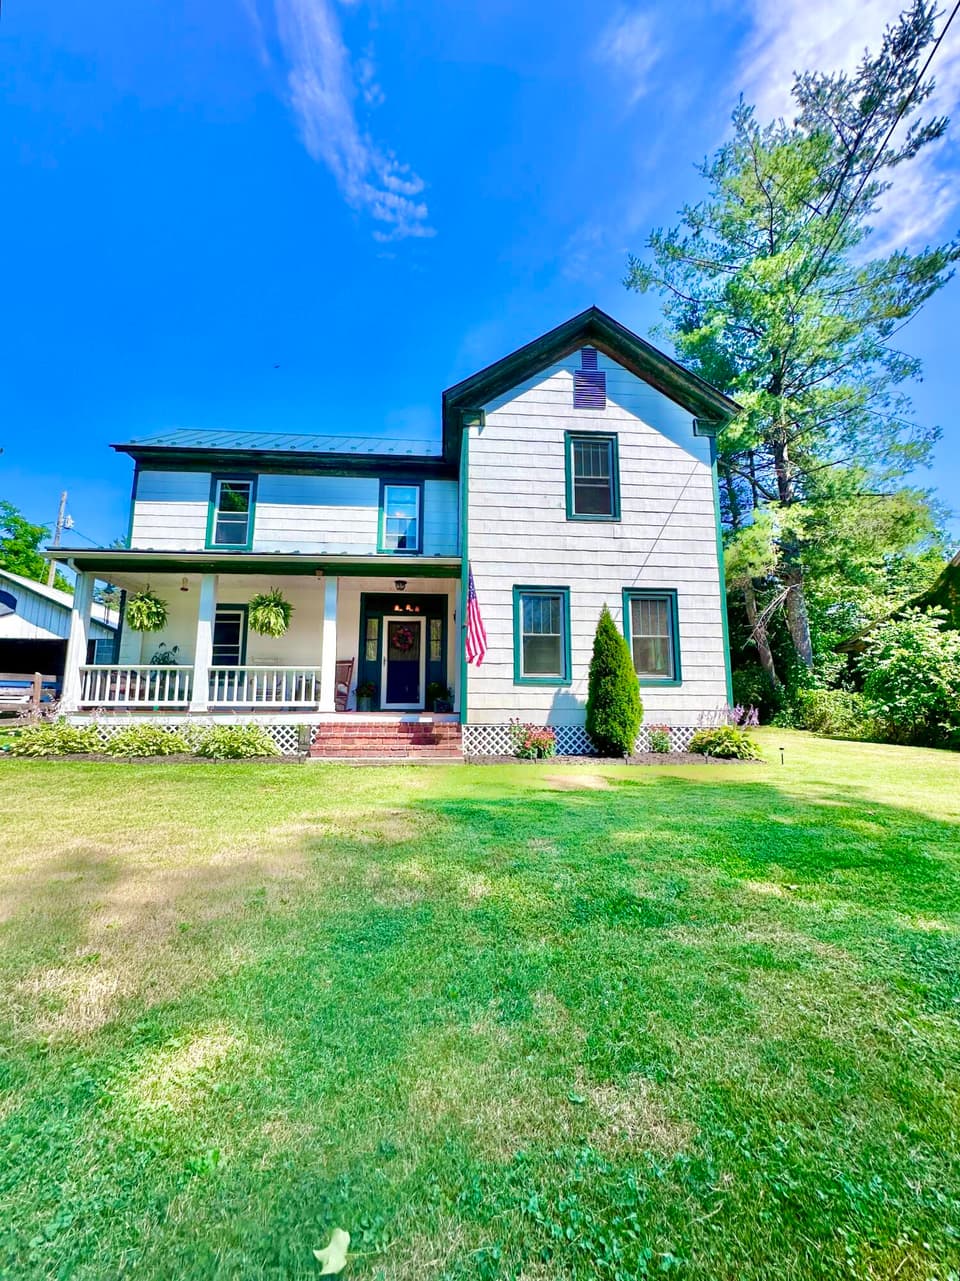
$279,000, price reduced by $37K
4 bd2 ba2,800 sq ft
24 Tunnel Hill Rd, Millboro
Listing courtesy of Highlands Realty & Associates LLC
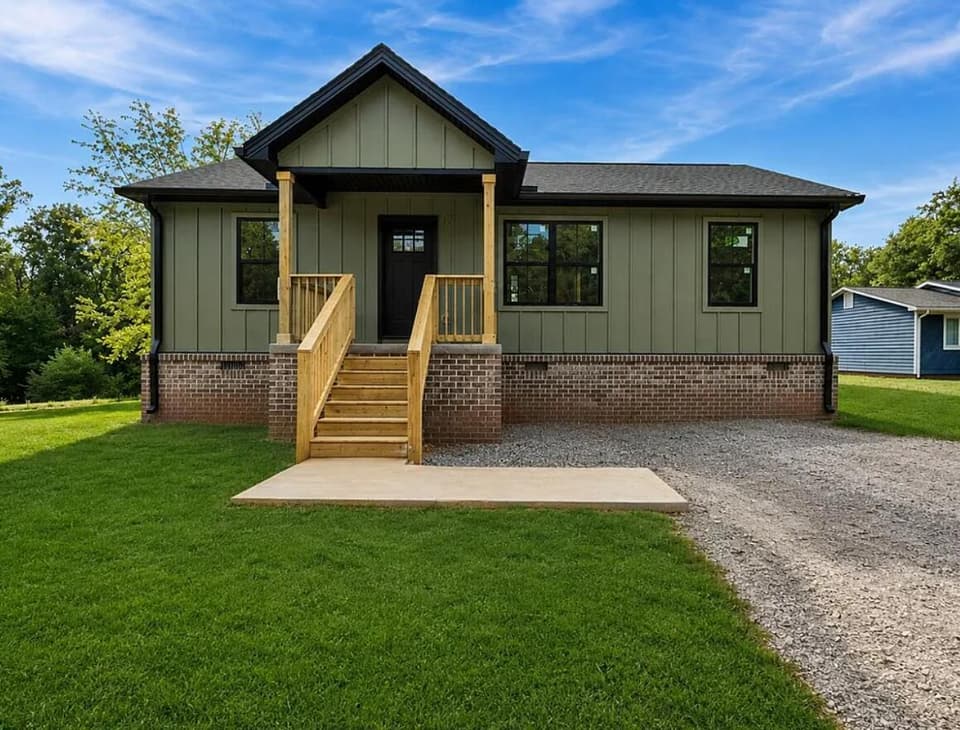
$279,700, price reduced by $200
3 bd2 ba960 sq ft
501 Lake Park Dr (lot 23) Unit LOT23, Union Hall
Listing courtesy of Mark A Dalton & Company Inc
Nearby sales, last 12 months.
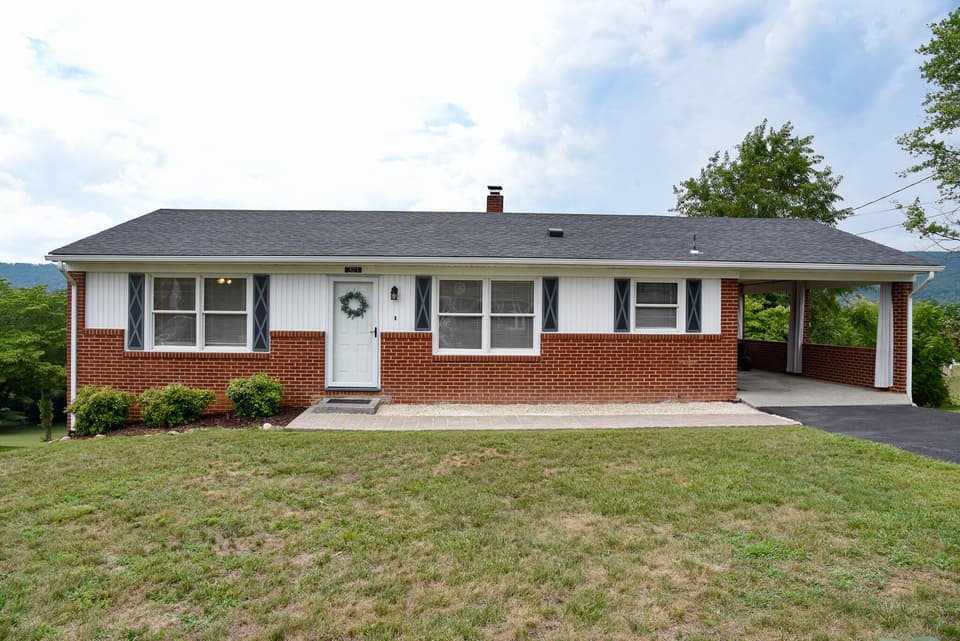 Sold Sep 30, 2026
$355,000
3 bd2 ba1,816 sq ft
321 Orchard Dr, Daleville
1% under asking, 43 days on market
Listing courtesy of Richards & Stone, REALTORS®
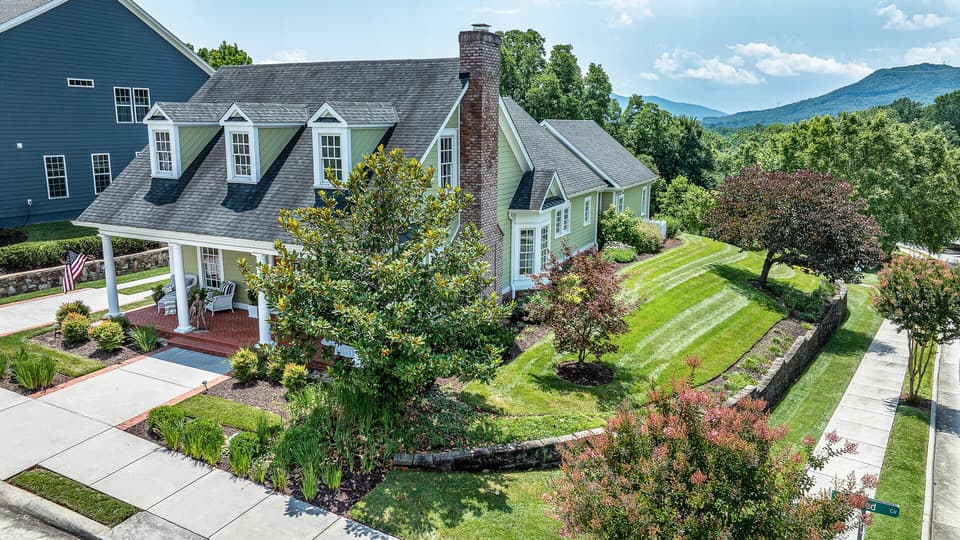 Sold Apr 17, 2026
$631,000
4 bd3.5 ba2,784 sq ft
12 Silk Reed Cir, Daleville
At asking price, 1 day on market
Listing courtesy of RE/MAX All Stars
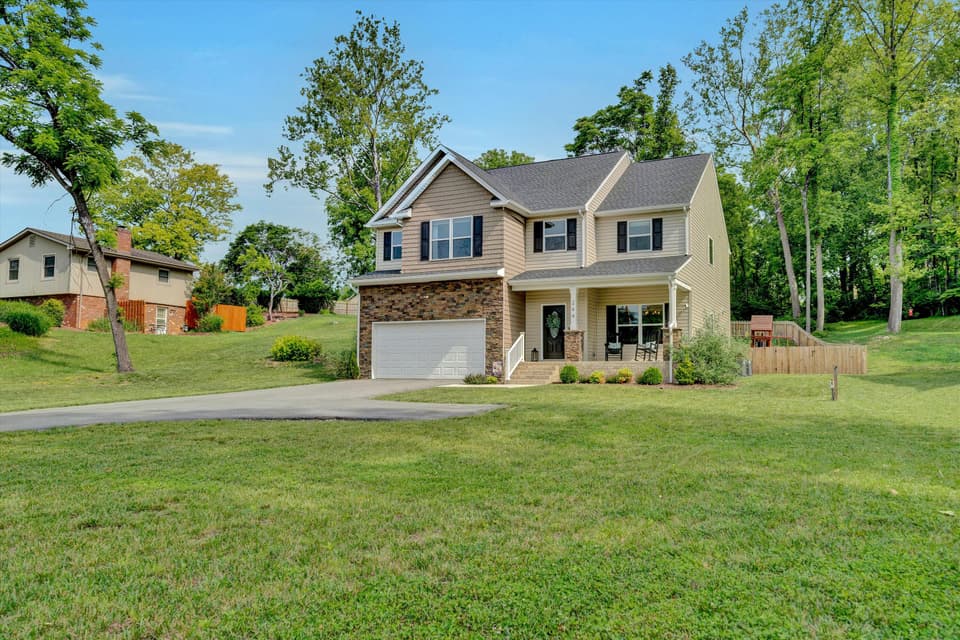 Sold Nov 25, 2025
$505,000
4 bd2.5 ba2,516 sq ft
244 Catawba Rd, Daleville
4% under asking, 28 days on market
Listing courtesy of RE/MAX All Stars
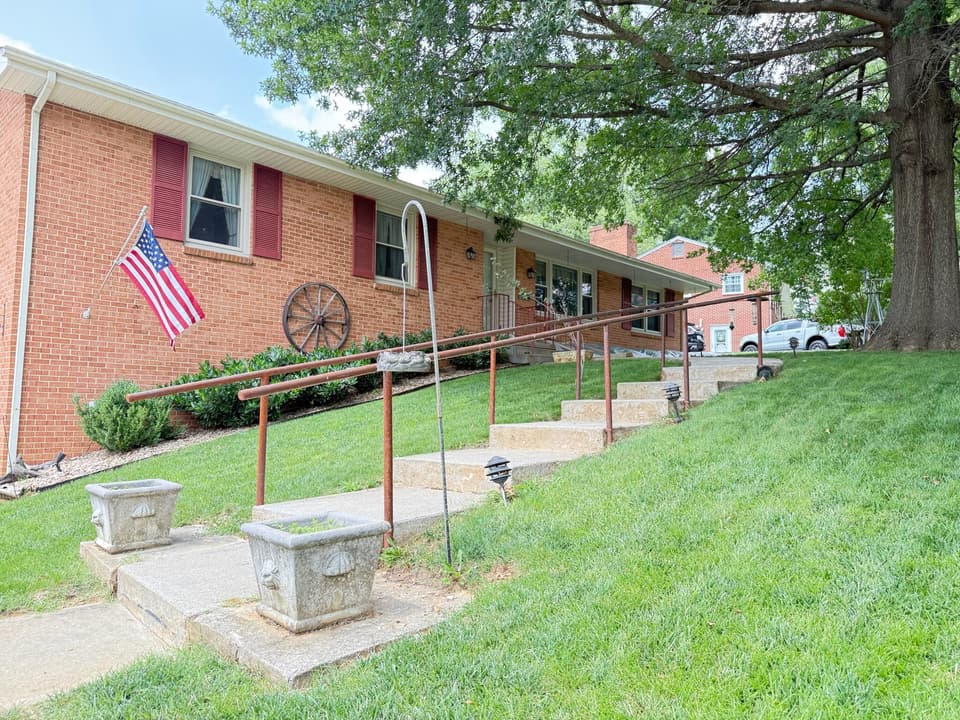 Sold Dec 16, 2025
$296,000
3 bd3 ba2,064 sq ft
55 Oxford Cir, Daleville
20% under asking, 100 days on market
Listing courtesy of Wainwright & Co., REALTORS®