Sold
1369 Timberlake Dr
Lynchburg, VA 24502
Sold for $550,000
on Feb 9, 2026
- 5beds
- 4baths
- 3,266sq ft
- 1acres
- 2021built
Listed by Berkshire Hathaway Homeservices Dawson Ford Garbee & Co, REALTORS®
About this home.
Joining the HOA is optional. This residence offers a private setting with seasonal lake views and over 3,000 square feet of living space. The home features five bedrooms—three on the
main level and two downstairs—as well as four full bathrooms. The open kitchen is equipped with a spacious island, making it ideal for entertaining. The primary suite includes an adjoining sitting area or office and access to a private, covered, and screened
porch. Additional highlights on the main level include a family room with fireplace, a separate dining room, and two generously sized bedrooms, one of which has an en-suite bathroom. The lower level provides an additional open family room, two bedrooms, another full bathroom, and a large laundry/storage area. Outdoor amenities include a rocking chair front porch perfect for summer evenings or cool autumn nights, and a partially fenced backyard suitable for family gatherings, barbecues, or relaxing by the firepit. The property features a generator that supplies power to essential household systems, including the hot water heater, septic system, refrigerator, primary bedroom, and two electrical outlets in the basement that support internet connectivity. The home is listed below its most recent appraisal value and offers sufficient space for a garage, as indicated on the amended plat map with updated boundary lines. The driveway is exclusively owned by the property, with an easement in place to provide access for 1367 Timberlake Dr. See directions as GIS is inaccurate at times. Driveway is partially paved up to the home. Elementary School is Tomahawk, Middle School is Brookville, High School is Brookville.
Facts and features.
The home
- Type
- House (Single Family Residence)
- Style
- Ranch
Inside
- Basement
- Full, Sump Pump
- Finished basement
- 1,288 sq ft
- Fireplaces
- 1
- Flooring
- Concrete, Tile
- Interior features
- Other - See Remarks, Walk-In Closet(s), Ceiling Fan(s), Storage
Outside and lot
- Outdoor features
- Garden Space, Other - See Remarks
- Lot setting
- Cleared, Wooded
- Zoning
- R1
Utilities
- Heating
- Heat Pump Electric
- Cooling
- Heat Pump Electric
- Water source
- Public
Community
- HOA dues
- $160 annually
- County
- Campbell County
The listing
- Annual tax
- $1,882 (from the listing)
- Source
- Roanoke Valley Association of REALTORS® MLS #923255
Price and status history.
14
days on market
98%
of the original asking price
| Date | Event | Price |
|---|---|---|
| Feb 9, 2026 | Sold | $550,000 |
| Dec 7, 2025 | Listed for sale | $559,900 |
Price per square foot
Sale price per finished square foot, compared with the median of 27 houses sold in Lynchburg in 2026. 20% above the median.
Listing information
Listing courtesy of Berkshire Hathaway Homeservices Dawson Ford Garbee & Co, REALTORS®.
Displayed by GRAVITY Real Estate Group.
Information last updated .
Listing information is provided for consumers' personal, non-commercial use and may not be used for any purpose other than to identify prospective properties consumers may be interested in purchasing. Information is deemed reliable but is not guaranteed and should be independently verified. Listings are courtesy of the listing brokerage shown with each property.
Own a home nearby?
What's yours worth?
Sales like this one set the price of the homes around it. Tell us about yours, and we will prepare an estimate from recent nearby sales.
Homes for sale like this one.
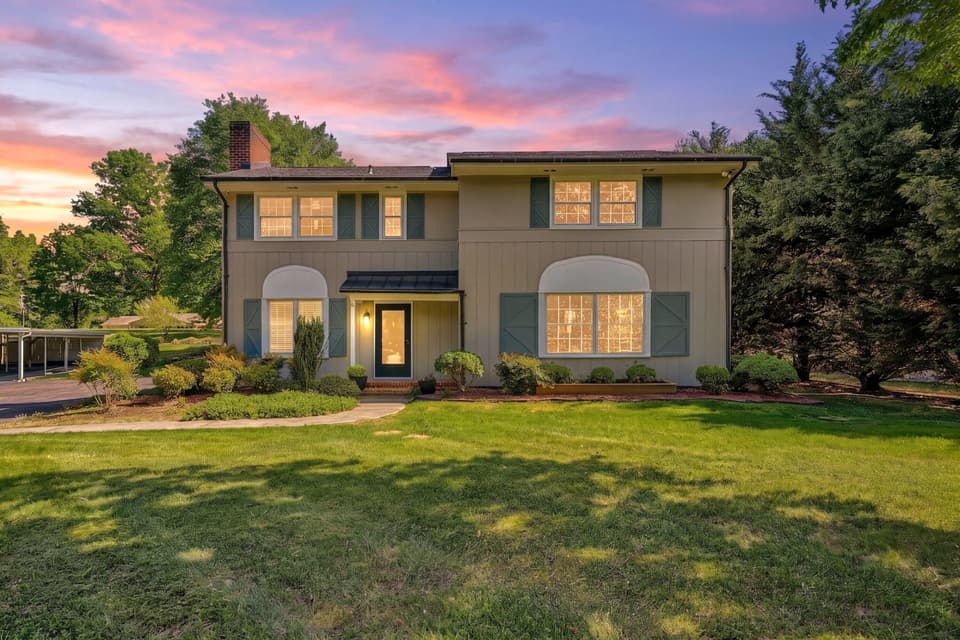
$550,000
3 bd2.5 ba2,410 sq ft
4118 Belle Aire Cir SW, Roanoke
Listing courtesy of Stover Davis Realty & Associates LLC
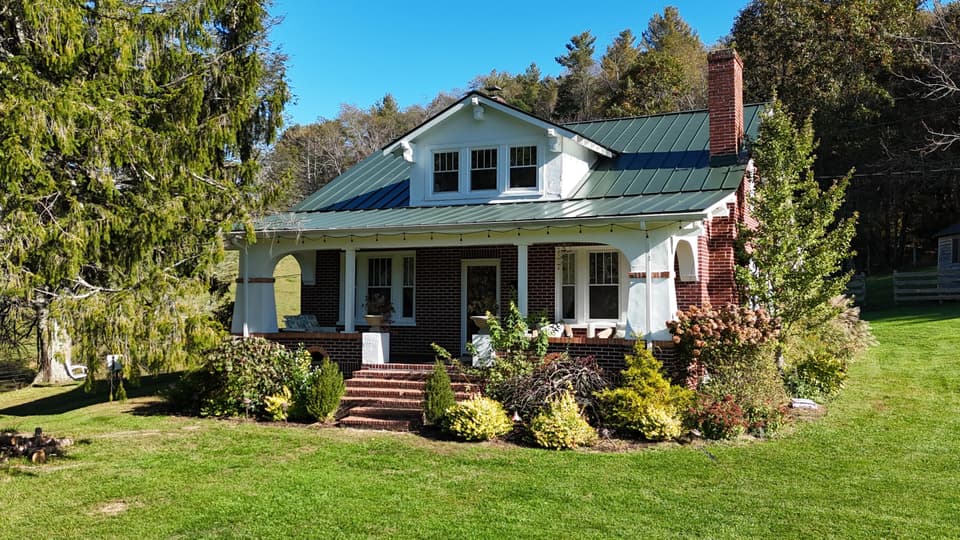
$550,000
4 bd1.5 ba1,832 sq ft
220 Little River Rd NE, Floyd
Listing courtesy of Real Broker, LLC - Daleville
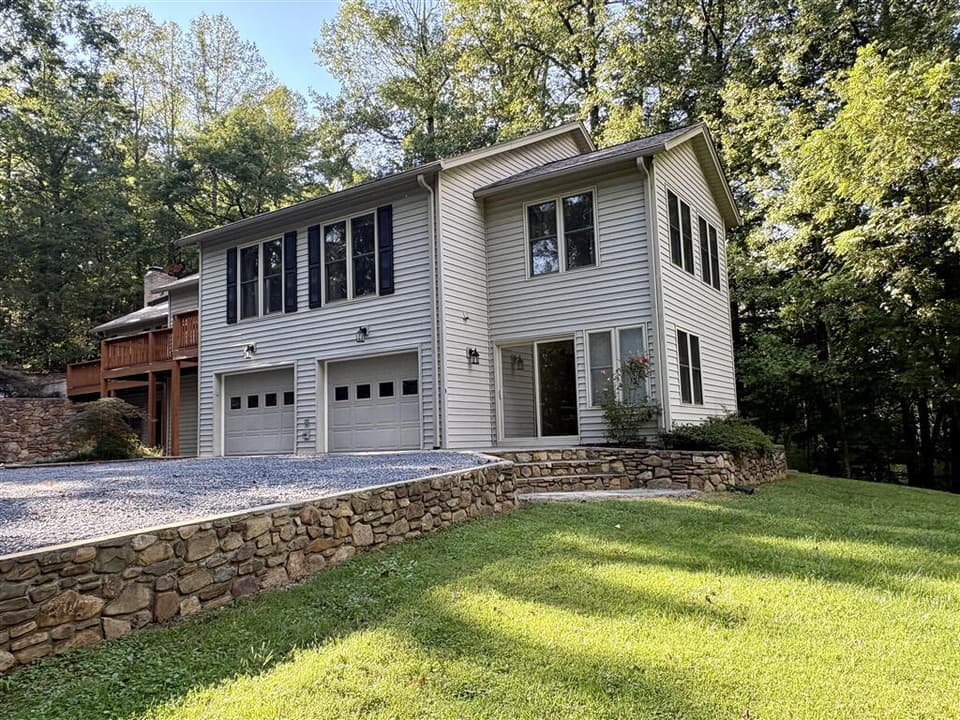
$550,000, price reduced by $83K
4 bd4.5 ba4,320 sq ft
430 S Oakwood Rd, Troutville
Listing courtesy of Xrealty.net LLC
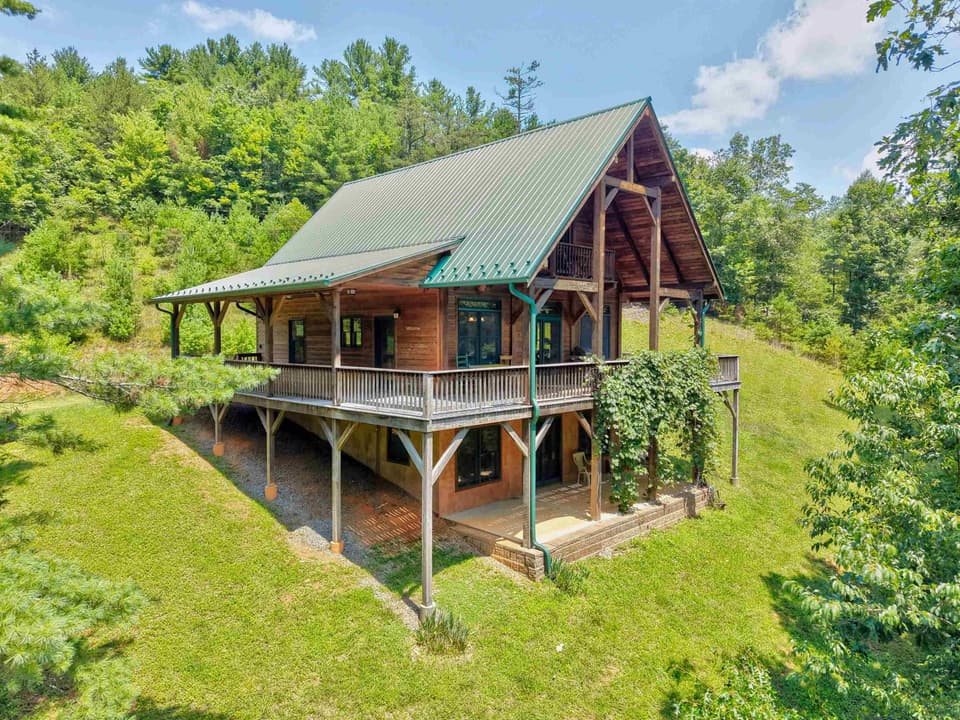
$550,000, price reduced by $15K
2 bd2.5 ba2,464 sq ft
478 Big Brush Creek Road, Fries
Listing courtesy of Berkshire Hathaway Home Services Mountain Sky Properties-Hillsv
Nearby sales, last 12 months.
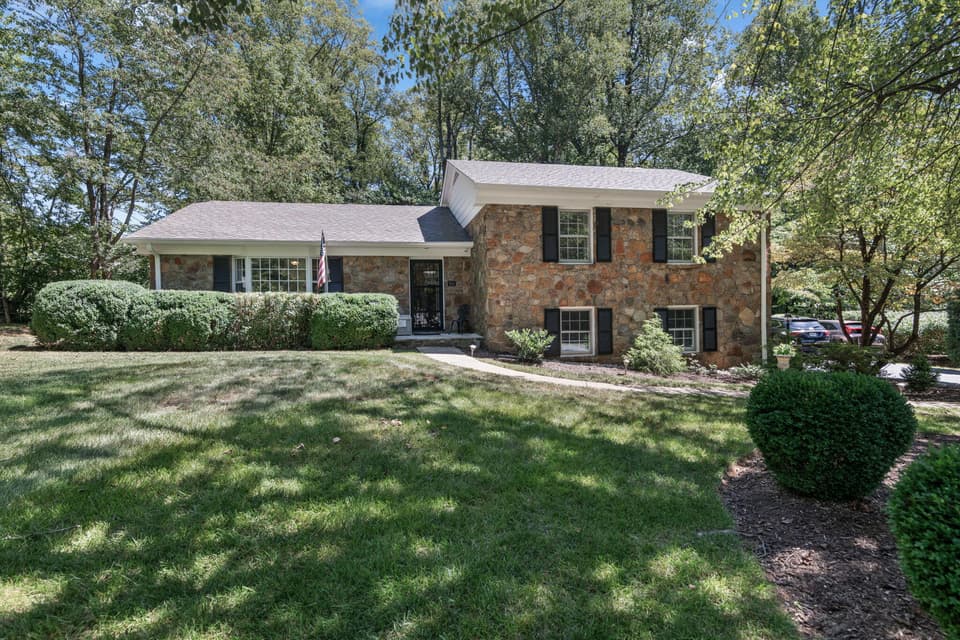 Sold Oct 28, 2026
$415,000
4 bd3 ba2,402 sq ft
511 Powtan Dr, Lynchburg
1% under asking, 4 days on market
Listing courtesy of Lynchburgs Finest Team LLC
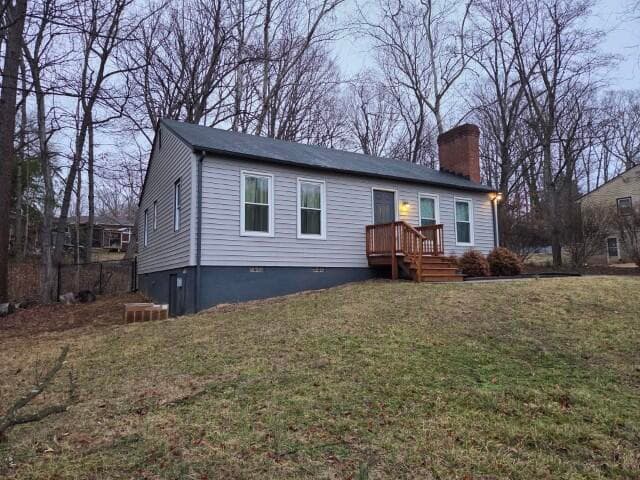 Sold Oct 27, 2026
$215,000
2 bd1 ba933 sq ft
1030 Morey Pl, Lynchburg
4% under asking, 15 days on market
Listing courtesy of Foster, Gary & Co REALTORS
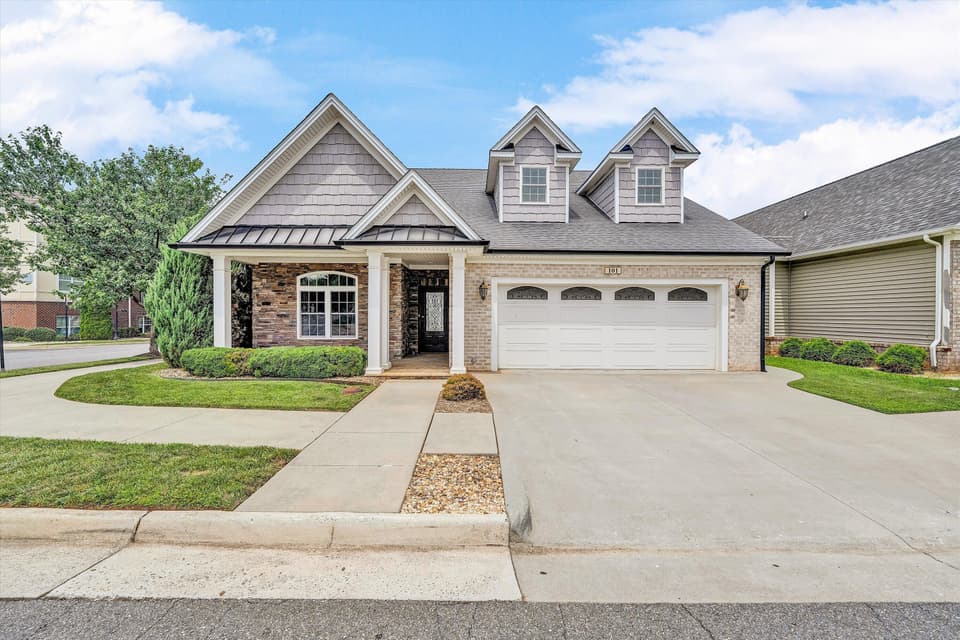 Sold Sep 3, 2026
$389,950
2 bd2 ba1,760 sq ft
101 Cupola St, Lynchburg
At asking price, 9 days on market
Listing courtesy of RE/MAX All Stars
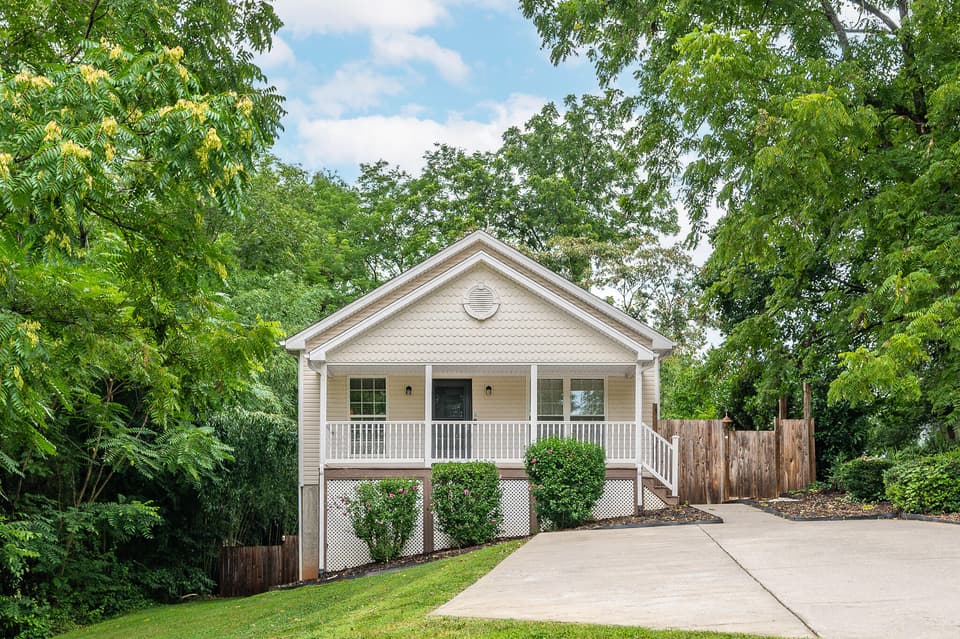 Sold Aug 28, 2026
$309,900
3 bd2 ba1,373 sq ft
1533 Liggates Rd, Lynchburg
At asking price, 15 days on market
Listing courtesy of Century 21 All-Service