For sale
430 S Oakwood Rd
Troutville, VA 24175 · Blake Forest
$550,000, Reduced $83,000
- 4beds
- 4.5baths
- 4,320sq ft
- 2.6acres
- 1985built
Listed by Xrealty.net LLC
About this home.
Privacy & convenience: 4BR, 4 1/2 BA home on 2.55 acres 4,484 SF with multi-generational layout-2nd kitchen. New in 2023: Roof, stainless steel appliances, well pump, LVP downstairs. 3 fireplaces, trex decking, wet bar, garden space. Neighborhood lake. 12 min to I-81 in Daleville or Walmart in Bonsack. 5 min to Colonial Elementary, Food Lion.
Facts and features.
The home
- Type
- House (Single Family Residence)
- Style
- Ranch
- Bathrooms
- 4 full, 1 half
Inside
- Finished basement
- 1,578 sq ft
- Fireplaces
- 3
- Flooring
- Carpet, Tile, Vinyl, Wood
- Appliances
- Other - See Remarks, Dryer, Washer, Cooktop, Dishwasher, Refrigerator
- Interior features
- Walk-In Closet(s), Ceiling Fan(s), Storage, Wet Bar
Outside and lot
- Outdoor features
- Sunroom, Garden Space
- View
- mountain
- Lot setting
- Cul-De-Sac, Secluded
Utilities
- Heating
- Heat Pump Electric
- Cooling
- Heat Pump Electric
- Water source
- Private Well
Community
- Subdivision
- Blake Forest
- HOA dues
- None
- County
- Botetourt County
The listing
- Source
- Roanoke Valley Association of REALTORS® MLS #931127
Price and status history.
70
days on market
| Date | Event | Price |
|---|---|---|
| Nov 9, 2026 | Price reduced | $550,000 |
| Sep 4, 2026 | Listed for sale | $633,000 |
Price per square foot
Asking price per finished square foot, compared with the median of 105 houses sold in Troutville in the last 12 months. 28% below the median.
Location.
430 S Oakwood Rd, Troutville, VA 24175
Estimate a monthly payment.
Every number below is yours to change. The interest rate is an example, not a quote.
An estimate for planning only. It is not a loan offer or a rate quote, and it leaves out mortgage insurance and closing costs. A lender can give you exact numbers.
Listing information
Listing courtesy of Xrealty.net LLC.
Displayed by GRAVITY Real Estate Group.
Information last updated .
Listing information is provided for consumers' personal, non-commercial use and may not be used for any purpose other than to identify prospective properties consumers may be interested in purchasing. Information is deemed reliable but is not guaranteed and should be independently verified. Listings are courtesy of the listing brokerage shown with each property.
See it in person.
Request a tour.
Pick a day and a time. A GRAVITY agent will reach out to confirm.
Ask a question.
Ask about the home, the neighborhood or the next steps. A GRAVITY agent will reply by email or phone.
Similar homes for sale.
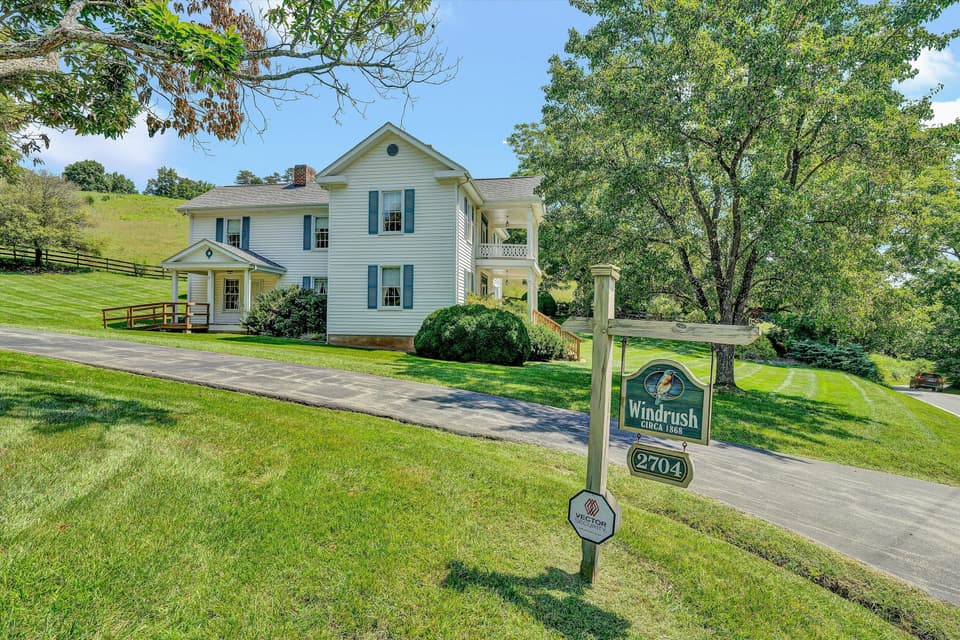
$525,000, price reduced by $50K
4 bd2 ba2,936 sq ft
2704 Mountain Pass Rd, Troutville
Listing courtesy of RE/MAX All Stars
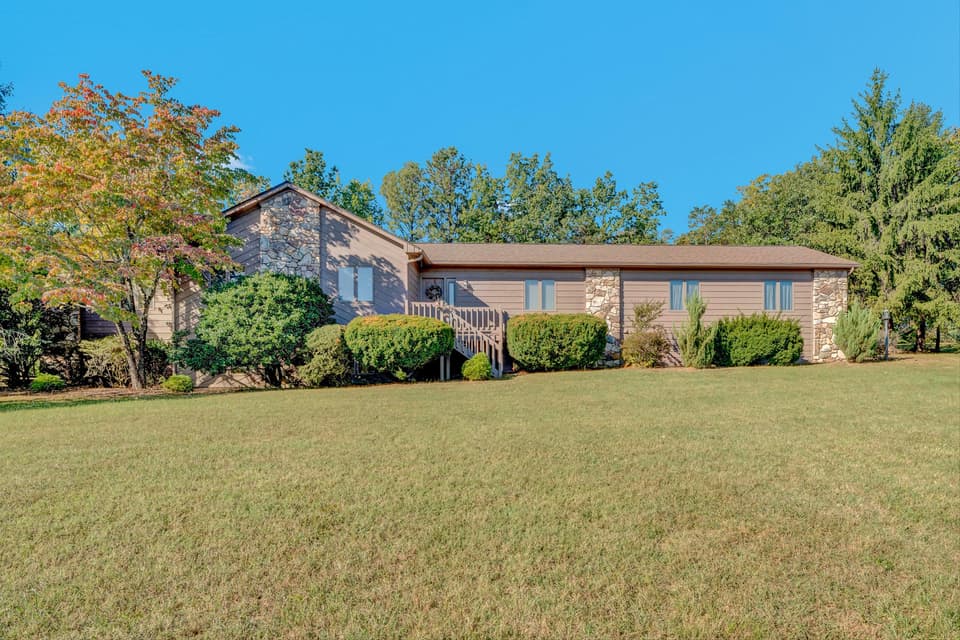
$554,950, price reduced by $20K
3 bd2.5 ba2,863 sq ft
311 Foxcroft Dr, Blue Ridge
Listing courtesy of RE/MAX All Stars
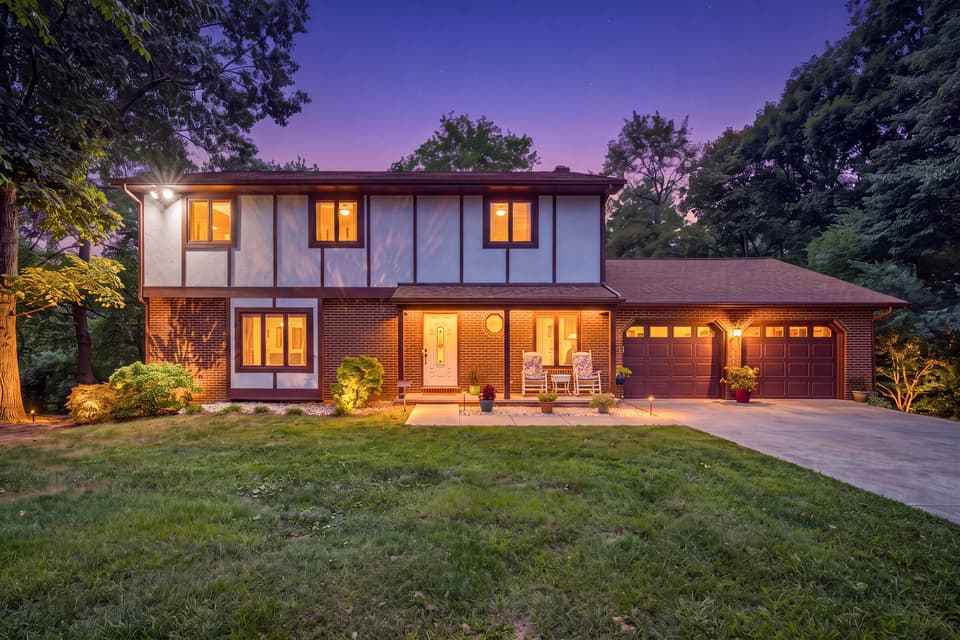
$650,000, price reduced by $30K
4 bd3.5 ba3,361 sq ft
313 Carriage Ln, Troutville
Listing courtesy of Mkb, REALTORS®
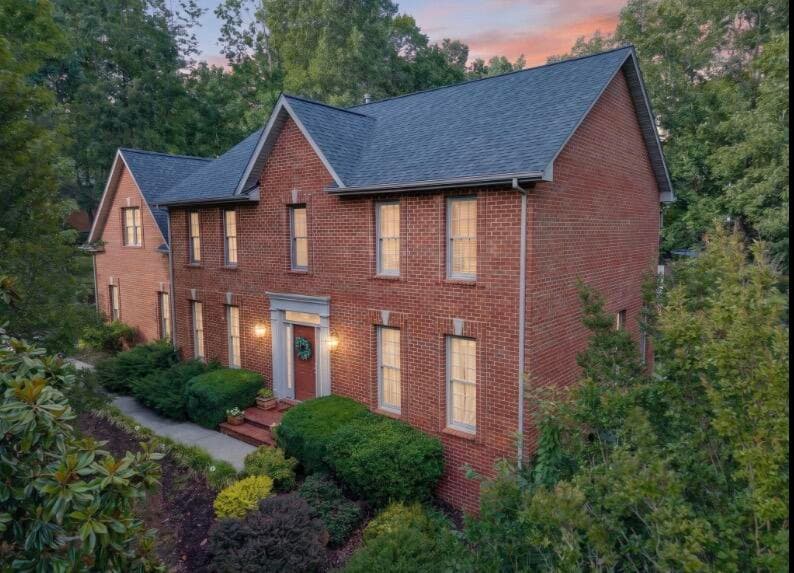
$537,500, price reduced by $58K
5 bd3.5 ba3,450 sq ft
24 Queen Regent Ct, Blue Ridge
Listing courtesy of Kw Metro Center Midlothian
Nearby sales, last 12 months.
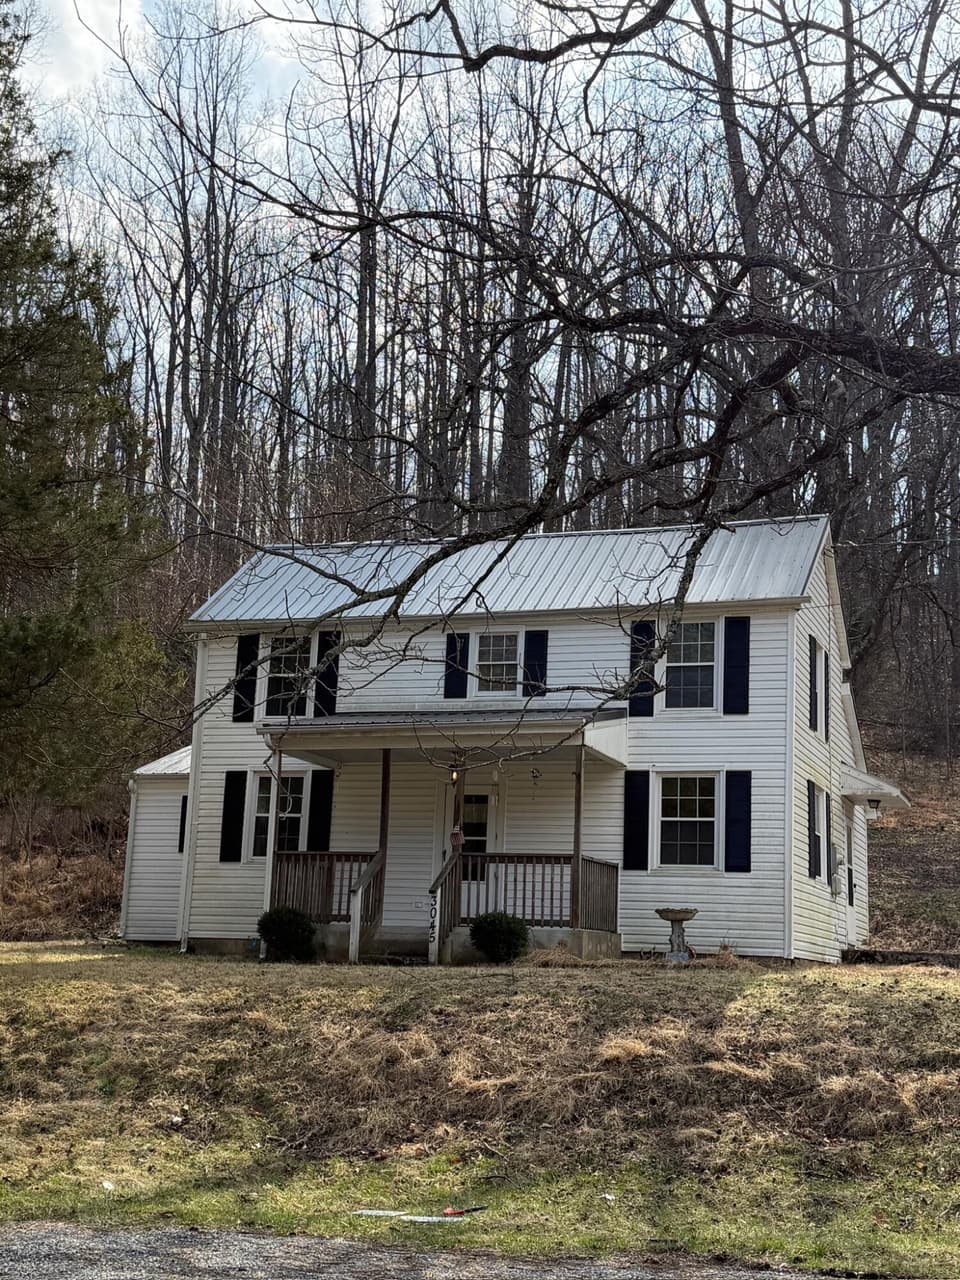 Sold Apr 21, 2026
$110,000
2 bd2 ba1,257 sq ft
3045 Mountain Pass Rd, Troutville
35% under asking, 15 days on market
Listing courtesy of Mkb, REALTORS®
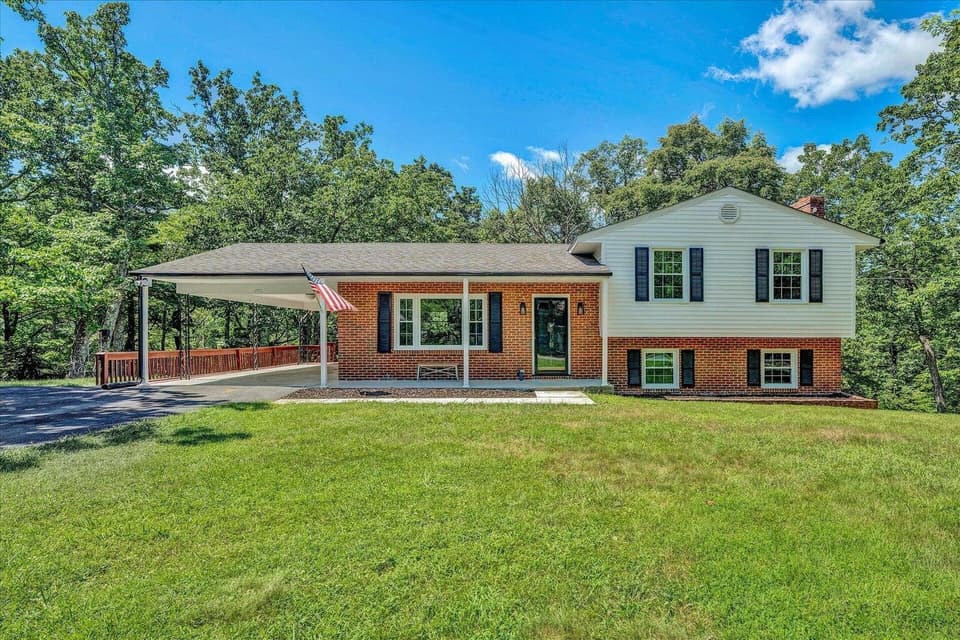 Sold Feb 25, 2026
$365,000
3 bd2 ba1,435 sq ft
222 N Oakwood Rd, Troutville
At asking price, 57 days on market
Listing courtesy of Mac Westland Real Estate Group
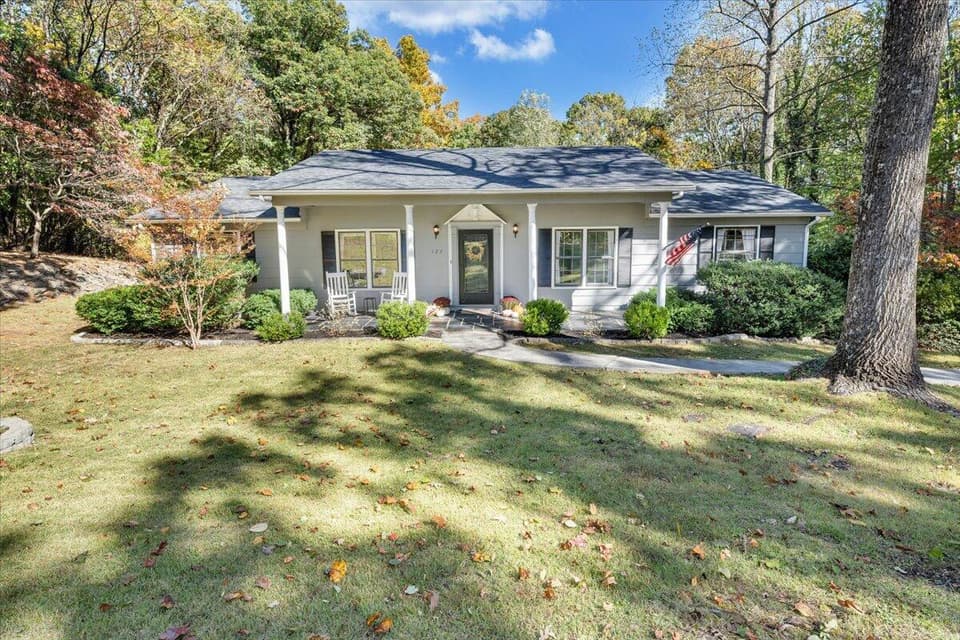 Sold Dec 10, 2025
$385,000
3 bd3 ba2,732 sq ft
123 N Oakwood Rd, Troutville
2% over asking, 6 days on market
Listing courtesy of Mkb, REALTORS®
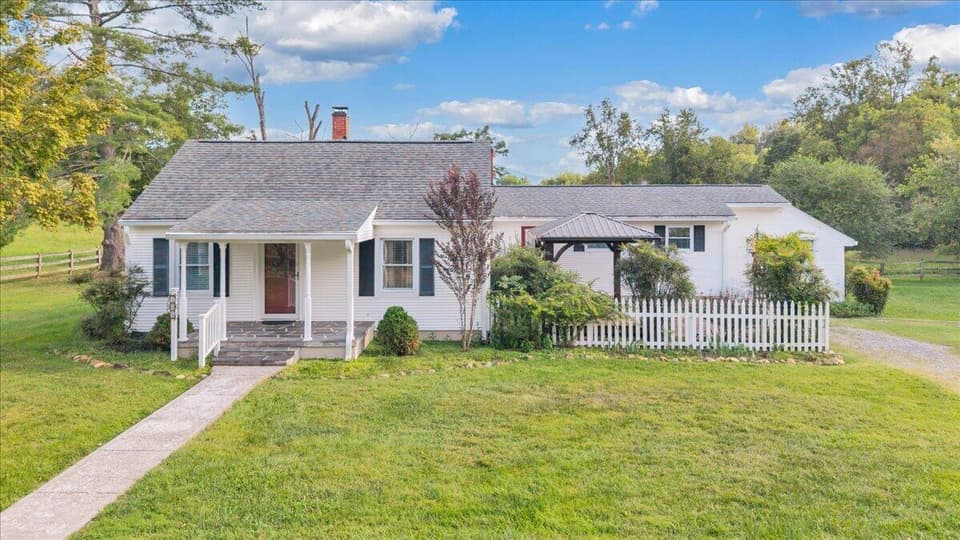 Sold Nov 6, 2026
$310,000
3 bd2 ba1,588 sq ft
105 Lacey Ln, Troutville
3% under asking, 25 days on market
Listing courtesy of RE/MAX All Stars