Under contract
1116 Foothills Dr
Vinton, VA 24179 · The Foothills
$599,950
- 4beds
- 3baths
- 2,939sq ft
- 1.7acres
- 1995built
Listed by Shepherd Realty Group
About this home.
An absolute dream for car enthusiasts, this magnificent all-brick ranch estate comfortably accommodates five-plus vehicles across a sprawling, private 1.68-acre lot featuring a secure fenced yard. The property boasts an attached two-car garage, a lower-level one-car garage, and a massive 1,200-square-foot detached three-bay brick garage, offering unmatched workshop capacity and storage. Built with ultra-efficient 2x6 exterior walls and truss flooring, this rock-solid home delivers exceptional energy efficiency and durability. The main level offers four spacious bedrooms and two updated full baths, including a primary retreat with a fully renovated en suite and luxurious heated tile floors. At the heart of the home, the beautifully updated kitchen flows into a sun-drenched living room anchored by floor-to-ceiling windows and a dual-sided masonry fireplace that opens to the formal dining room. Just outside, a massive 750-plus-square-foot kiln-dried wood deck looks out over the expansive fenced grounds, offering the ultimate venue for seamless indoor-outdoor relaxation. Downstairs, the finished lower level features a huge recreation room and a separate family room with built-in desks, perfect for a dedicated home office. Adding to the home's self-sustaining comfort, a New Englander wood furnace integrates directly into the central ductwork, allowing you to heat the entire residence with or without grid power. Your ultimate mountain-style retreat awaits.
Facts and features.
The home
- Type
- House (Single Family Residence)
- Style
- Ranch
Inside
- Basement
- Full, Walk-Out Access
- Finished basement
- 806 sq ft
- Fireplaces
- 2
- Flooring
- Carpet, Tile, Wood
- Appliances
- Microwave Oven (Built In), Dryer, Washer, Dishwasher, Electric Range, Refrigerator
- Interior features
- Walk-In Closet(s), Ceiling Fan(s), Cathedral Ceiling(s), Bookcases, Central Vacuum, Storage
Outside and lot
- View
- mountain
- Lot setting
- Level, Cul-De-Sac
Utilities
- Heating
- Radiant Floor, Heat Pump Electric, Wood Furnace
- Cooling
- Central Air
- Water source
- Private Well
Community
- Subdivision
- The Foothills
- HOA dues
- None
- Community features
- Restaurant, Trail Access
- County
- Bedford County
The listing
- Source
- Roanoke Valley Association of REALTORS® MLS #931583
Price and status history.
32
days on market
| Date | Event | Price |
|---|---|---|
| Oct 31, 2026 | Under contract | Same price |
| Sep 21, 2026 | Listed for sale | $599,950 |
Price per square foot
Asking price per finished square foot, compared with the median of 201 houses sold in Vinton in the last 12 months. 19% above the median.
Location.
1116 Foothills Dr, Vinton, VA 24179
Estimate a monthly payment.
Every number below is yours to change. The interest rate is an example, not a quote.
An estimate for planning only. It is not a loan offer or a rate quote, and it leaves out mortgage insurance and closing costs. A lender can give you exact numbers.
Listing information
Listing courtesy of Shepherd Realty Group.
Displayed by GRAVITY Real Estate Group.
Information last updated .
Listing information is provided for consumers' personal, non-commercial use and may not be used for any purpose other than to identify prospective properties consumers may be interested in purchasing. Information is deemed reliable but is not guaranteed and should be independently verified. Listings are courtesy of the listing brokerage shown with each property.
Interested in this home?
Ask about this home.
Homes under contract sometimes come back on the market. Ask about this one, or get alerts for similar homes. A GRAVITY agent will reply by email or phone.
Similar homes for sale.
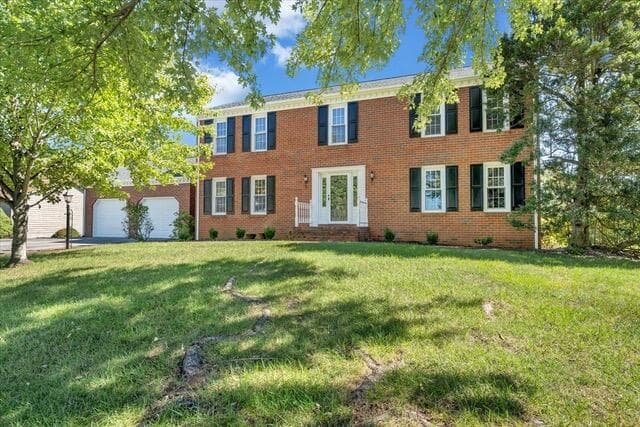
$599,500
4 bd2.5 ba3,177 sq ft
3959 Horsepen Mountain Dr, Vinton
Listing courtesy of Mkb, REALTORS®
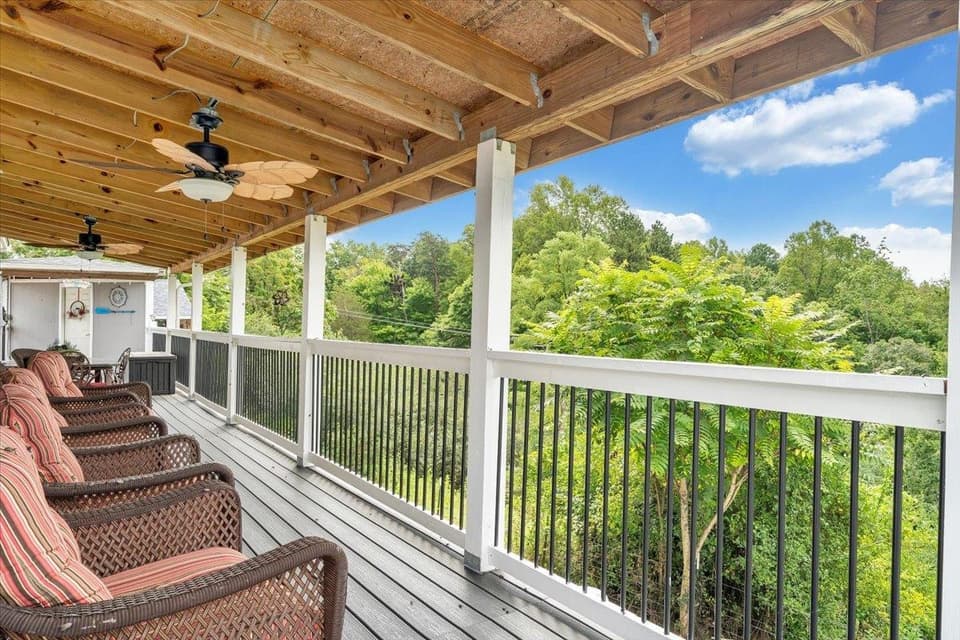
$575,000, price reduced by $75K
5 bd3.5 ba3,670 sq ft
1150 Drewrys Hill Road, Vinton
Listing courtesy of eXp Realty
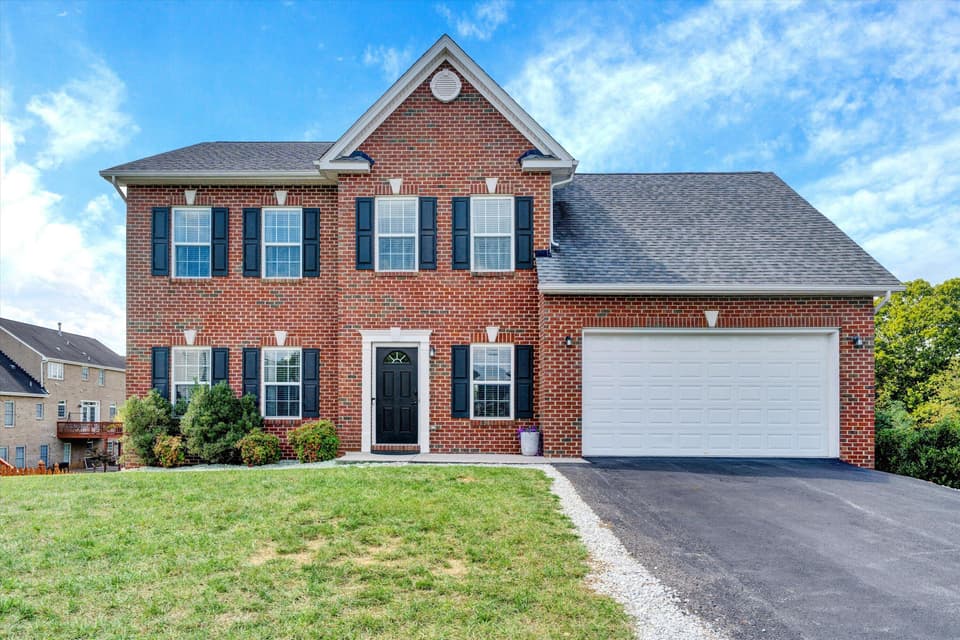
$580,000
5 bd3.5 ba3,076 sq ft
2914 Adam Dr, Vinton
Listing courtesy of Mkb, REALTORS®
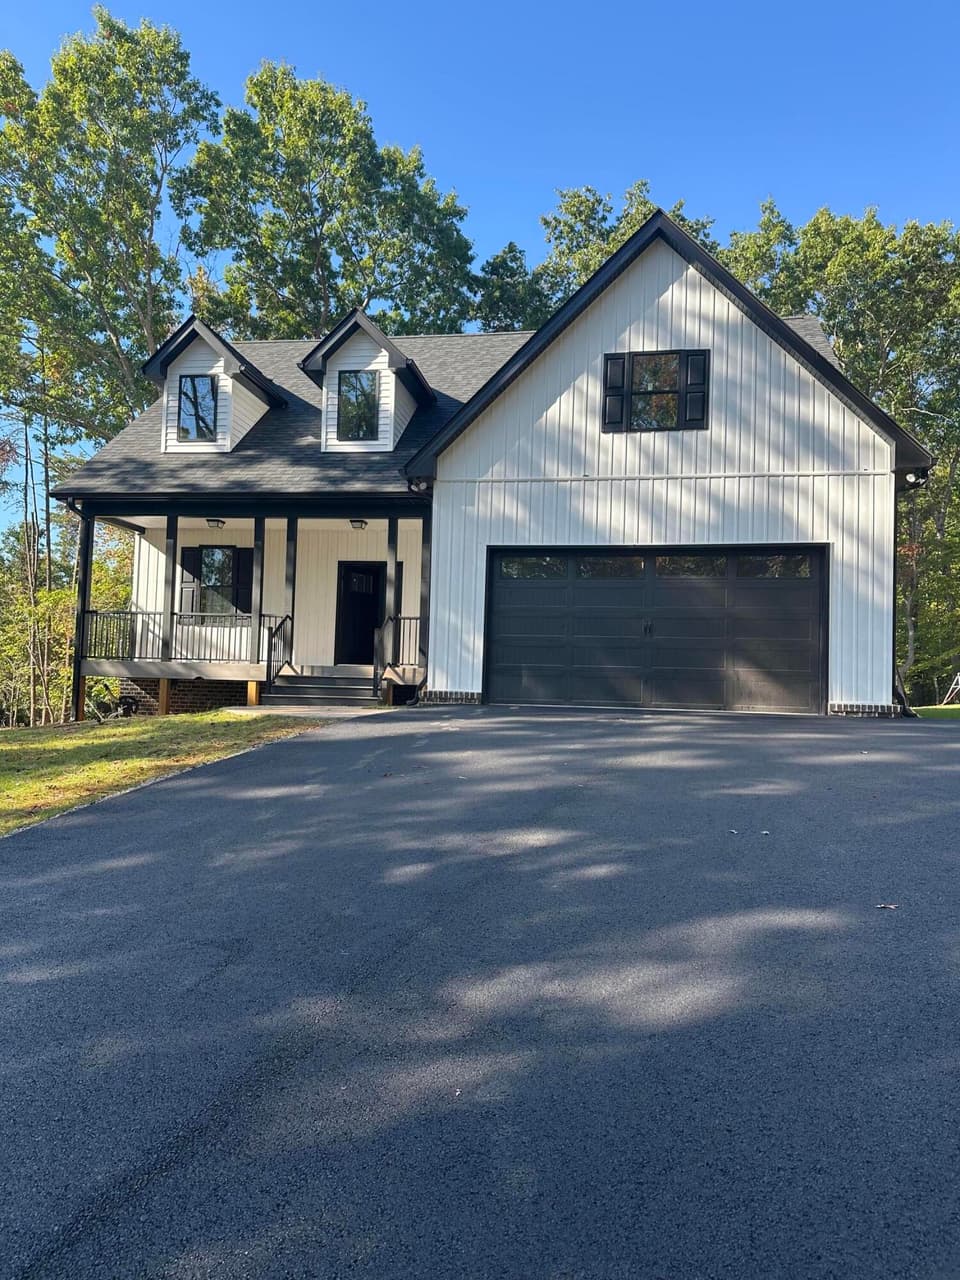
$599,000
3 bd2.5 ba2,084 sq ft
402 Gap Bridge Rd, Moneta
Listing courtesy of Lake Retreat Properties Inc.
Nearby sales, last 12 months.
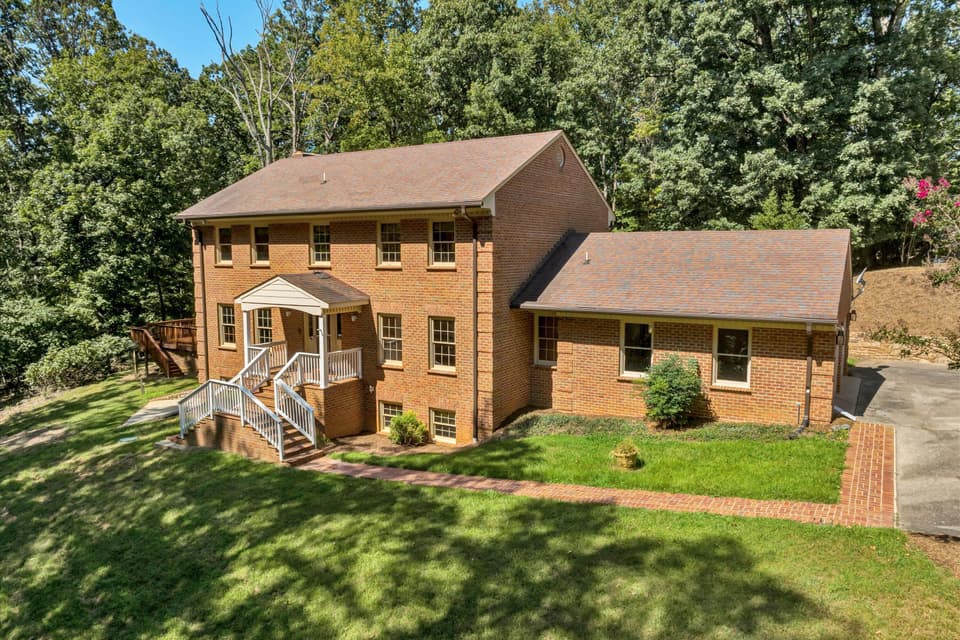 Sold Oct 26, 2026
$579,000
5 bd3.5 ba4,134 sq ft
1207 Foothills Dr, Vinton
At asking price, 15 days on market
Listing courtesy of Berkshire Hathaway Homeservices Smith Mountain Lake Real Estate
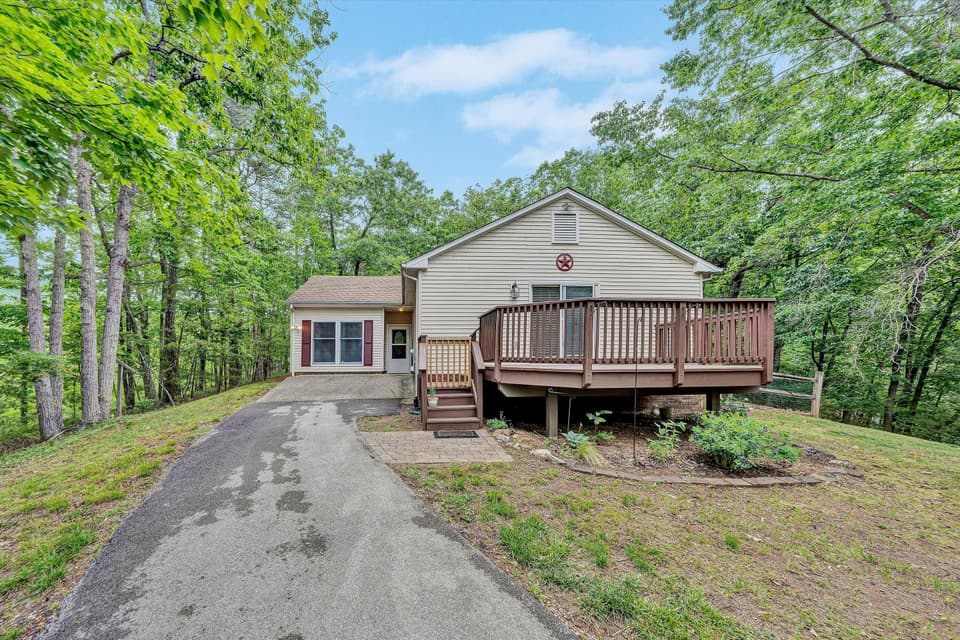 Sold Jun 15, 2026
$225,000
2 bd2 ba1,376 sq ft
108 Mountain Lane Ter, Vinton
10% over asking, 2 days on market
Listing courtesy of Mkb, REALTORS®
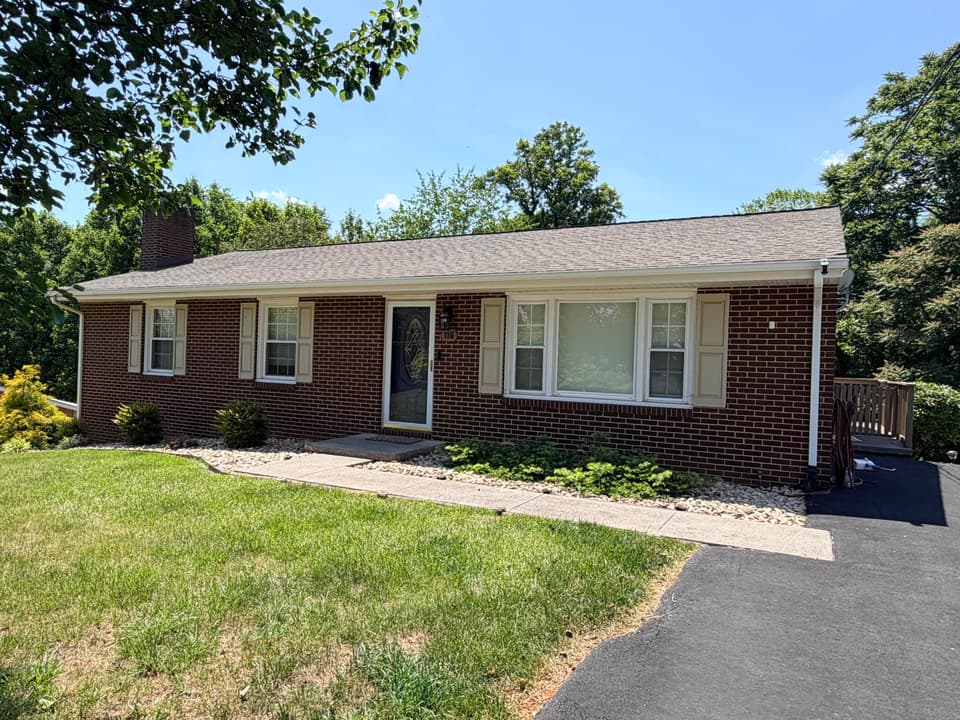 Sold Jun 30, 2026
$315,000
4 bd2 ba2,044 sq ft
116 Old Brook Rd, Vinton
2% over asking, 5 days on market
Listing courtesy of Shepherd Realty Group
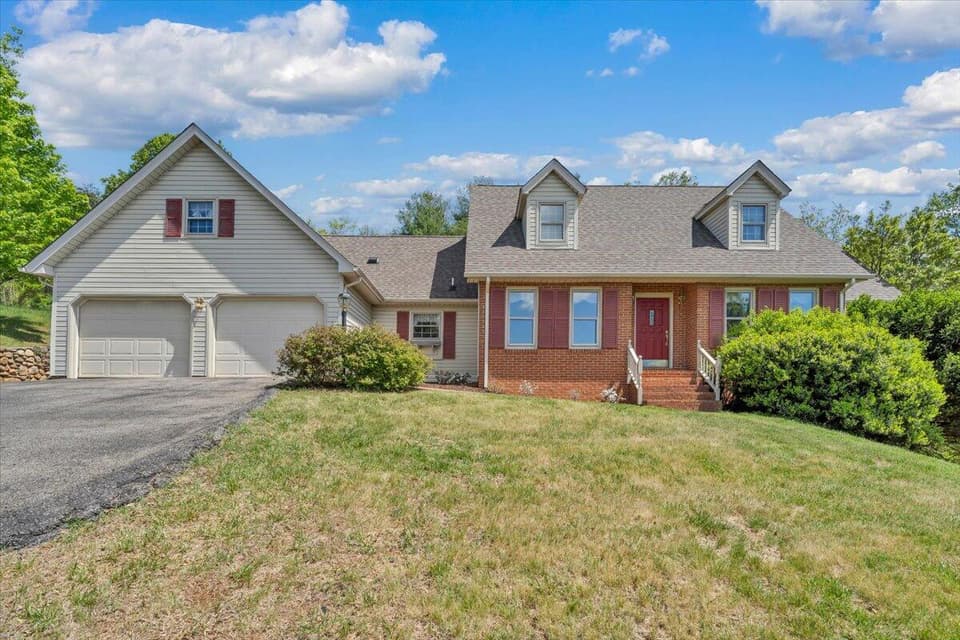 Sold May 8, 2026
$353,900
4 bd3 ba2,172 sq ft
4061 Horsepen Mountain Dr, Vinton
3% over asking, 3 days on market
Listing courtesy of Keller Williams Realty Roanoke