For sale
1111 Watkins Street
Grundy, VA 24614
$99,900
- 2beds
- 1bath
- 1,316sq ft
- 0.26acres
- 1956built
Listed by eXp Realty
About this home.
Charming 1956 Cape Cod located in the center of the county just off Rt. 460 on Watkins Street. This home has had some updates over the past several years - original floors have been refinished in the living room, dining room, up the stairs, landing upstairs and both bedrooms upstairs. The living room is spacious with a ceiling fan, a fireplace with a beautiful painted mantle with gas logs and the character of the stairs that accents the room. The dining room is just to the right of the front door and is open to the kitchen area with a breakfast bar. It has refinished original wood floors and a nice walk-in pantry closet. In the kitchen, there are all the appliances needed - refrigerator, smooth top range, microwave and dishwasher -- all stainless appliances. The laundry area is also in the kitchen area. The kitchen has ceramic tile floor, a small pantry closet and entry to the enclosed back porch area as well as entry to the basement/cellar. The upstairs has two bedrooms - the primary bedroom has refinished original wood floors, a walk-in closet and a window seat. The second bedroom has a dormer window and a closet and ceiling fan. The full bath has ceramic tile floor, a tub/shower combo and vanity. There is an exit door to the almost 200 sqft rear deck. The heating/cooling is provided by a heat pump and the roof is metal. The cellar/basement is unfinished. This home is very charming and priced to sell right away! Don't miss the opportunity! Call your favorite Realtor TODAY and let's make it yours!
Facts and features.
The home
- Type
- House (Single Family Residence)
- Style
- Cape Cod
Inside
- Basement
- Dirt Floor, Interior Entry, Unfinished
- Fireplaces
- 1
- Flooring
- Tile, Wood
- Appliances
- Dishwasher, Electric Range, Microwave, Range, Refrigerator
- Interior features
- Ceiling Fan(s), Walk-In Closet(s), High Speed Internet
Outside and lot
- Garage
- None
- Exterior
- Vinyl Siding, Dry Wall
- Roof
- Metal
- Zoning
- NA
Utilities
- Heating
- Heat Pump
- Cooling
- Central Air, Heat Pump
- Water source
- Public
- Sewer
- Public Sewer
Community
- HOA dues
- None
- County
- Buchanan County
The listing
- Source
- Southwest Virginia Association of REALTORS® MLS #104584
Price and status history.
302
days on market
| Date | Event | Price |
|---|---|---|
| Oct 17, 2026 | Listed for sale | $99,900 |
Price per square foot
Asking price per finished square foot, compared with the median of 6,006 houses sold in the region in the last 12 months. 57% below the median.
Location.
1111 Watkins Street, Grundy, VA 24614
Estimate a monthly payment.
Every number below is yours to change. The interest rate is an example, not a quote.
An estimate for planning only. It is not a loan offer or a rate quote, and it leaves out mortgage insurance and closing costs. A lender can give you exact numbers.
Listing information
Listing courtesy of eXp Realty.
Displayed by GRAVITY Real Estate Group.
Information last updated .
Listing information is provided for consumers' personal, non-commercial use and may not be used for any purpose other than to identify prospective properties consumers may be interested in purchasing. Information is deemed reliable but is not guaranteed and should be independently verified. Listings are courtesy of the listing brokerage shown with each property.
See it in person.
Request a tour.
Pick a day and a time. A GRAVITY agent will reach out to confirm.
Ask a question.
Ask about the home, the neighborhood or the next steps. A GRAVITY agent will reply by email or phone.
Similar homes for sale.
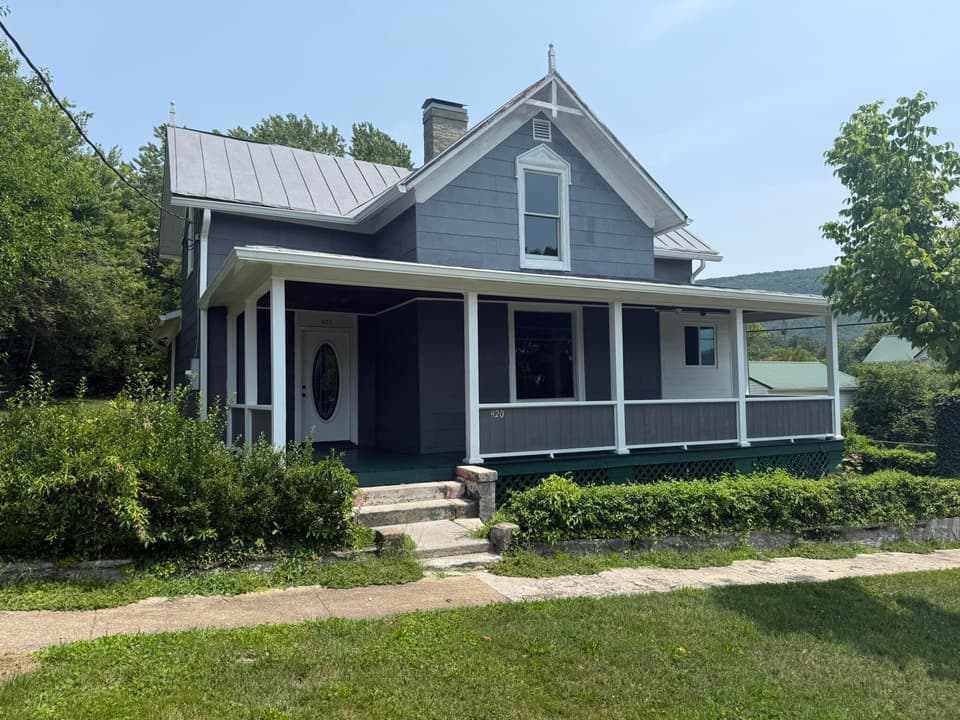
$109,000, price reduced by $10K
3 bd2 ba2,176 sq ft
420 C St, Clifton Forge
Listing courtesy of Highlands Realty & Associates LLC
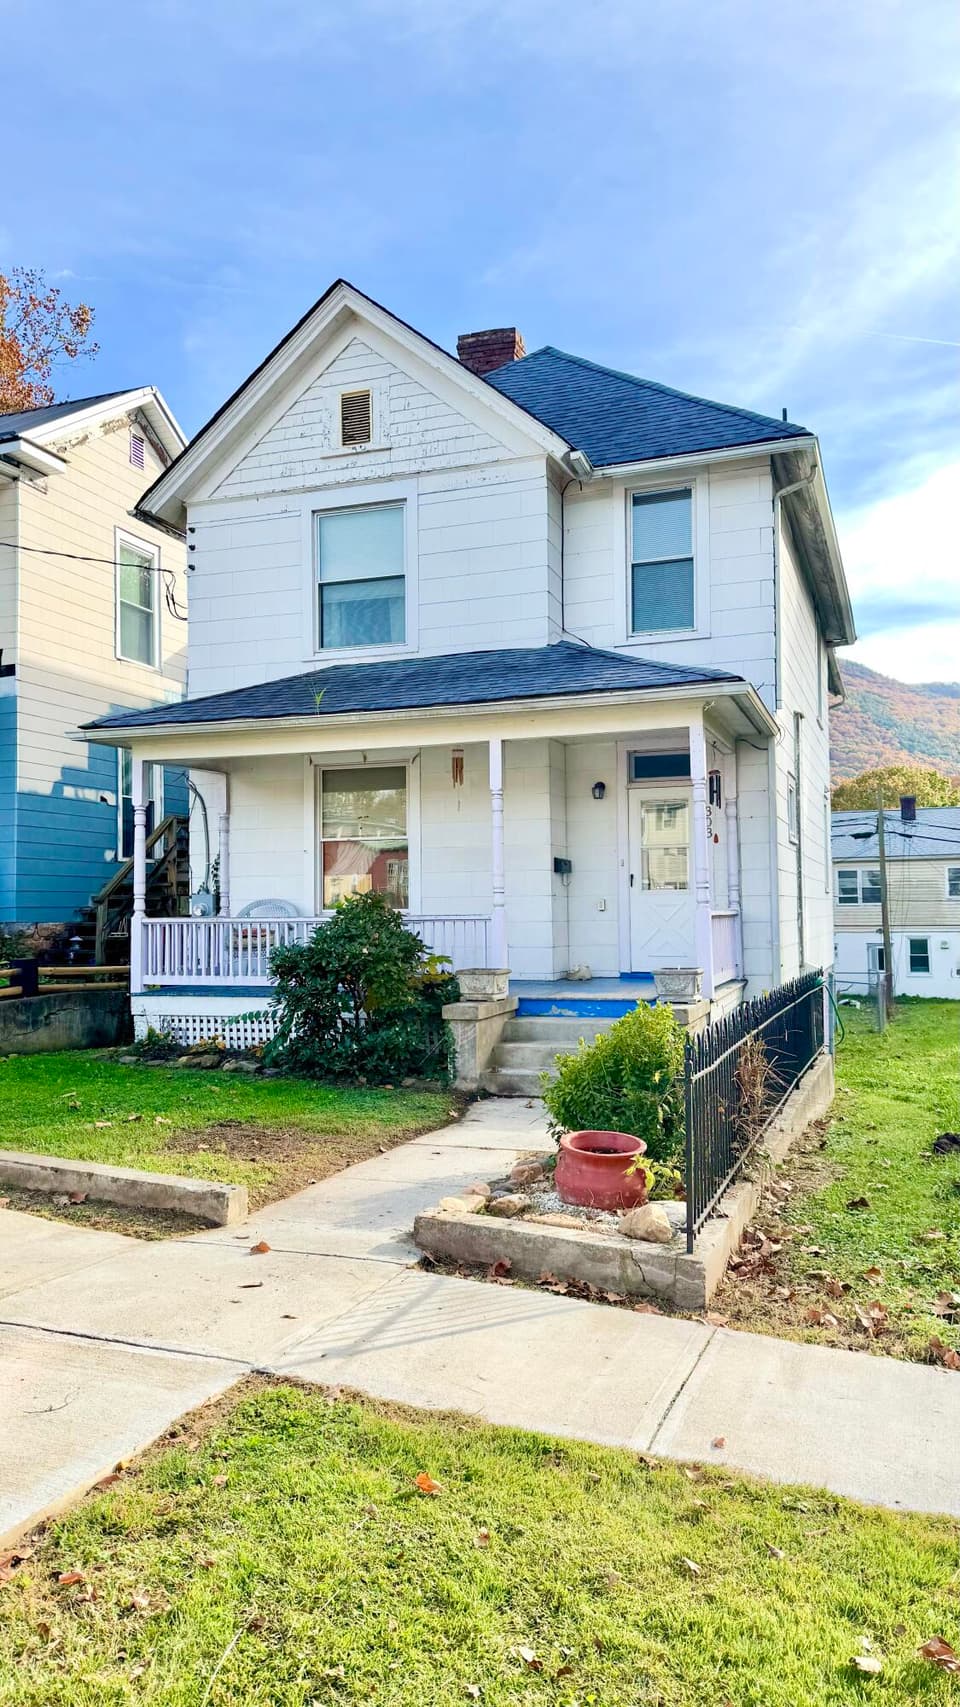
$89,900
3 bd2 ba2,238 sq ft
303 Pine St, Clifton Forge
Listing courtesy of Highlands Realty & Associates LLC

$100,000
3 bd1 ba2,000 sq ft
TBD Hobbs Branch, Grundy
Listing courtesy of Goldwell Real Estate LLC
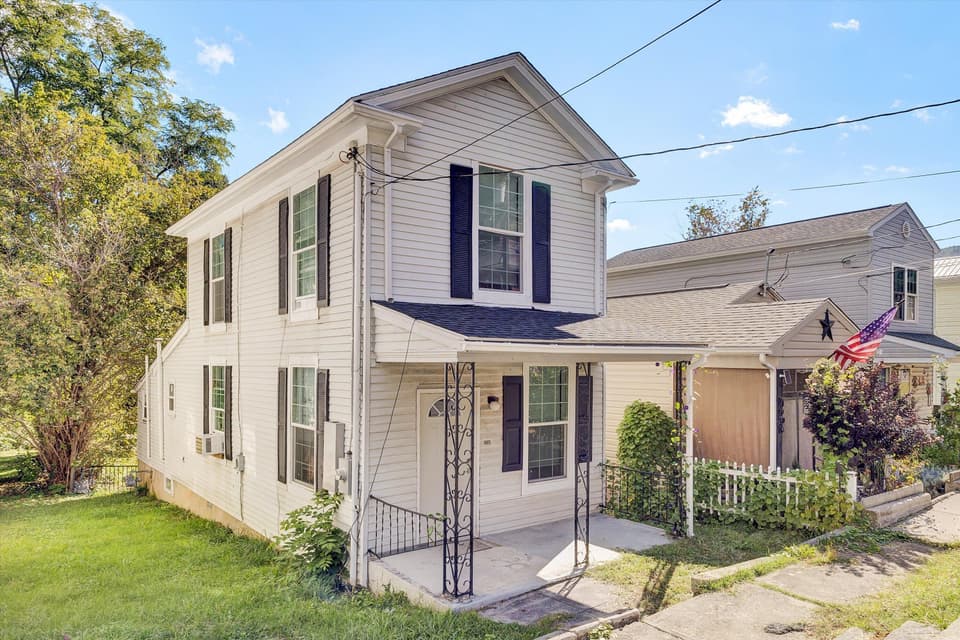
$112,000
2 bd1 ba1,016 sq ft
240 Roxbury St, Clifton Forge
Listing courtesy of RE/MAX All Stars