Under contract
10250 Mill Creek Rd
Bent Mountain, VA 24059 · Stoneridge At Bent Mountain
$1,749,900, Reduced $150,100
- 6beds
- 5.5baths
- 6,637sq ft
- 10acres
- 2009built
Listed by Long & Foster - Oak Grove
About this home.
Set on a nearly 10-acre estate with breathtaking mountain and pond views, this extraordinary custom mountain home offers luxury, privacy, and exceptional craftsmanship throughout. Built in 2009 and meticulously maintained, the home features dramatic 21-foot ceilings in the foyer and formal living room, elegant entertaining spaces, and a gourmet kitchen with Ruby Falls maple flooring, dual Sub-Zero refrigerators, gas and electric cooktops, warming drawer, two dishwashers, private pantry with freezer, and a distinctive backsplash created from a Julia Morgan original mold from San Simeon. A wet bar with sink, ice maker, and Viking beverage refrigerator adds to the home's entertaining appeal. The vaulted great room features wood arches, custom built-ins, a stone wood-burning fireplace, and deck access overlooking the mountains and pond. The entry-level primary suite offers deck access, indirect lighting, an octagonal vaulted ceiling with Brazilian cherry detail, and a luxurious bath with heated floors, jetted tub, heated tile shower, dual vanity, and spacious walk-in closet. Upstairs are three additional bedrooms, each with walk-in closets, two full baths, and a theater room with custom seating, surround sound, sitting area, refrigerator, and half bath. The lower level includes a fifth bedroom, family room with custom built-ins and stone wood-burning fireplace, and a spacious billiard room with full bar, ice maker, refrigerator, and indirect lighting. Additional highlights include over 1,500 square feet of semi-finished storage, a three-zone geothermal HVAC system, a large three-car entry-level garage, and an additional lower-level single-car garage. Outside, the heated saltwater in-ground pool is perfectly positioned to capture the stunning views. The barn/pool house includes a half bath and outdoor shower and offers flexibility as a gym, studio, entertaining space, or potential horse barn. A rare private mountain estate with exceptional amenities, timeless finishes, and unforgettable views.
Facts and features.
The home
- Type
- House (Single Family Residence)
- Bathrooms
- 4 full, 3 half
- Levels
- 2 stories
Inside
- Basement
- Full, Walk-Out Access
- Finished basement
- 1,500 sq ft
- Flooring
- Carpet, Marble, Tile, Wood
- Appliances
- In-House Stereo, Wall Oven, Dishwasher, Humidifier, Gas Range, Range Hood, Refrigerator
- Interior features
- Walk-In Closet(s), Cathedral Ceiling(s), Bookcases, Central Vacuum, Theater Room, Storage, Wet Bar
Outside and lot
- Outdoor features
- Gas Grill & Line
- View
- mountain
- Lot setting
- Level, Wooded
- Water
- Pond
Utilities
- Heating
- Forced Air Gas, Geothermal
- Cooling
- Zoned, Geothermal
- Water source
- Private Well
Community
- Subdivision
- Stoneridge At Bent Mountain
- HOA dues
- $1,150 annually
- County
- Roanoke County
The listing
- Source
- Roanoke Valley Association of REALTORS® MLS #929348
Price and status history.
95
days on market
| Date | Event | Price |
|---|---|---|
| Oct 18, 2026 | Under contract | Same price |
| Oct 7, 2026 | Price reduced | $1,749,900 |
| Jul 9, 2026 | Listed for sale | $1,900,000 |
Price per square foot
Asking price per finished square foot, compared with the median of 11 houses sold in Bent Mountain in the last 12 months. 47% above the median.
Location.
10250 Mill Creek Rd, Bent Mountain, VA 24059
Estimate a monthly payment.
Every number below is yours to change. The interest rate is an example, not a quote.
An estimate for planning only. It is not a loan offer or a rate quote, and it leaves out mortgage insurance and closing costs. A lender can give you exact numbers.
Listing information
Listing courtesy of Long & Foster - Oak Grove.
Displayed by GRAVITY Real Estate Group.
Information last updated .
Listing information is provided for consumers' personal, non-commercial use and may not be used for any purpose other than to identify prospective properties consumers may be interested in purchasing. Information is deemed reliable but is not guaranteed and should be independently verified. Listings are courtesy of the listing brokerage shown with each property.
Interested in this home?
Ask about this home.
Homes under contract sometimes come back on the market. Ask about this one, or get alerts for similar homes. A GRAVITY agent will reply by email or phone.
Similar homes for sale.

$1,775,000
11 bd10.5 ba5,593 sq ft
110 Mountain Hearth Drive, Sparta
Listing courtesy of Keller Williams Elite Blue Ridge
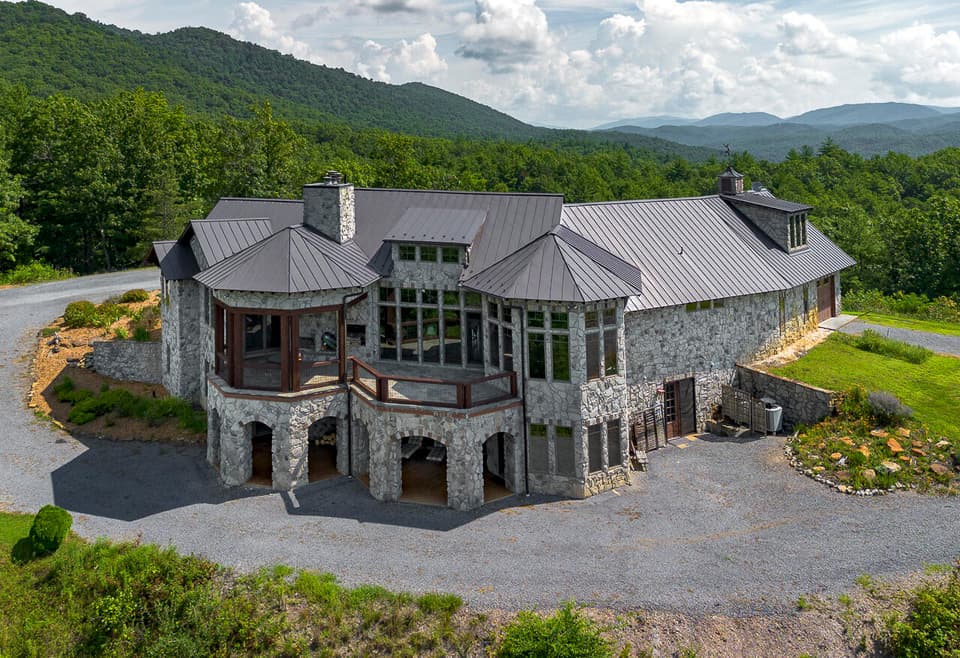
$1,790,000, price reduced by $210K
4 bd5.5 ba7,552 sq ft
144 Seven Ridges Rd, Hot Springs
Listing courtesy of Long & Foster - Roanoke Office
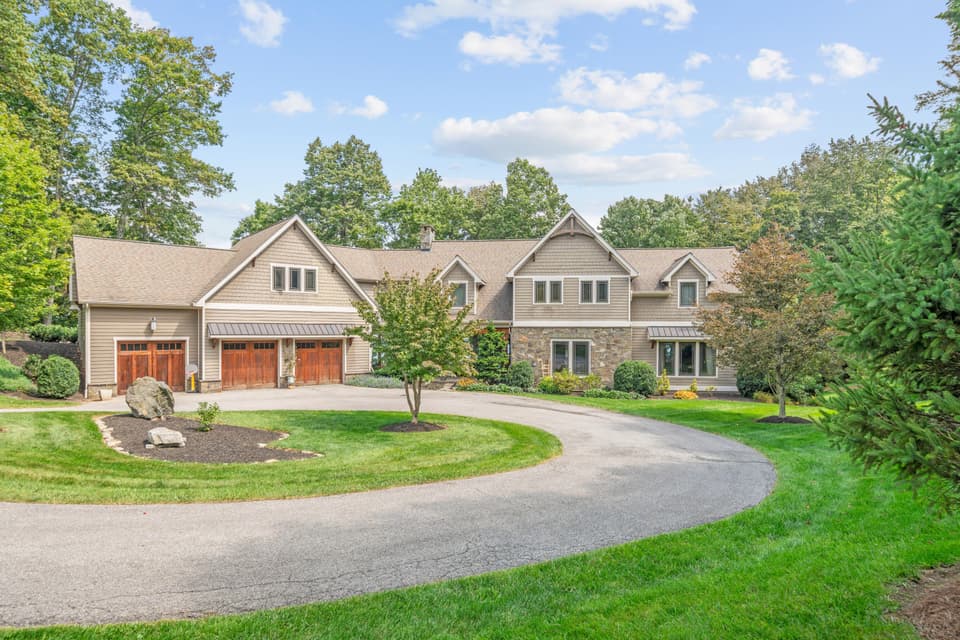
$1,425,000, price reduced by $25K
5 bd4.5 ba5,268 sq ft
8828 Willett Ln, Bent Mountain
Listing courtesy of RE/MAX All Stars

$1,600,000
4 bd3.5 ba
339 Stillhouse Branch Lane, Laurel Springs
Listing courtesy of Keller Williams Elite Blue Ridge
Nearby sales, last 12 months.
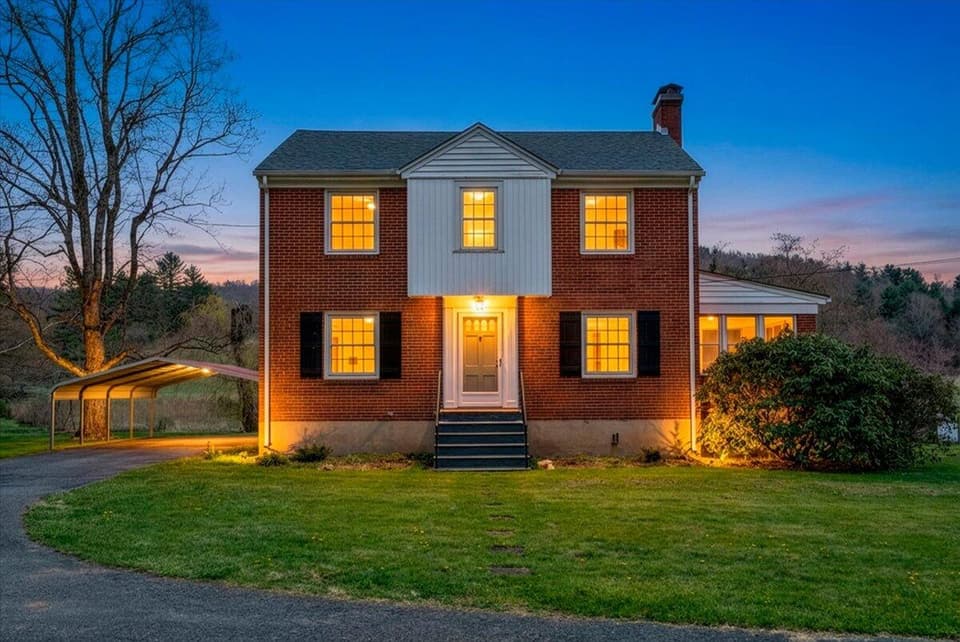 Sold May 15, 2026
$260,000
3 bd2 ba1,520 sq ft
10388 Bent Mountain Rd, Bent Mountain
2% under asking, 6 days on market
Listing courtesy of Real Broker LLC - McLean
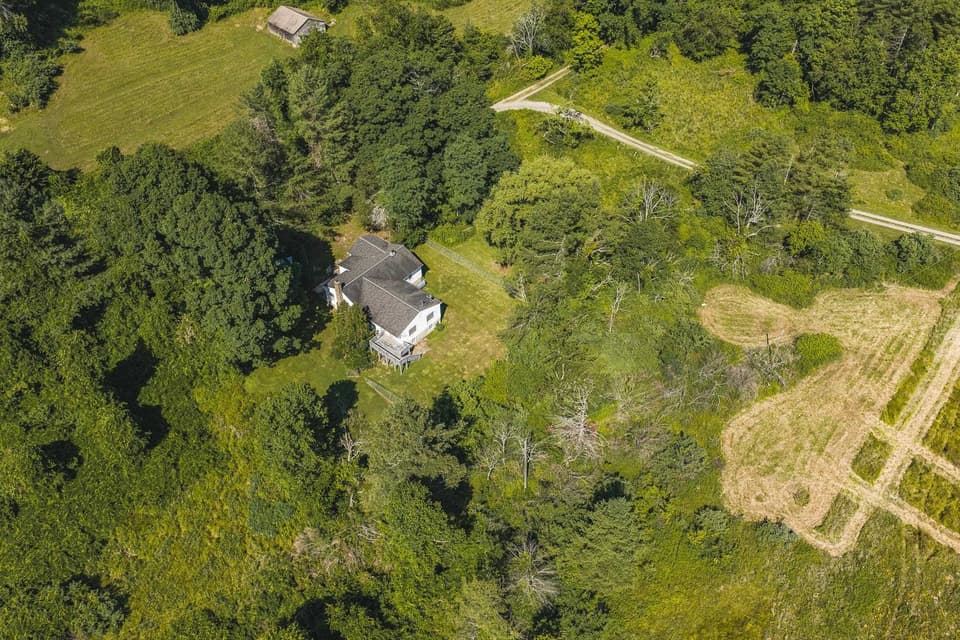 Sold Nov 6, 2026
$206,800
4 bd2 ba2,106 sq ft
10289 Russwood Road, Bent Mountain
34 days on market
Listing courtesy of UC/Blue Ridge Land & Auction
 Sold May 18, 2026
$399,950
3 bd2 ba1,930 sq ft
10071 Fortune Ridge Rd, Bent Mountain
At asking price, 4 days on market
Listing courtesy of Nest Realty Roanoke
 Sold Oct 13, 2026
$175,000
5.7 acresLand
9727 Bent Mountain Rd, Bent Mountain
37% under asking, 406 days on market
Listing courtesy of Mkb, REALTORS® - Oak Grove